Skip main navigation
Sold for $1,775,000
  • $1,775,000

    13041 N 17TH Place, Phoenix, AZ 85022

    3beds
    4,129sqft
    Single Family Residence
    Built in 1998
    0.57 Acres Lot
    $1,769,700 Zestimate®
    $430/sqft
    $6,280 Estimated rent

    Home value

    $1,769,700

    $1.63M - $1.93M

    $6,280/mo

    Zestimate® history
    Loading
    Loading...

    Owner options

    List your home for rent

    $6,280/mo

    Rent Zestimate®

    Find your next renter with Zillow Rental Manager. Plus, with online applications, you can quickly screen prospective tenants – for free.

    Learn more

    $6,280/mo

    Rent Zestimate®

    Refinance and save

    $10,182/mo

    Est. payment

    Refinancing to a lower rate could help reduce your monthly payments and save thousands over the life of the loan.

    See today's rates

    $10,182/mo

    Est. payment

    Explore your selling options

    Work with a Zillow partner agent

    Leverage their expertise and Zillow's premium Showcase listings to get your home seen by more buyers.

    Get started

    List with your own agent

    Get your home in front of millions of buyers by listing it on Zillow.

    Learn how to do it

    Sell it yourself

    Take full control of how buyers see your home on Zillow by listing For Sale by Owner (FSBO).

    List your home

    What's special

    Whole-house water filtrationFour independent hvac zonesDouble-height garages
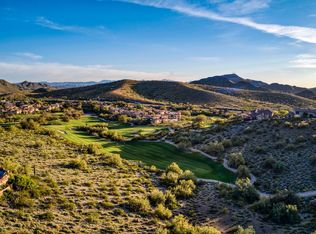
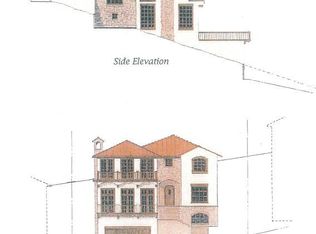
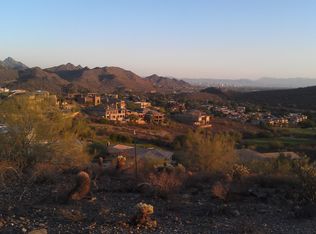
    Architecturally significant single-level residence designed by Arvid Johnson Associates, Ltd., positioned on the premier lot within a gated enclave of approximately 40 custom homes. Thoughtfully oriented through extensive sun studies to capture panoramic city, golf course & mountain views of Piestewa Peak, Shaw Butte, North Mountain & White Tanks, while minimizing direct solar exposure on primary glass walls. A sweeping curved wall of oversized glazing delivers a continuous panoramic effect, complemented by a dramatic domed entry with custom lighting. High ceilings enhance volume & passive comfort throughout. Double-height garages offer the ability to add multiple car lifts, expanding parking capacity to as many as 8 vehicles. Built on a monolithic poured foundation with reinforced retaining walls for exceptional stability & quiet comfort, plus four independent HVAC zones, concealed blackout/security shades & whole-house water filtration for performance-driven living.

    Zillow last checked:

    Listing updated:

    Listed by:

    Shawna Glazier 480-221-9932,

    Bespoke Real Estate, LLC,

    Brittainy Williamson 480-239-6271,

    Bespoke Real Estate, LLC

    Bought with:

    Sarah McNurlin, SA669831000

    Arizona Best Real Estate

    Source: ARMLS,MLS#: 6963772MLS Logo

    Facts & features

    Interior

    Bedrooms & bathrooms
    • Bedrooms: 3
    • Bathrooms: 4
    • Full bathrooms: 3
    • 1/2 bathrooms: 1
    Heating
    • Natural Gas
    Cooling
    • Central Air, Ceiling Fan(s)
    Appliances
    • Included: Dryer, Washer, Water Softener Owned, Refrigerator, Dishwasher, Disposal, Water Purifier
    • Laundry: Inside
    Features
    • High Speed Internet, Double Vanity, Eat-in Kitchen, 9+ Flat Ceilings, Roller Shields, Vaulted Ceiling(s), Kitchen Island, Pantry, 2 Master Baths, Full Bth Master Bdrm
    • Flooring: Stone, Wood
    • Windows: Solar Screens
    • Has basement: No
    Interior area
    • Total structure area: 4,129
    • Total interior livable area: 4,129 sqft

    Property

    Parking
    • Total spaces: 5
    • Parking features: Garage Door Opener, Extended Length Garage, Attch'd Gar Cabinets, Over Height Garage, Detached
    • Garage spaces: 5
    Features
    • Stories: 1
    • Patio & porch: Covered, Patio
    • Exterior features: Other, Balcony, Misting System
    • Has private pool: Yes
    • Has spa: Yes
    • Spa features: Private, Bath
    • Fencing: Wrought Iron
    • Has view: Yes
    • View description: Desert, Golf Course, City Lights, Mountain(s)
    Lot
    • Size: 0.57 Acres
    • Features: Sprinklers In Rear, Sprinklers In Front, On Golf Course, Cul-De-Sac
    Details
    • Additional structures: Guest House
    • Parcel number: 21447849
    • Lease amount: $0

    Construction

    Type & style
    • Home type: SingleFamily
    • Architectural style: Territorial/Santa Fe
    • Property subtype: Single Family Residence
    Materials
    • Stucco, Wood Frame, Painted
    • Roof: Tile
    Condition
    • Year built: 1998
    Details
    • Builder name: Joseph Schott

    Utilities & green energy

    • Sewer: Public Sewer
    • Water: City Water
    Green energy
    • Energy efficient items: Load Controller, Multi-Zones

    Community & neighborhood

    Security
    • Security features: Fire Sprinkler System, Security System Owned
    Community
    • Community features: Golf, Gated
    Location
    • Region: Phoenix
    • Subdivision: RIDGE AT LOOKOUT MOUNTAIN

    HOA & financial

    HOA
    • Has HOA: Yes
    • HOA fee: $250 monthly
    • Services included: Maintenance Grounds
    • Association name: Ridge at Lookout Mtn
    • Association phone: 623-877-1396

    Other

    Other facts
    • Listing terms: Cash,Conventional
    • Ownership: Fee Simple

    Price history

    DateEventPrice
    3/6/2026Sold$1,775,000$430/sqft
    Source: ARMLS #6963772 Report a problem
    1/9/2026Listed for sale$1,775,000+228.3%$430/sqft
    Source: ARMLS #6963772 Report a problem
    5/13/2014Listing removed$2,500$1/sqft
    Source: Realty Executives #5061288 Report a problem
    1/30/2014Listed for rent$2,500$1/sqft
    Source: Realty Executives #5061288 Report a problem
    3/1/2011Sold$540,600-10.1%$131/sqft
    Source: ARMLS #4490743 Report a problem
    7/9/2010Sold$601,500-59.9%$146/sqft
    Source: Public Record Report a problem
    5/16/2008Listing removed$1,500,000$363/sqft
    Source: Number1Expert #2893966 Report a problem
    12/7/2007Listed for sale$1,500,000+653.8%$363/sqft
    Source: Point2 Report a problem
    2/24/1997Sold$199,000$48/sqft
    Source: Public Record Report a problem

    Public tax history

    YearProperty taxesTax assessment
    2025$7,825 +2.8%$120,080 -8%
    2024$7,608 +2.2%$130,580 +71.5%
    2023$7,442 -0.7%$76,124 -20.6%
    2022$7,497 +3.1%$95,910 +33.2%
    2021$7,270 -0.1%$72,000 +1.8%
    2020$7,280 +3.7%$70,760 -8.8%
    2019$7,021 $77,550 +7.8%
    2018$7,021 +4.7%$71,970 +12.9%
    2017$6,706 +10.8%$63,720 -2%
    2016$6,053 +8.8%$65,030 -2.3%
    2015$5,564 $66,580 +35.7%
    2014-- $49,070 +7%
    2013-- $45,850 -9.4%
    2012-- $50,610 -25.6%
    2011-- $68,060 -0.5%
    2010-- $68,420 -32.5%
    2009-- $101,300 -11.8%
    2008-- $114,900 +1.1%
    2007-- $113,650 +40.2%
    2006-- $81,050
    2005-- $81,050 +75.2%
    2004-- $46,250
    2003-- $46,250 +12.7%
    2002-- $41,050

    Find assessor info on the county website

    Neighborhood: Paradise Valley

    Nearby schools

    GreatSchools rating
    Schools provided by the listing agent
    • Elementary: Hidden Hills Elementary School
    • Middle: Shea Middle School
    • High: Shadow Mountain High School
    • District: Paradise Valley Unified District

    Source: ARMLS. This data may not be complete. We recommend contacting the local school district to confirm school assignments for this home.

    Get a cash offer in 3 minutes
    Find out how much your home could sell for in as little as 3 minutes with a no-obligation cash offer.
    Estimated market value
    $1,769,700
    Get a cash offer in 3 minutes
    Find out how much your home could sell for in as little as 3 minutes with a no-obligation cash offer.
    Estimated market value
    $1,769,700