Skip main navigation
Off market
Street View
  • $1,180,500

    13019 63rd Ave SE, Snohomish, WA 98296

    4beds
    3,143sqft
    SingleFamily
    Built in 1999
    6,969 Square Feet Lot
    $1,180,500 Zestimate®
    $376/sqft
    $4,184 Estimated rent

    Home value

    $1,180,500

    $1.12M - $1.24M

    $4,184/mo

    Zestimate® history
    Loading
    Loading...

    Owner options

    List your home for rent

    $4,184/mo

    Rent Zestimate®

    Find your next renter with Zillow Rental Manager. Plus, with online applications, you can quickly screen prospective tenants – for free.

    Learn more

    $4,184/mo

    Rent Zestimate®

    Refinance and save

    $7,112/mo

    Est. payment

    Refinancing to a lower rate could help reduce your monthly payments and save thousands over the life of the loan.

    See today's rates

    $7,112/mo

    Est. payment

    Explore your selling options

    Work with a Zillow partner agent

    Leverage their expertise and Zillow's premium Showcase listings to get your home seen by more buyers.

    Get started

    List with your own agent

    Get your home in front of millions of buyers by listing it on Zillow.

    Learn how to do it

    Sell it yourself

    Take full control of how buyers see your home on Zillow by listing For Sale by Owner (FSBO).

    List your home

    What's special

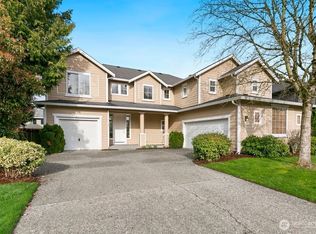
    Sought after Snohomish Highlands neighborhood, Everest floor plan (3100+/-sf) and is located on a corner lot w/covered front porch. This home has an open 2 story living room area with a full bank of floor to ceiling windows and tile accent walls. Updated in 2016, there is brand new flooring throughout and stylish 1'x24" tile floors in the bathrooms This home has brand new Air conditioning and heating. Updated/replaced with new in 2020. The matching fully integrated Evolution WiFi Connex thermostat control rounds out the set and allows you to manage your house climate from your tablet or phone. The kitchen has been totally remodeled with custom cabinetry by Trobella, incorporating soft close hardware and pullout shelving for more convenience. The open and bright kitchen area also has a large luxury granite center island with new quartz hard surfaces at the breakfast/ study nook and a new beverage center complete with wine rack and wine fridge. All new stainless steel appliances, (including a Kitchen Aide Professional series built in microwave and matching oven, Jenn-Aire in island range with downdraft and high output quick boil), large new stainless kitchen sink with retractable spray head faucet, Samsung dishwasher with waterfall technology. The kitchen/family rm combo w/ gas fire place has a newly tiled accent wall, new ceiling height built in pantry, and additional in ceiling 'can' lighting on a dimmer switch perfect for viewing movies or entertaining. There is a bedroom and full bath on the main floor. The fully remodeled bath has new modern floor to ceiling tile walls, new faucet, marble sink, new lighting, and a stylish new vanity. A Sky bridge walkway connects both sides of the upstairs, with two bedrooms and a full bath at one end, the master bedroom, open loft, and bonus room at the other. The stair railings are all newly upgraded with stained wood posts and railing with rot iron bars. Bonus room has wood floors, a wet bar with sink, and quartz hard surface areas. The door to the bonus room is a full size shelving unit, so you would never know it was there. A great panic room if ever needed. The large master suite w/sitting room (could be 5th bedroom), has a walk-in closet and newly updated 5 piece bath. Fully fenced yard w/sprinkler system in front and back & lots of hardscape for BBQ's and relaxing with friends in the back. The back yard is pet friendly with real looking fake grass and rock along the sides with trees. No mud/dirt every brought in by pets. The Highlands neighborhood has several parks, sports courts, sidewalks on both sides of the street, and walking trails for the whole family. Roof is only 2 years old, as well as all the flooring in the home. Backyard has a jacuzzi and trellis. Master bath has new walk in shower with 6 nozzles.

    This property is off market, which means it's not currently listed for sale or rent on Zillow. This may be different from what's available on other websites or public sources.

    Facts & features

    Interior

    Bedrooms & bathrooms
    • Bedrooms: 4
    • Bathrooms: 3
    • Full bathrooms: 3
    Heating
    • Forced air, Heat pump, Gas
    Cooling
    • Central
    Appliances
    • Included: Dishwasher, Dryer, Freezer, Garbage disposal, Microwave, Range / Oven, Refrigerator, Washer
    Features
    • Flooring: Tile, Carpet, Laminate
    • Has fireplace: Yes
    • Fireplace features: masonry
    Interior area
    • Total interior livable area: 3,143 sqft

    Property

    Parking
    • Total spaces: 6
    • Parking features: Garage - Attached
    Features
    • Exterior features: Shingle, Stone, Wood, Cement / Concrete
    • Has spa: Yes
    • Has view: Yes
    • View description: Mountain
    Lot
    • Size: 6,969 Square Feet
    Details
    • Parcel number: 00877200017400

    Construction

    Type & style
    • Home type: SingleFamily
    Materials
    • Wood
    • Foundation: Crawl/Raised
    • Roof: Composition
    Condition
    • Year built: 1999

    Community & HOA

    HOA
    • Has HOA: Yes
    • HOA fee: $50 monthly
    Location
    • Region: Snohomish

    Financial & listing details

    • Price per square foot: $376/sqft
    • Tax assessed value: $1,096,500
    • Annual tax amount: $10,514

    Price history

    DateEventPrice
    1/23/2023Sold$1,090,000-0.9%$347/sqft
    Source: NWMLS as distributed by MLS GRID #2011875 Report a problem
    12/27/2022Pending sale$1,100,000$350/sqft
    Source: NWMLS as distributed by MLS GRID #2011875 Report a problem
    12/6/2022Price change$1,100,000-4.3%$350/sqft
    Source: NWMLS as distributed by MLS GRID #2011875 Report a problem
    11/3/2022Price change$1,150,000-8%$366/sqft
    Source: NWMLS as distributed by MLS GRID #2011875 Report a problem
    10/27/2022Listed for sale$1,250,000+85.2%$398/sqft
    Source: NWMLS as distributed by MLS GRID #2011875 Report a problem
    8/28/2017Sold$675,000+8%$215/sqft
    Source: NWMLS as distributed by MLS GRID #1155195 Report a problem
    8/3/2017Pending sale$624,950$199/sqft
    Source: Marketplace Sotheby's International Realty #1155295 Report a problem
    7/7/2017Listed for sale$624,950+40.6%$199/sqft
    Source: Marketplace Sotheby's International Realty #1155295 Report a problem
    6/21/2013Sold$444,525-1.2%$141/sqft
    Source: NWMLS as distributed by MLS GRID #479422 Report a problem
    5/1/2013Pending sale$449,950$143/sqft
    Source: Windermere Real Estate/Mill Creek, Inc. #479422 Report a problem
    4/29/2013Listed for sale$449,950+60.7%$143/sqft
    Source: Windermere Real Estate/Mill Creek, Inc. #479422 Report a problem
    2/25/1999Sold$279,990$89/sqft
    Source: Public Record Report a problem

    Public tax history

    YearProperty taxesTax assessment
    2024$10,514 +7.6%$1,096,500 +6.8%
    2023$9,770 +5%$1,026,500 -3%
    2022$9,301 +9.3%$1,058,100 +35.2%
    2021$8,510 +5.2%$782,500 +12%
    2020$8,091 +1.7%$698,400 +5.1%
    2019$7,960 $664,300 +5.9%
    2018-- $627,100 +25%
    2017$8,155 +18.1%$501,700 +8.3%
    2016$6,904 $463,400 +3%
    2015$6,904 +18%$449,700 +22.9%
    2013$5,851 $365,900
    2012-- --
    2011-- --
    2010-- --
    2009-- --
    2008-- --
    2007-- --
    2002-- --
    2001$4,027 +5.3%$291,700 +10.1%
    2000$3,825 $264,900
    Find assessor info on the county website

    Neighborhood: 98296

    Nearby schools

    GreatSchools rating
    Get a cash offer in 3 minutes
    Find out how much your home could sell for in as little as 3 minutes with a no-obligation cash offer.
    Estimated market value
    $1,180,500
    Get a cash offer in 3 minutes
    Find out how much your home could sell for in as little as 3 minutes with a no-obligation cash offer.
    Estimated market value
    $1,180,500