REMODELED and ready for you!! Welcome to 13019 Kingswell Dr, Woodbridge, VA – a delightful and spaciously updated Cape Cod - almost 3500 sq ft of living space! - that offers comfort, convenience, and a peaceful setting. This charming 5-bedroom, 4- FULL bathroom abode presents a fantastic opportunity for anyone seeking a warm and inviting place to call home. The main level floor plan has been modified to offer a wonderful open concept living space, perfect for entertaining friends and family. The updated kitchen features refreshed cabinets, new granite countertops, and new stainless steel appliances. Bathrooms throughout the home have been updated including a completely new layout and remodel of the large primary bathroom. New and updated flooring throughout (including the fully finished lower level), new recessed lighting, large fenced in yard with freshly painted fence, new landscaping, attached 2-car Garage and so much more on one of the largest lots in the area! Located in a serene Woodbridge neighborhood, this home is close to schools, parks, shopping centers, and major commuter routes, making daily living a breeze.
Sold for $540,000
$540,000
13019 Kingswell Dr, Woodbridge, VA 22193
5beds
2,712sqft
Single Family Residence
Built in 1974
0.29 Acres Lot
$619,800 Zestimate®
$199/sqft
$3,758 Estimated rent
Home value
$619,800
$589,000 - $651,000
$3,758/mo
Zestimate® history
Owner options
List your home for rent
$3,758/mo
Rent Zestimate®
Find your next renter with Zillow Rental Manager. Plus, with online applications, you can quickly screen prospective tenants – for free.
$3,758/mo
Rent Zestimate®
Refinance and save
$3,332/mo
Est. payment
Refinancing to a lower rate could help reduce your monthly payments and save thousands over the life of the loan.
$3,332/mo
Est. payment
Explore your selling options
Work with a Zillow partner agent
Leverage their expertise and Zillow's premium Showcase listings to get your home seen by more buyers.
Get startedList with your own agent
Get your home in front of millions of buyers by listing it on Zillow.
Learn how to do itSell it yourself
Take full control of how buyers see your home on Zillow by listing For Sale by Owner (FSBO).
List your homeWhat's special
Freshly painted fenceMajor commuter routesShopping centersNew landscapingUpdated kitchenClose to schoolsNew stainless steel appliances
Zillow last checked:
Listing updated:
Listed by:
Lizzie Helmig 703-854-9485,
Metro House
Bought with:
Abuzar Waleed, 0225268191
RE/MAX Executives
Source: Bright MLS,MLS#: VAPW2055686
Facts & features
Interior
Bedrooms & bathrooms
- Bedrooms: 5
- Bathrooms: 4
- Full bathrooms: 4
- Main level bathrooms: 2
- Main level bedrooms: 3
Rooms
- Room types: Living Room, Dining Room, Primary Bedroom, Bedroom 2, Bedroom 3, Bedroom 4, Bedroom 5, Kitchen, Game Room, Basement
Basement
- Area: 1496
Heating
- Heat Pump, Electric
Cooling
- Central Air, Electric
Appliances
- Included: Electric Water Heater
Features
- Flooring: Hardwood, Ceramic Tile
- Basement: Full
- Number of fireplaces: 1
Interior area
- Total structure area: 3,488
- Total interior livable area: 2,712 sqft
- Finished area above ground: 1,992
- Finished area below ground: 720
Property
Parking
- Total spaces: 1
- Parking features: Built In, Garage Faces Side, Attached, On Street, Driveway
- Attached garage spaces: 1
- Has uncovered spaces: Yes
Accessibility
- Accessibility features: None
Features
- Levels: Three
- Stories: 3
- Pool features: None
Lot
- Size: 0.29 Acres
- Features: Suburban
Details
- Additional structures: Above Grade, Below Grade
- Parcel number: 8192381192
- Zoning: RPC
- Special conditions: Standard
Construction
Type & style
- Home type: SingleFamily
- Architectural style: Cape Cod
- Property subtype: Single Family Residence
Materials
- Brick, Mixed, Vinyl Siding
- Foundation: Other
- Roof: Architectural Shingle
Condition
- New construction: No
- Year built: 1974
Utilities & green energy
- Sewer: Public Sewer
- Water: Public
Community & HOA
Community
- Subdivision: Dale City
HOA
- Has HOA: No
Location
- Region: Woodbridge
Financial & listing details
- Price per square foot: $199/sqft
- Tax assessed value: $479,000
- Annual tax amount: $5,414
- Date on market: 8/17/2023
- Listing agreement: Exclusive Right To Sell
- Ownership: Fee Simple
Price history
| Date | Event | Price |
|---|---|---|
| 10/16/2023 | Sold | $540,000-1.8%$199/sqft |
Source:  Bright MLS #VAPW2055686 Report a problem Bright MLS #VAPW2055686 Report a problem | ||
| 10/4/2023 | Pending sale | $550,000$203/sqft |
Source: Bright MLS #VAPW2055686 Report a problem | ||
| 9/19/2023 | Contingent | $550,000$203/sqft |
Source: Bright MLS #VAPW2055686 Report a problem | ||
| 8/26/2023 | Listed for sale | $550,000$203/sqft |
Source: Bright MLS #VAPW2055686 Report a problem | ||
| 8/21/2023 | Contingent | $550,000$203/sqft |
Source: Bright MLS #VAPW2055686 Report a problem | ||
| 8/17/2023 | Listed for sale | $550,000+43.3%$203/sqft |
Source: Bright MLS #VAPW2055686 Report a problem | ||
| 6/23/2023 | Sold | $383,850+2.4%$142/sqft |
Source: Bright MLS #VAPW2052346 Report a problem | ||
| 6/12/2023 | Pending sale | $375,000$138/sqft |
Source: Bright MLS #VAPW2052346 Report a problem | ||
| 6/8/2023 | Listed for sale | $375,000+63%$138/sqft |
Source: Bright MLS #VAPW2052346 Report a problem | ||
| 10/11/2011 | Sold | $230,000-2.1%$85/sqft |
Source: Public Record Report a problem | ||
| 7/25/2011 | Listed for sale | $235,000+21.1%$87/sqft |
Source: ERA Elite Group Realtors #PW7655131 Report a problem | ||
| 7/6/2011 | Sold | $194,029-11.8%$72/sqft |
Source: Public Record Report a problem | ||
| 10/24/2010 | Listing removed | $220,000$81/sqft |
Source: Keller Williams Realty, Chantilly Ventures, LLC #PW7302302 Report a problem | ||
| 8/8/2010 | Listed for sale | $220,000$81/sqft |
Source: Vflyer #PW7302302 Report a problem | ||
| 5/16/2010 | Listing removed | $220,000$81/sqft |
Source: Allene Murray #PW7302302 Report a problem | ||
| 4/9/2010 | Listed for sale | $220,000+41%$81/sqft |
Source: Keller Williams Realty, Chantilly Ventures, LLC #PW7302302 Report a problem | ||
| 1/31/2000 | Sold | $156,000$58/sqft |
Source: Public Record Report a problem | ||
Public tax history
| Year | Property taxes | Tax assessment |
|---|---|---|
| 2025 | $5,686 +10.8% | $579,900 +12.4% |
| 2024 | $5,132 +3% | $516,000 +7.7% |
| 2023 | $4,984 -6.6% | $479,000 +1.6% |
| 2022 | $5,336 +3.8% | $471,500 +12.3% |
| 2021 | $5,139 +7% | $420,000 +8.1% |
| 2020 | $4,802 +104.5% | $388,600 -0.1% |
| 2019 | $2,348 -47.5% | $388,900 +5% |
| 2018 | $4,473 +7.3% | $370,400 +7.2% |
| 2017 | $4,168 +7% | $345,400 +9.1% |
| 2016 | $3,894 +8.8% | $316,700 +5% |
| 2015 | $3,580 | $301,700 +6.1% |
| 2014 | $3,580 | $284,300 +6.8% |
| 2013 | -- | $266,200 +6.4% |
| 2012 | -- | $250,100 +35.5% |
| 2010 | -- | $184,600 +1.3% |
| 2009 | -- | $182,200 -55.1% |
| 2008 | -- | $405,700 -15.1% |
| 2007 | -- | $477,800 -1.1% |
| 2006 | -- | $482,900 +30% |
| 2005 | -- | $371,400 +26.3% |
| 2004 | -- | $294,000 +23.5% |
| 2003 | -- | $238,000 +25.1% |
| 2002 | -- | $190,200 +17.7% |
| 2001 | -- | $161,600 |
Find assessor info on the county website
Neighborhood: Dale City
Nearby homes
- $452,3003 bd2 ba1.3k sqft13021 Kingswell Dr, Woodbridge, VA 22193Off Market
- $507,7004 bd2 ba2.1k sqft13017 Kingswell Dr, Woodbridge, VA 22193Off Market
- $499,7774 bd2 ba1.2k sqft13017 Kimbrough Ln, Woodbridge, VA 22193Sold
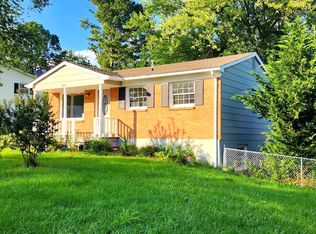
- $431,0000.292 Acres13015 Kingswell Dr, Woodbridge, VA 22193Off Market
- $503,3004 bd2 ba2.1k sqft13012 Kingswell Dr, Woodbridge, VA 22193Off Market
- $492,3004 bd2 ba1.6k sqft13023 Kingswell Dr, Woodbridge, VA 22193Off Market
- $439,9003 bd2 ba1.3k sqft13015 Kimbrough Ln, Woodbridge, VA 22193Sold
- $461,0003 bd2 ba1.2k sqft13013 Kingswell Dr, Woodbridge, VA 22193Off Market
Nearby schools
GreatSchools rating
- 5/10Kerrydale Elementary SchoolGrades: PK-5Distance: 0.1 mi
- 4/10Stuart M. Beville Middle SchoolGrades: 6-8Distance: 1 mi
- 3/10Gar-Field High SchoolGrades: PK,9-12Distance: 2.7 mi
Schools provided by the listing agent
- District: Prince William County Public Schools
Source: Bright MLS. This data may not be complete. We recommend contacting the local school district to confirm school assignments for this home.
Get a cash offer in 3 minutes
Find out how much your home could sell for in as little as 3 minutes with a no-obligation cash offer.
Estimated market value
$619,800
Get a cash offer in 3 minutes
Find out how much your home could sell for in as little as 3 minutes with a no-obligation cash offer.
Estimated market value
$619,800
- Virginia
- Prince William County
- Woodbridge
- 22193
- Dale City
- 13019 Kingswell Dr
Nearby cities
Nearby neighborhoods
Nearby zip codes
Other Woodbridge Topics
