Skip main navigation
Sold for $499,777
  • $499,777

    13017 Kimbrough Ln, Woodbridge, VA 22193

    4beds
    1,278sqft
    Single Family Residence
    Built in 1973
    10,084 Square Feet Lot
    $506,100 Zestimate®
    $391/sqft
    $2,708 Estimated rent

    Home value

    $506,100

    $471,000 - $547,000

    $2,708/mo

    Zestimate® history
    Loading
    Loading...

    Owner options

    List your home for rent

    $2,708/mo

    Rent Zestimate®

    Find your next renter with Zillow Rental Manager. Plus, with online applications, you can quickly screen prospective tenants – for free.

    Learn more

    $2,708/mo

    Rent Zestimate®

    Refinance and save

    $3,042/mo

    Est. payment

    Refinancing to a lower rate could help reduce your monthly payments and save thousands over the life of the loan.

    See today's rates

    $3,042/mo

    Est. payment

    Explore your selling options

    Work with a Zillow partner agent

    Leverage their expertise and Zillow's premium Showcase listings to get your home seen by more buyers.

    Get started

    List with your own agent

    Get your home in front of millions of buyers by listing it on Zillow.

    Learn how to do it

    Sell it yourself

    Take full control of how buyers see your home on Zillow by listing For Sale by Owner (FSBO).

    List your home

    What's special

    Landscaped gardenBeautiful and private oasisSplit foyer designGranite countertopsFully remodeled exterior paintBeautiful backsplashGleaming hardwood floors
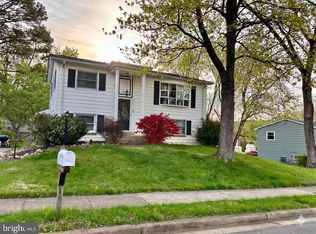
    Stunning Fully Remodeled Split Foyer Home in Woodbridge, VA – A True Gem! Welcome to this beautifully renovated single-family home, nestled in the heart of Woodbridge, Virginia. Boasting 1,300 square feet of meticulously updated living space, this home blends modern style with classic charm. Located on a large corner lot, you'll enjoy both privacy and ample outdoor space, perfect for relaxation or entertaining. The split foyer design offers a smart and functional layout, ideal for families of all sizes. Upon entry, you are greeted by a spacious, bright living room with gleaming hardwood floors and fresh paint throughout. The brand-new kitchen is a chef’s dream, featuring sleek cabinetry, stainless steel appliances, granite countertops, and a beautiful backsplash that adds the perfect touch of elegance. Upstairs, the bedrooms are generously sized, including a master suite with a modern en-suite bath, offering a serene retreat after a long day. Both bathrooms have been completely remodeled with high-end finishes. The large corner lot enhances this home’s curb appeal, with a landscaped garden that provides a beautiful and private oasis. Whether you enjoy gardening, hosting BBQs, or simply lounging in the sun, this yard has something for everyone. NOTE OWNER AGENT . STILL DOING FINAL TOUCHES 4 WINDOWS STILL PENDING DELIVERY FOR INSTALL , AND FINAL CLEAN UP OF YARD . LOTS OF UPDATE NOTHING TO DO BUT MOVE IN. FULLY REMODELED EXTERIOR PAINT , INTERIOR PAINT , WINDOWS , BATHROOMS, KITCHEN , FLOORING , APPLIENCES ***SELLER CHOOSES PHOENIX TITLE FOR SETTLEMENT

    Zillow last checked:

    Listing updated:

    Listed by:

    Roberto Gonzalez 571-255-0465,

    Classic Select Inc

    Bought with:

    Marjorie Rojas-Suarez, 02025065393

    Spring Hill Real Estate, LLC.

    Source: Bright MLS,MLS#: VAPW2098538MLS Logo

    Facts & features

    Interior

    Bedrooms & bathrooms
    • Bedrooms: 4
    • Bathrooms: 2
    • Full bathrooms: 2
    • Main level bathrooms: 1
    • Main level bedrooms: 3
    Basement
    • Area: 726
    Heating
    • Heat Pump, Electric
    Cooling
    • Central Air, Electric
    Appliances
    • Included: Microwave, Cooktop, Dryer, Dishwasher, Oven, Refrigerator, Washer, Water Heater
    Features
    • Flooring: Laminate
    • Windows: Double Hung, Energy Efficient
    • Basement: Full,Finished
    • Has fireplace: No
    Interior area
    • Total structure area: 1,452
    • Total interior livable area: 1,278 sqft
    • Finished area above ground: 726
    • Finished area below ground: 552

    Property

    Parking
    • Parking features: Driveway
    • Has uncovered spaces: Yes
    Accessibility
    • Accessibility features: Other
    Features
    • Levels: Multi/Split,Two
    • Stories: 2
    • Pool features: None
    Lot
    • Size: 10,084 Square Feet
    Details
    • Additional structures: Above Grade, Below Grade
    • Parcel number: 8192299805
    • Zoning: RPC
    • Special conditions: Standard

    Construction

    Type & style
    • Home type: SingleFamily
    • Property subtype: Single Family Residence
    Materials
    • Aluminum Siding, Brick
    • Foundation: Concrete Perimeter
    • Roof: Asphalt
    Condition
    • New construction: No
    • Year built: 1973
    • Major remodel year: 2025

    Utilities & green energy

    • Sewer: Public Septic, Public Sewer
    • Water: Public

    Community & HOA

    Community
    • Subdivision: Dale City
    HOA
    • Has HOA: No
    Location
    • Region: Woodbridge

    Financial & listing details

    • Price per square foot: $391/sqft
    • Tax assessed value: $367,800
    • Annual tax amount: $3,395
    • Date on market: 7/2/2025
    • Listing agreement: Exclusive Agency
    • Listing terms: Cash,Conventional,FHA
    • Ownership: Fee Simple

    Price history

    DateEventPrice
    7/31/2025Sold$499,777$391/sqft
    Source: Bright MLS #VAPW2098538 Report a problem
    7/8/2025Pending sale$499,777$391/sqft
    Source: Bright MLS #VAPW2098538 Report a problem
    7/2/2025Listed for sale$499,777+88.6%$391/sqft
    Source: Bright MLS #VAPW2098538 Report a problem
    7/5/2017Sold$265,000+1.9%$207/sqft
    Source: Public Record Report a problem
    5/8/2017Pending sale$260,000$203/sqft
    Source: Long & Foster Real Estate, Inc. #PW9939248 Report a problem
    5/6/2017Listed for sale$260,000$203/sqft
    Source: Long & Foster Real Estate, Inc. #PW9939248 Report a problem

    Public tax history

    YearProperty taxesTax assessment
    2025$3,606 +10.2%$367,800 +11.8%
    2024$3,273 +1.8%$329,100 +6.5%
    2023$3,214 -6.6%$308,900 +2.9%
    2022$3,440 +3.6%$300,300 +12%
    2021$3,320 +4.6%$268,100 +5.6%
    2020$3,174 +108.1%$253,800 +0.5%
    2019$1,525 -48.3%$252,600 +3.3%
    2018$2,952 +8%$244,500 +7.9%
    2017$2,734 +4.4%$226,600 +7.9%
    2016$2,620 +7.7%$210,100 +4.7%
    2015$2,432 $200,600 +5.4%
    2014$2,432 $190,300 +7.9%
    2013-- $176,400 +6.1%
    2012-- $166,300 +36.5%
    2010-- $121,800 -0.7%
    2009-- $122,700 -53.9%
    2008-- $266,100 -14.2%
    2007-- $310,200 +0.4%
    2006-- $309,100 +30.1%
    2005-- $237,600 +30.5%
    2004-- $182,100 +17.8%
    2003-- $154,600 +21.1%
    2002-- $127,700 +15.6%
    2001-- $110,500
    Find assessor info on the county website

    Neighborhood: Dale City

    Nearby schools

    GreatSchools rating
    Schools provided by the listing agent
    • Middle: Beville
    • High: Gar-field
    • District: Prince William County Public Schools

    Source: Bright MLS. This data may not be complete. We recommend contacting the local school district to confirm school assignments for this home.

    Get a cash offer in 3 minutes
    Find out how much your home could sell for in as little as 3 minutes with a no-obligation cash offer.
    Estimated market value
    $506,100
    Get a cash offer in 3 minutes
    Find out how much your home could sell for in as little as 3 minutes with a no-obligation cash offer.
    Estimated market value
    $506,100