This is a MOVE IN READY home!!! No HOA! New HVAC (2026) Roof (2024) Water Heater ( 2024) Carpet (2026) Paint (2026) This is a well cared for split level home located in the Lindendale Section of Dale City Virginia. The floor-plan boasts 1,475 sq. ft. meticulously maintained with three bedrooms and two bathrooms. The heart of the home is on the lower level and features a dining area, a family room with wood burning stove, beamed ceilings, lots of natural light and access to a wonderful sunroom and laundry area.There is also a full bath on this level of the home. Trust me when we say the sunroom will become your favorite spot in the house for game night or your favorite past time. On the upper level is the third family room, along with three bedrooms and a full bath, this level is the quiet part of the house. Then we need to tell you about the expansive asphalt driveway. It can accommodate up to six vehicles, ensuring convenience for guests or your company vehicle! The Lindendale Section of Dale City is right off Dale Blvd. There are two commuter lots within 3-5 minute drive. The OMNI Bus Service is also available from the Dale City commuter lot just 5 minutes away that takes you directly to the Pentagon or Chrystal City, Roslyn or Ballston area. So commuting is easy from here. The closest grocery is Giant Foods, and of course all your home delivery services, service this area as well. Come check it out.
Under contract
$465,000
13013 Kimbrough Ln, Woodbridge, VA 22193
3beds
1,475sqft
Single Family Residence
Built in 1973
9,461 Square Feet Lot
$467,000 Zestimate®
$315/sqft
$-- HOA
What's special
Lots of natural lightThree bedroomsTwo bathroomsBeamed ceilingsDining areaLaundry area
- 14 days
- 425
- 25
Zillow last checked:
Listing updated:
Listed by:
Courtney Kuykendall 703-898-5120,
Samson Properties (571) 921-9755,
Listing Team: Twins Selling Real Estate, Co-Listing Team: Twins Selling Real Estate,Co-Listing Agent: Patricia M Blackwelder 703-801-9367,
Samson Properties
Source: Bright MLS,MLS#: VAPW2131568
Facts & features
Interior
Bedrooms & bathrooms
- Bedrooms: 3
- Bathrooms: 2
- Full bathrooms: 2
- Main level bathrooms: 1
Basement
- Area: 748
Heating
- Heat Pump, Electric
Cooling
- Ceiling Fan(s), Electric
Appliances
- Included: Electric Water Heater
- Laundry: In Basement
Features
- Bathroom - Tub Shower, Breakfast Area, Ceiling Fan(s), Dining Area, Family Room Off Kitchen, Floor Plan - Traditional
- Flooring: Carpet
- Doors: Sliding Glass
- Basement: Full,Finished,Walk-Out Access
- Number of fireplaces: 1
- Fireplace features: Wood Burning, Wood Burning Stove
Interior area
- Total structure area: 1,564
- Total interior livable area: 1,475 sqft
- Finished area above ground: 816
- Finished area below ground: 659
Video & virtual tour
Property
Parking
- Total spaces: 6
- Parking features: Asphalt, Driveway, On Street
- Uncovered spaces: 6
Accessibility
- Accessibility features: None
Features
- Levels: Split Foyer,Two
- Stories: 2
- Patio & porch: Patio, Enclosed
- Pool features: None
- Fencing: Chain Link
Lot
- Size: 9,461 Square Feet
- Features: Backs to Trees, Front Yard, Rear Yard, Wooded
Details
- Additional structures: Above Grade, Below Grade
- Parcel number: 8192299321
- Zoning: RPC
- Special conditions: Standard
Construction
Type & style
- Home type: SingleFamily
- Property subtype: Single Family Residence
Materials
- Vinyl Siding
- Foundation: Concrete Perimeter
- Roof: Asphalt
Condition
- Excellent
- New construction: No
- Year built: 1973
Details
- Builder model: Springfield SF-1
- Builder name: Hylton
Utilities & green energy
- Sewer: Public Sewer
- Water: Public
- Utilities for property: Electricity Available, Cable Available, Phone Available, Sewer Available, Water Available, Cable
Community & HOA
Community
- Subdivision: Dale City
HOA
- Has HOA: No
- Amenities included: None
- Services included: None
Location
- Region: Woodbridge
Financial & listing details
- Price per square foot: $315/sqft
- Tax assessed value: $435,300
- Annual tax amount: $4,229
- Date on market: 10/9/2026
- Listing agreement: Exclusive Right To Sell
- Listing terms: Cash,Conventional,FHA,VA Loan,VHDA
- Inclusions: All Appliances In The Home
- Ownership: Fee Simple
- Road surface type: Black Top
Estimated market value
$467,000
$444,000 - $490,000
$3,225/mo
Price history
| Date | Event | Price |
|---|---|---|
| 10/11/2026 | Contingent | $465,000$315/sqft |
Source:  Bright MLS #VAPW2131568 Report a problem Bright MLS #VAPW2131568 Report a problem | ||
| 10/9/2026 | Listed for sale | $465,000+334.6%$315/sqft |
Source: Bright MLS #VAPW2131568 Report a problem | ||
| 12/1/1988 | Sold | $107,000$73/sqft |
Source: Agent Provided Report a problem | ||
Public tax history
| Year | Property taxes | Tax assessment |
|---|---|---|
| 2025 | $4,146 +10.5% | $422,800 +12% |
| 2024 | $3,753 +2.2% | $377,400 +6.9% |
| 2023 | $3,672 -6.6% | $352,900 +2.4% |
| 2022 | $3,931 +4% | $344,600 +12.5% |
| 2021 | $3,779 +4.9% | $306,400 +5.9% |
| 2020 | $3,601 +107.6% | $289,200 +0.7% |
| 2019 | $1,735 -47.3% | $287,300 +5.5% |
| 2018 | $3,289 +7.1% | $272,400 +7% |
| 2017 | $3,071 +5.2% | $254,500 +8.3% |
| 2016 | $2,919 +8.1% | $235,100 +4.8% |
| 2015 | $2,701 | $224,400 +5.7% |
| 2014 | $2,701 | $212,300 +7.4% |
| 2013 | -- | $197,600 +6.2% |
| 2012 | -- | $186,100 +36.7% |
| 2010 | -- | $136,100 -0.2% |
| 2009 | -- | $136,400 -54.4% |
| 2008 | -- | $299,400 -14.5% |
| 2007 | -- | $350,300 -0.1% |
| 2006 | -- | $350,600 +29.6% |
| 2005 | -- | $270,500 +29% |
| 2004 | -- | $209,700 +20.7% |
| 2003 | -- | $173,700 +22.2% |
| 2002 | -- | $142,200 +17.8% |
| 2001 | -- | $120,700 |
Find assessor info on the county website
Monthly payment
Est. payment
Payment breakdown
Explore the cost of this home by adjusting the details. Changes won't be saved.Climate risks
Neighborhood: Dale City
Nearby schools
Schools provided by the listing agent
- District: Prince William County Public Schools
Source: Bright MLS. This data may not be complete. We recommend contacting the local school district to confirm school assignments for this home.
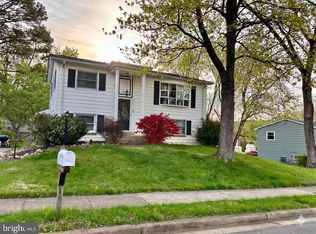
Similar homes
- $484,4994 bd2 ba1.7k sqft13107 Kumar Ct, Woodbridge, VA 22193For Sale

 MLS ID #VAPW2129546, Luis Ipanaque, Casals, Realtors. Bright MLS
 - $475,0004 bd3 ba1.7k sqft13637 Lynbrook Ct, Woodbridge, VA 22193For Sale
 MLS ID #VAPW2130678, Bron Davis, TTR Sotheby's International Realty. Bright MLS
 - $499,9004 bd3 ba1.7k sqft13313 Kurtz Rd, Woodbridge, VA 22193For Sale
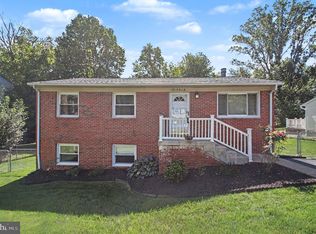 MLS ID #VAPW2127410, Patrick Sowers, Samson Properties. Bright MLS
 - $525,0004 bd3 ba1.9k sqft13528 Delaney Rd, Woodbridge, VA 22193For Sale
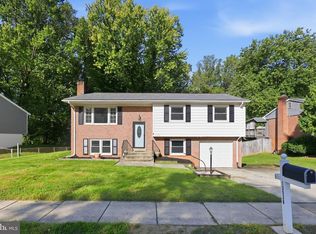 MLS ID #VAPW2130066, Buky Delle, EXP Realty, LLC. Bright MLS
 - $488,0003 bd2 ba1.3k sqft15137 Cloverdale Rd, Woodbridge, VA 22193For SaleMLS ID #VAPW2127304, SAUL VASQUEZ, Vera's Realty Inc.. Bright MLS
- $539,0005 bd3 ba2.1k sqft4925 Kirkdale Dr, Woodbridge, VA 22193For SaleMLS ID #VAPW2131948, Quazi Rashid, Smart Realty, LLC. Bright MLS
- $524,0003 bd3 ba1.3k sqft4520 Edinburg Dr, Woodbridge, VA 22193For SaleMLS ID #VAPW2130638, Michele Noel, Pearson Smith Realty, LLC. Bright MLS
- $439,9003 bd2 ba1.2k sqft14326 Bismark Ave, Woodbridge, VA 22193For SaleMLS ID #VAPW2127172, Maribel Reyes, Samson Properties. Bright MLS
- $519,9004 bd2 ba1.7k sqft14223 Lindendale Rd, Woodbridge, VA 22193For SaleMLS ID #VAPW2128680, Muhammad mir, First American Real Estate. Bright MLS
- $525,0003 bd3 ba1.9k sqft13449 Nascoby Ln, Woodbridge, VA 22193For SaleMLS ID #VAPW2119528, Verria Hairston, Open Door Brokerage, LLC. Bright MLS
- $469,9993 bd2 ba1.6k sqft1414 D St, Woodbridge, VA 22191For SaleMLS ID #VAPW2130068, Juan Carlos De Leon SR., Samson Properties. Bright MLS
- $539,0004 bd3 ba2.2k sqft5529 Neddleton Ave, Woodbridge, VA 22193For SaleMLS ID #VAPW2125674, Susie Branco Zinn, RE/MAX Gateway, LLC. Bright MLS
- $490,0004 bd2 ba1.5k sqft1613 Frances Dr, Woodbridge, VA 22191For SaleMLS ID #VAPW2128228, Cristine Sanchez-Canete, UNION REALTY LLC. Bright MLS
- $550,0005 bd3 ba2k sqft4527 Glendale Rd, Woodbridge, VA 22193For SaleMLS ID #VAPW2117256, Wayne Mattson, Century 21 Redwood Realty. Bright MLS
- $499,0003 bd2 ba1.4k sqft14205 Mount Pleasant Dr, Woodbridge, VA 22191For SaleMLS ID #VAPW2127692, Kammy Hall-Nelson, Call It Closed International Realty. Bright MLS
- $369,0002 bd2 ba1.1k sqft12169 Salemtown Dr, Woodbridge, VA 22192For SaleMLS ID #VAPW2131960, Enrique Calle-Matute, Samson Properties. Bright MLS
- $425,0003 bd1 ba984 sqft1447 F St, Woodbridge, VA 22191For SaleMLS ID #VAPW2128032, Amanda Martinez, Gallery Realty LLC. Bright MLS
- $379,0003 bd2 ba1.1k sqft4672 Whitaker Pl, Woodbridge, VA 22193For SaleMLS ID #VAPW2122188, Christine Lee, Maryland Pro Realty. Bright MLS
- $470,0003 bd2 ba1k sqft107 Kent Dr, Manassas Park, VA 20111For SaleMLS ID #VAMP2004332, Christina Huntington, Samson Properties. Bright MLS
