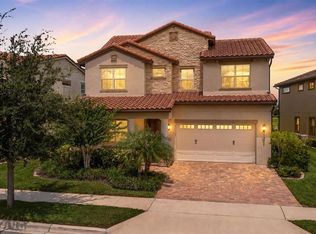
**WELCOME TO YOUR DREAM HOME** This GORGEOUS 4-bedroom, 3-full bath home is perfectly situated on a pond overlooking the 15th green in the highly sought-after GATED Lake Nona Community of Eagle Creek, full of UPGRADES and ZONED FOR TOP-RATED SCHOOLS: Eagle Creek Elementary, Lake Nona Middle and Lake Nona High! Immaculately maintained, this six-year-old home is WAY BETTER THAN NEW, has an ideal 3-WAY SPLIT FLOOR PLAN and upgraded LANAI with an EXTENDED PATIO with RETRACTABLE SCREENS and a relaxing POND VIEW! A bright OPEN CONCEPT awaits in the kitchen, living and dining areas; a perfect space for gathering with friends and family with upgraded tile floors, TRIPLE SLIDING GLASS DOORS that access the lanai and high ceilings. The family chef will fall in love with the beautiful kitchen delivering QUARTZ COUNTERTOPS, high end stainless steel appliances, a CUSTOM SUBWAY TILE BACKSPLASH and a huge ISLAND with bar seating for casual dining or entertaining. Your PRIMARY SUITE is a true escape with CUSTOM WOODWORK in the tray ceilings, ENGINEERED HARDWOOD FLOORS, many windows that offer great natural light, WALK-IN CLOSET and private EN-SUITE BATH. Start and end your day with ease, your bathroom features an extended dual sink vanity and oversized walk-in shower with bench seating. This award-winning golf course community boasts an array of amenities in addition to being zoned for A-Rated Lake Nona schools. Eagle Creek master-planned community features a 4.5-star championship golf course, clubhouse with pro shop, plus a lounge and restaurant! There is also a fantastic amenity center with a gym, special events rooms, two-story open pavilion, large RESORT-STYLE POOL and kid’s pool, lighted tennis courts, playground, dog park and multi-purpose field for soccer, baseball and football! Conveniently located less than 5 miles from the US Tennis Association’s National Campus, VA Medical Center and other Medical City facilities, including the Lake Nona Town Center. Easy access to SR-417, the Orlando International Airport, Moss Park and so much more! Why wait to build when this gorgeous move-in ready home is available now? Call today and schedule your private tour!
Sold for $719,990
Zillow last checked:
Listing updated:
Bought with:
Diogo Mac Knight, 3525154
EMPIRE NETWORK REALTY
Carolina Fortes Ribeiro, 3437270
EMPIRE NETWORK REALTY
Source: Stellar MLS,MLS#: O6207449 Originating MLS: Orlando Regional
Originating MLS: Orlando Regional
Price history
| Date | Event | Price |
|---|---|---|
| 12/17/2025 | Listing removed | $3,700$2/sqft |
Source: Stellar MLS #O6360597 Report a problem | ||
| 11/17/2025 | Listed for rent | $3,700$2/sqft |
Source: Stellar MLS #O6360597 Report a problem | ||
| 7/9/2024 | Sold | $719,990$318/sqft |
Source:  Stellar MLS #O6207449 Report a problem Stellar MLS #O6207449 Report a problem | ||
| 5/28/2024 | Pending sale | $719,990$318/sqft |
Source: Stellar MLS #O6207449 Report a problem | ||
| 5/23/2024 | Listed for sale | $719,990-2.7%$318/sqft |
Source: Stellar MLS #O6207449 Report a problem | ||
| 10/10/2023 | Listing removed | -- |
Source: Stellar MLS #O6137544 Report a problem | ||
| 8/29/2023 | Listed for sale | $740,000+56.1%$326/sqft |
Source: Stellar MLS #O6137544 Report a problem | ||
| 12/6/2018 | Sold | $474,100$209/sqft |
Source: Public Record Report a problem | ||
Nearby homes
- $853,800-- bd-- ba3.5k sqft13025 Stanthorne Ave, Orlando, FL 32832Off Market
- $892,300-- bd-- ba3.4k sqft13013 Stanthorne Ave, Orlando, FL 32832Off Market
- $1,250,0004 bd4 ba3.5k sqft13031 Stanthorne Ave, Orlando, FL 32832For Sale
- $998,200-- bd-- ba3.7k sqft10279 Beechwood Ln, Orlando, FL 32832Off Market
Get a cash offer in 3 minutes
Find out how much your home could sell for in as little as 3 minutes with a no-obligation cash offer.
Estimated market value
$732,200
