Skip main navigation
Sold for $375,000
  • $375,000

    1302 Adams St, Northampton, PA 18067

    3beds
    1,584sqft
    Townhouse
    Built in 2009
    3,049.2 Square Feet Lot
    $381,500 Zestimate®
    $237/sqft
    $2,391 Estimated rent

    Home value

    $381,500

    $343,000 - $427,000

    $2,391/mo

    Zestimate® history
    Loading
    Loading...

    Owner options

    List your home for rent

    $2,391/mo

    Rent Zestimate®

    Find your next renter with Zillow Rental Manager. Plus, with online applications, you can quickly screen prospective tenants – for free.

    Learn more

    $2,391/mo

    Rent Zestimate®

    Refinance and save

    $2,408/mo

    Est. payment

    Refinancing to a lower rate could help reduce your monthly payments and save thousands over the life of the loan.

    See today's rates

    $2,408/mo

    Est. payment

    Explore your selling options

    Work with a Zillow partner agent

    Leverage their expertise and Zillow's premium Showcase listings to get your home seen by more buyers.

    Get started

    List with your own agent

    Get your home in front of millions of buyers by listing it on Zillow.

    Learn how to do it

    Sell it yourself

    Take full control of how buyers see your home on Zillow by listing For Sale by Owner (FSBO).

    List your home

    What's special

    One car garageCustom metal sculptureCircular flower gardenLarge shedSs fingerfree appliancesHeated paver drivewayElegant led lighting throughout
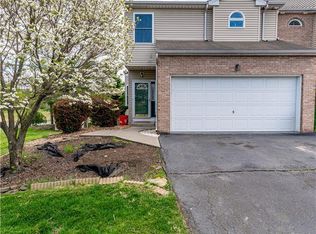
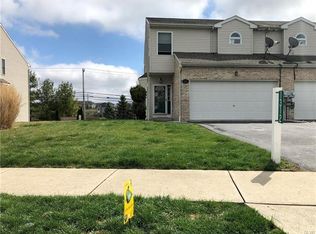
    1302 Adams Street is a one of a kind home with exceptional upgrades and artistic flair rarely found in the boro. A heated paver driveway, highlighted by a custom metal sculpture, & circular flower garden create striking curb appeal. Inside, gorgeous engineered hardwood flooring spans all 3 levels including tile flr baths, enhanced by elegant LED lighting throughout. The eat in kitchen features granite countertops, abundant cabinetry with unique hardware, SS fingerfree appliances, and an ELkay farmhouse sink with motion sensitive faucet. The open Living Rm/Dining Rm combo lead to a lighted upper deck (great for entertaining) with stairs to the backyard. A half bath and one car garage complete the main level. Upstairs offers 3 bedrooms and 2 remodled full baths. The primary suite has a designer bath, highend finishes, walk in closet with added shelving and lighting. 2nd flr laundry includes a LG washer and dryer. The finished LL has a family room with surround sound and projection TV, ceiling mounted TV in the alcove great for exercise or craft area plus walkout access to a paver patio and large shed. Minutes from NorBath Trail, dog park, shopping, gas stations and local eateries. The ADT security system needs to switched over to the new owner. Move in Ready!

    Zillow last checked:

    Listing updated:

    Listed by:

    Colleen Geiger 610-704-6581,

    RE/MAX Unlimited Real Estate

    Bought with:

    Colleen Geiger, RS273377

    RE/MAX Unlimited Real Estate

    Source: GLVR,MLS#: 768206MLS LogoOriginating MLS: Lehigh Valley MLS

    Facts & features

    Interior

    Bedrooms & bathrooms
    • Bedrooms: 3
    • Bathrooms: 3
    • Full bathrooms: 2
    • 1/2 bathrooms: 1
    Primary bedroom
    • Description: Walk-in Closet
    • Level: Second
    • Dimensions: 12.80 x 18.11
    Bedroom
    • Level: Second
    • Dimensions: 11.00 x 9.40
    Bedroom
    • Level: Second
    • Dimensions: 8.11 x 11.10
    Primary bathroom
    • Description: Totally remodeled with walk-in shower & bidet
    • Level: Second
    • Dimensions: 7.40 x 9.11
    Breakfast room nook
    • Level: First
    • Dimensions: 9.10 x 10.00
    Family room
    • Description: Surround Sound Projection TV
    • Level: Lower
    • Dimensions: 20.30 x 26.10
    Other
    • Description: Remodeled
    • Level: Second
    • Dimensions: 7.40 x 5.50
    Half bath
    • Level: First
    • Dimensions: 5.00 x 4.60
    Kitchen
    • Description: Remodeled Eat-In Kitchen, SS Appliances
    • Level: First
    • Dimensions: 8.30 x 10.10
    Laundry
    • Level: Second
    • Dimensions: 7.40 x 5.60
    Living room
    • Level: First
    • Dimensions: 20.30 x 13.10
    Other
    • Description: 16' X 20' Maintenance Free Lighted Deck
    • Level: First
    • Dimensions: 20.70 x 18.70
    Heating
    • Electric, Heat Pump
    Cooling
    • Central Air, Ceiling Fan(s)
    Appliances
    • Included: Dishwasher, Electric Dryer, Electric Oven, Electric Range, Electric Water Heater, Microwave, Refrigerator, Washer
    • Laundry: Washer Hookup, Dryer Hookup, ElectricDryer Hookup, Upper Level
    Features
    • Dining Area, Eat-in Kitchen, Family Room Lower Level, Walk-In Closet(s), Window Treatments
    • Flooring: Hardwood, Tile
    • Windows: Drapes, Screens
    • Basement: Daylight,Exterior Entry,Full,Other,Concrete,Partially Finished,Walk-Out Access
    Interior area
    • Total interior livable area: 1,584 sqft
    • Finished area above ground: 1,584
    • Finished area below ground: 0

    Property

    Parking
    • Total spaces: 1
    • Parking features: Attached, Garage, Garage Door Opener
    • Attached garage spaces: 1
    Features
    • Stories: 2
    • Patio & porch: Deck, Patio, Porch
    • Exterior features: Deck, Fire Pit, Porch, Patio, Shed
    Lot
    • Size: 3,049 sqft
    • Features: Flat
    Details
    • Additional structures: Shed(s)
    • Parcel number: L4 17 150 0501
    • Zoning: SFR
    • Special conditions: None

    Construction

    Type & style
    • Home type: Townhouse
    • Architectural style: Colonial
    • Property subtype: Townhouse
    Materials
    • Brick, Vinyl Siding
    • Foundation: Basement
    • Roof: Asphalt,Fiberglass
    Condition
    • Unknown
    • Year built: 2009

    Utilities & green energy

    • Electric: 200+ Amp Service, Circuit Breakers
    • Sewer: Public Sewer
    • Water: Public

    Community & neighborhood

    Security
    • Security features: Security System, Smoke Detector(s)
    Community
    • Community features: Curbs, Sidewalks
    Location
    • Region: Northampton
    • Subdivision: Wynnefield Estates

    Other

    Other facts
    • Ownership type: Fee Simple

    Price history

    DateEventPrice
    3/23/2026Sold$375,000-3.8%$237/sqft
    Source: GLVR #768206 Report a problem
    2/18/2026Pending sale$389,900$246/sqft
    Source: GLVR #768206 Report a problem
    12/29/2025Price change$389,900-7.1%$246/sqft
    Source: GLVR #768206 Report a problem
    12/9/2025Listed for sale$419,900+110.5%$265/sqft
    Source: GLVR #768206 Report a problem
    12/2/2019Sold$199,500$126/sqft
    Source: Public Record Report a problem

    Public tax history

    YearProperty taxesTax assessment
    2025$4,303 +0.8%$59,700
    2024$4,269 $59,700
    2023$4,269 $59,700
    2022$4,269 +506%$59,700
    2021$704 $59,700
    2020$704 $59,700
    2018$704 $59,700
    2017-- $59,700
    2016-- $59,700
    2015-- $59,700
    2014-- $59,700
    2013-- $59,700
    2012-- $59,700
    2011-- $59,700
    2010-- $59,700

    Find assessor info on the county website

    Neighborhood: 18067

    Nearby schools

    GreatSchools rating
    Schools provided by the listing agent
    • Middle: Northampton
    • High: Northampton
    • District: Northampton

    Source: GLVR. This data may not be complete. We recommend contacting the local school district to confirm school assignments for this home.

    Get a cash offer in 3 minutes
    Find out how much your home could sell for in as little as 3 minutes with a no-obligation cash offer.
    Estimated market value
    $381,500
    Get a cash offer in 3 minutes
    Find out how much your home could sell for in as little as 3 minutes with a no-obligation cash offer.
    Estimated market value
    $381,500