Discover the perfect blend of space, style, and livability with the Jasper floor plan by Empress Homes. Spanning over 2,700 square feet, this thoughtfully designed home features four extra-large bedrooms, abundant storage including space for a gun safe and cold storage, and open-concept living areas ideal for everyday comfort. The main level offers a spacious great room that flows seamlessly into the kitchen and out to a 10x16 covered patio, perfect for year-round entertaining. The primary suite includes a spa-inspired bath with a cultured marble walk-in shower and elegant finishes.Downstairs, the fully finished daylight walkout basement features a 25’x18’ great room and a second covered patio, creating the perfect opportunity for multi-generational living, a guest suite, or a private retreat. With nine-foot ceilings throughout, the Jasper is designed for both function and sophistication in the heart of Cooper Crossing.
Active
$549,900
1302 Birch St, Parma, ID 83660
4beds
3baths
2,778sqft
Single Family Residence
Built in 2026
6,969 Square Feet Lot
$549,400 Zestimate®
$198/sqft
$21/mo HOA
What's special
Elegant finishesAbundant storageNine-foot ceilings throughoutSecond covered patioSpa-inspired bathSpacious great roomFour extra-large bedrooms
- 5 days
- 123
- 6
Likely to sell faster than
Zillow last checked:
Listing updated:
Listed by:
Scott Graves Main:208-322-7653,
208 Real Estate
Source: IMLS,MLS#: 99005781
Facts & features
Interior
Bedrooms & bathrooms
- Bedrooms: 4
- Bathrooms: 3
- Main level bathrooms: 2
- Main level bedrooms: 2
Primary bedroom
- Level: Main
- Area: 169
- Dimensions: 13 x 13
Bedroom 2
- Level: Main
- Area: 110
- Dimensions: 10 x 11
Bedroom 3
- Level: Lower
- Area: 372
- Dimensions: 12 x 31
Bedroom 4
- Level: Lower
- Area: 132
- Dimensions: 12 x 11
Dining room
- Level: Main
- Area: 120
- Dimensions: 12 x 10
Heating
- Forced Air, Natural Gas
Cooling
- Central Air
Appliances
- Included: Gas Water Heater, Dishwasher, Disposal, Oven/Range Built-In, Gas Oven
Features
- Bed-Master Main Level, Great Room, Double Vanity, Breakfast Bar, Quartz Counters, Number of Baths Main Level: 2, Number of Baths Below Grade: 1
- Basement: Daylight,Walk-Out Access
- Has fireplace: No
Interior area
- Total structure area: 2,778
- Total interior livable area: 2,778 sqft
- Finished area above ground: 1,365
- Finished area below ground: 1,413
Property
Parking
- Total spaces: 3
- Parking features: Attached
- Attached garage spaces: 3
Features
- Levels: Single with Below Grade
- Patio & porch: Covered Patio/Deck
- Fencing: Full,Vinyl
Lot
- Size: 6,969 Square Feet
- Dimensions: 105 x 65
- Features: Standard Lot 6000-9999 SF, Irrigation Available, Sidewalks, Auto Sprinkler System
Details
- Parcel number: R3868612800
Construction
Type & style
- Home type: SingleFamily
- Property subtype: Single Family Residence
Materials
- Frame
- Roof: Composition
Condition
- New Construction
- New construction: Yes
- Year built: 2026
Details
- Builder name: Empress Homes
Utilities & green energy
- Water: Public
- Utilities for property: Sewer Connected
Community & HOA
Community
- Subdivision: Cooper Crossing
HOA
- Has HOA: Yes
- HOA fee: $250 annually
Location
- Region: Parma
Financial & listing details
- Price per square foot: $198/sqft
- Annual tax amount: $841
- Date on market: 11/6/2026
- Listing terms: Cash,Conventional,FHA,VA Loan
- Ownership: Fee Simple
- Road surface type: Paved
Estimated market value
$549,400
$522,000 - $577,000
$2,802/mo
Price history
Price history is unavailable.
Public tax history
Tax history is unavailable.
Monthly payment
Est. payment
Payment breakdown
Explore the cost of this home by adjusting the details. Changes won't be saved.Climate risks
Neighborhood: 83660
Nearby schools
Schools provided by the listing agent
- Elementary: Parma
- Middle: Parma Jr
- High: Parma
- District: Parma School District #137
Source: IMLS. This data may not be complete. We recommend contacting the local school district to confirm school assignments for this home.
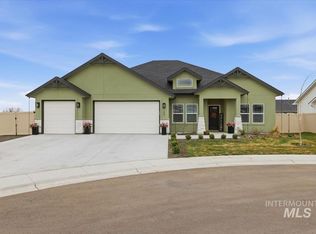
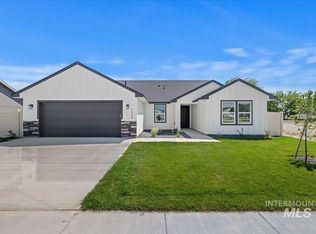

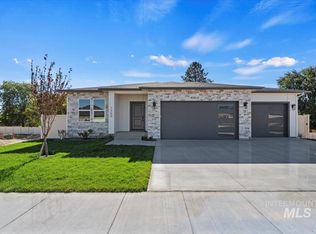
Similar homes
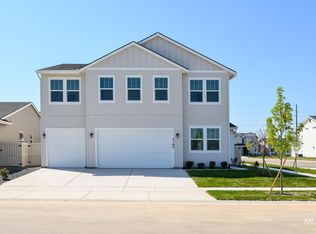
- from $508,9004 bd3 ba2.8k sqftLaurel 2810 Plan, Soterra, Caldwell, ID 83607New Construction
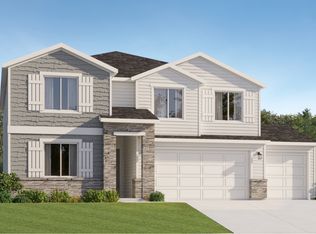 Lennar Homes
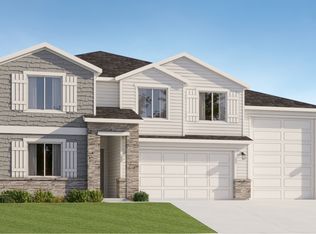
- $579,0005 bd4 ba2.5k sqft14910 Brown Pelican St, Caldwell, ID 83607Active
 IMLS
- from $575,9004 bd3 ba2.8k sqftLaurel RV 2810 Plan, Soterra, Caldwell, ID 83607New Construction
 Lennar Homes
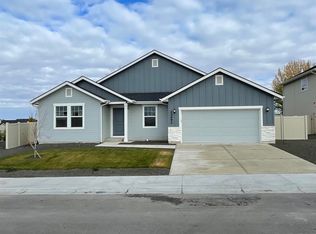
- $554,9904 bd3 ba2.2k sqft595 Dunmore Ave, Middleton, ID 83644Active
 MLS ID #99003215, Christian Ortega, Hubble Homes, LLC. IMLS
