Gorgeous new, Promenade plan in our new Ashley Woods community. Fireplace, covered porch off master bedroom, antique white kitchen cabinets, granite kitchen countertops, stainless appliances, raised bathroom cabinets, carpeted bedrooms, deluxe master shower, hardwood flooring, ceiling fans and much more! Photos are similar to home.
Pending
$302,650
1302 Brookview Dr, Gibsonville, NC 27249
2beds
2,039sqft
Stick/Site Built, Residential, Townhouse
Built in 2015
-- sqft lot
$428,300 Zestimate®
$--/sqft
$90/mo HOA
What's special
- 4106 days |
- 12 |
- 0 |
Zillow last checked:
Listing updated:
Listed by:
Paul Milam 336-707-9799,
REALTY 55 PARTNERS, LLC
Source: Triad MLS,MLS#: 760843
Facts & features
Interior
Bedrooms & bathrooms
- Bedrooms: 2
- Bathrooms: 2
- Full bathrooms: 2
- Main level bathrooms: 2
Bedroom 2
- Level: Main
- Dimensions: 13.58 x 12.67
Other
- Level: Main
- Dimensions: 14.25 x 13
Den
- Level: Main
- Dimensions: 13.42 x 12
Dining room
- Level: Main
- Dimensions: 20.17 x 13.58
Kitchen
- Level: Main
- Dimensions: 16.92 x 10.67
Laundry
- Level: Main
- Dimensions: 9.25 x 8.75
Living room
- Level: Main
- Dimensions: 25.17 x 20.5
Heating
- Forced Air, Natural Gas
Cooling
- Central Air
Appliances
- Included: Microwave, Dishwasher, Disposal, Free-Standing Range, Electric Water Heater
- Laundry: Dryer Connection, Main Level, Washer Hookup
Features
- Kitchen Island, Pantry, Separate Shower
- Flooring: Carpet, Vinyl, Wood
- Has basement: No
- Number of fireplaces: 1
- Fireplace features: Great Room
Interior area
- Total structure area: 2,039
- Total interior livable area: 2,039 sqft
- Finished area above ground: 2,039
Property
Parking
- Total spaces: 2
- Parking features: Driveway, Attached
- Attached garage spaces: 2
- Has uncovered spaces: Yes
Features
- Levels: One
- Stories: 1
- Exterior features: Lighting, Sprinkler System
- Fencing: Fenced
Details
- Parcel number: 0
- Zoning: 0
- Special conditions: Owner Sale
- Other equipment: Irrigation Equipment
Construction
Type & style
- Home type: Townhouse
- Property subtype: Stick/Site Built, Residential, Townhouse
Materials
- Cement Siding, Stone
- Foundation: Slab
Condition
- New Construction
- New construction: Yes
- Year built: 2015
Utilities & green energy
- Sewer: Public Sewer
- Water: Public
Community & HOA
Community
- Subdivision: Abbey Glen
HOA
- Has HOA: Yes
- HOA fee: $90 monthly
Location
- Region: Gibsonville
Financial & listing details
- Tax assessed value: $302,650
- Annual tax amount: $3,182
- Date on market: 5/22/2015
- Cumulative days on market: 22 days
- Listing agreement: Exclusive Right To Sell
Estimated market value
$428,300
$407,000 - $450,000
$1,876/mo
Price history
| Date | Event | Price |
|---|---|---|
| 7/29/2021 | Sold | $375,000$184/sqft |
Source:  Doorify MLS #118885 Report a problem Doorify MLS #118885 Report a problem | ||
| 7/8/2021 | Pending sale | $375,000 |
Source:  Triad MLS #1031388 Report a problem Triad MLS #1031388 Report a problem | ||
| 7/5/2021 | Price change | $375,000+23.9% |
Source: Triad MLS #1031388 Report a problem | ||
| 3/19/2021 | Pending sale | $302,650 |
Source: Triad MLS #760843 Report a problem | ||
| 11/28/2018 | Listing removed | $302,650$148/sqft |
Source: REALTY 55 PARTNERS, LLC #760843 Report a problem | ||
| 7/4/2018 | Pending sale | $302,650$148/sqft |
Source: REALTY 55 PARTNERS, LLC #760843 Report a problem | ||
| 7/4/2018 | Listed for sale | $302,650-2.4%$148/sqft |
Source: REALTY 55 PARTNERS, LLC #760843 Report a problem | ||
| 7/23/2015 | Sold | $310,000$152/sqft |
Source: Public Record Report a problem | ||
Public tax history
| Year | Property taxes | Tax assessment |
|---|---|---|
| 2024 | $4,171 +4% | $434,954 |
| 2023 | $4,010 +17.6% | $434,954 +50.6% |
| 2022 | $3,409 -0.8% | $288,898 |
| 2021 | $3,438 -0.8% | $288,898 |
| 2020 | $3,467 | $288,898 |
| 2019 | $3,467 | $288,898 |
| 2018 | -- | $288,898 |
| 2017 | -- | $288,898 +26.5% |
| 2016 | $1,318 | $228,370 +388.5% |
| 2015 | $1,318 | $46,750 |
Find assessor info on the county website
Monthly payment
Est. payment
Payment breakdown
Explore the cost of this home by adjusting the details. Changes won't be saved.Climate risks
Neighborhood: 27249
Nearby schools
GreatSchools rating
- 4/10Highland ElementaryGrades: K-5Distance: 2.2 mi
- 6/10Western MiddleGrades: 6-8Distance: 5.7 mi
- 7/10Western Alamance HighGrades: 9-12Distance: 5.2 mi
- $422,3002 bd2 ba1.9k sqft1308 Brookview Dr, Gibsonville, NC 27249Off Market
- $425,0003 bd2 ba1.9k sqft1306 Brookview Dr, Gibsonville, NC 27249Sold
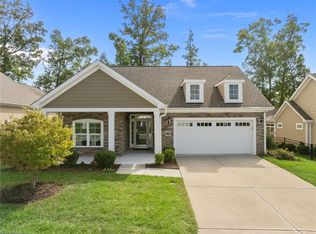
- $401,7002 bd2 ba1.7k sqft1310 Brookview Dr, Gibsonville, NC 27249Off Market
- $387,9002 bd2 ba1.8k sqft1304 Brookview Dr, Gibsonville, NC 27249Off Market
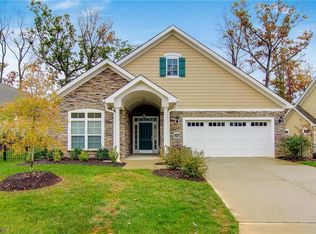
- $448,5002 bd2 ba2k sqft1305 Brookview Dr LOT 38, Gibsonville, NC 27249Off Market
- $468,1002 bd2 ba2.5k sqft1303 Brookview Dr, Gibsonville, NC 27249Off Market
- $434,2002 bd2 ba2k sqft1305 Brookview Dr, Gibsonville, NC 27249Off Market
- $386,000-- bd-- ba-- sqft1312 Brookview Dr, Gibsonville, NC 27249Off Market
A local agent can set up tours, give advice and negotiate with sellers.
A local lender can help you make sure your offer is ready when you are.
Similar homes
- $--2 bd2 ba1.6k sqft7329 Dew Sharpe Rd, Gibsonville, NC 27249New Construction
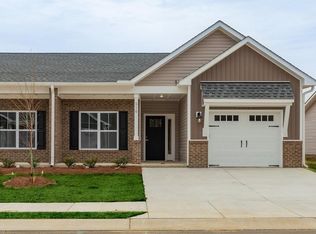
 MLS ID #1211637, Earla Clark. Triad MLS
 - $267,0003 bd3 ba1.6k sqft510 Kinneries Dr, Gibsonville, NC 27249New Construction

 MLS ID #10153779, Elizabeth Ward. Doorify MLS
 - $262,0003 bd3 ba1.6k sqft504 Kinneries Dr, Gibsonville, NC 27249New Construction
 MLS ID #10153776, Elizabeth Ward. Doorify MLS
 - $249,0003 bd3 ba1.6k sqft420 Kinneries Dr, Gibsonville, NC 27249New ConstructionDoorify MLS
- $249,0003 bd3 ba1.6k sqft424 Kinneries Dr, Gibsonville, NC 27249New ConstructionDoorify MLS
- $220,0003 bd3 ba1.4k sqft811 Gaelic Dr, Gibsonville, NC 27249New ConstructionMLS ID #1214341, Elizabeth Ward. Triad MLS
- $380,0004 bd3 ba1.9k sqft4019 Bow Ct, Burlington, NC 27215For SaleMLS ID #1230409, Angela R. Lemons. Triad MLS
- from $442,4903 bd3 ba2.4k sqftBurton Plan, Owen Park, Gibsonville, NC 27249New ConstructionDRB Homes
- $331,9993 bd2 ba1.5k sqft2832 Ricolden Trl, Ossipee, NC 27244New ConstructionDoorify MLS
- from $440,4904 bd3 ba2.1k sqftMiddleton Plan, Owen Park, Gibsonville, NC 27249New ConstructionDRB Homes
- $319,9993 bd2 ba1.3k sqft2838 Ricolden Trl, Ossippee, NC 27244New ConstructionDoorify MLS
- from $372,9904 bd3 ba2.6k sqftSALEM Plan, The Estates at Edinborough, Gibsonville, NC 27249New ConstructionDR Horton
- from $317,9904 bd2 ba1.9k sqftBurlington Plan, Brassfield Meadows, Burlington, NC 27217New ConstructionKeystone Homes NC
- $338,9993 bd3 ba1.5k sqft2848 Ricolden Trl, Ossipee, NC 27244New ConstructionDoorify MLS
- $--3 bd3 ba2.3k sqft2 Lydia Ct, Greensboro, NC 27406AuctionAuction.com 2
- from $392,9903 bd3 ba2k sqftKingston Plan, Weybridge, Burlington, NC 27215New ConstructionKeystone Homes NC
- from $302,9903 bd2 ba1.8k sqftVermont Plan, Brassfield Meadows, Burlington, NC 27217New ConstructionKeystone Homes NC
- $279,9993 bd2 ba1.2k sqft1061 Pinnix Loop, Burlington, NC 27217New ConstructionDoorify MLS
- from $328,9904 bd2 ba2.1k sqftGreensboro Plan, Brassfield Meadows, Burlington, NC 27217New ConstructionKeystone Homes NC
- from $315,9904 bd2 ba2k sqftSouthport Plan, Brassfield Meadows, Burlington, NC 27217New ConstructionKeystone Homes NC
