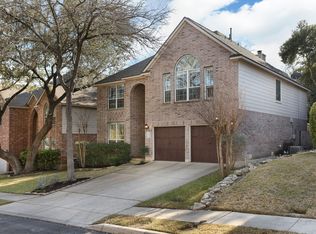
HOUSE HAS BRAND NEW FLOORING. Newer Roof with radiant barrier in attic to save on energy bills. New AC replaced in last 2 years. Brand new floors make this house Move In Ready! Immaculate One-Story Home in wonderful Gated Walker Ranch. Pride of ownership shines in this beautifully maintained 3-bedroom, 2-bath single-story home - over 2300 sq feet. Located in highly sought-after gated community of Walker Ranch. This single-owner occupant residence has been babied as owner never owned a pet in home. Large and mature majestic oak shade trees provide privacy and manicured lawn on large lot. This home welcomes you with a bright, open-concept living area featuring soaring ceilings, cozy gas fireplace, oversized windows flood living space with natural light and provide serene views of the lush backyard. The spacious kitchen/Living open concept is perfect for cooking and entertaining, offering an oversized island, ample cabinetry and new refrigerator. The master is a beautiful retreat with a generous walk-in closet. The spa-like bathroom has a garden tub, separate shower, and dual vanities. A versatile fourth room can be your office/ hobby room/ or 4th bedroom. Large washer /dryer area. Enjoy your morning coffee or evening breezes in the tranquil and quiet backyard. The mature landscaping and shaded beautiful oak trees offer privacy. The two-car garage offers additional storage and convenience. With this meticulously maintained interior, quiet surroundings, and prime location - this single story home is a rare gem.
Sold
Zillow last checked:
Listing updated:
Source: LERA MLS,MLS#: 1894078
Price history
| Date | Event | Price |
|---|---|---|
| 3/13/2026 | Sold | -- |
Source:  LERA MLS #1894078 Report a problem LERA MLS #1894078 Report a problem | ||
| 2/26/2026 | Pending sale | $425,000$182/sqft |
Source: LERA MLS #1894078 Report a problem | ||
| 2/15/2026 | Contingent | $425,000$182/sqft |
Source: LERA MLS #1894078 Report a problem | ||
| 2/5/2026 | Price change | $425,000-4.5%$182/sqft |
Source: LERA MLS #1894078 Report a problem | ||
| 1/31/2026 | Price change | $445,000+2.3%$190/sqft |
Source: LERA MLS #1894078 Report a problem | ||
| 1/9/2026 | Pending sale | $435,000$186/sqft |
Source: LERA MLS #1894078 Report a problem | ||
| 12/15/2025 | Price change | $435,000-3.3%$186/sqft |
Source: LERA MLS #1894078 Report a problem | ||
| 12/13/2025 | Price change | $450,000-1.9%$193/sqft |
Source: LERA MLS #1894078 Report a problem | ||
| 11/12/2025 | Price change | $458,500+0.1%$196/sqft |
Source: LERA MLS #1894078 Report a problem | ||
| 10/4/2025 | Price change | $458,000-0.2%$196/sqft |
Source: LERA MLS #1894078 Report a problem | ||
| 9/29/2025 | Price change | $459,000-1.4%$196/sqft |
Source: LERA MLS #1894078 Report a problem | ||
| 9/23/2025 | Price change | $465,500+0.1%$199/sqft |
Source: LERA MLS #1894078 Report a problem | ||
| 9/12/2025 | Price change | $465,000-1.1%$199/sqft |
Source: LERA MLS #1894078 Report a problem | ||
| 9/3/2025 | Price change | $470,000-6%$201/sqft |
Source: LERA MLS #1894078 Report a problem | ||
| 8/20/2025 | Listed for sale | $500,000+2.2%$214/sqft |
Source: LERA MLS #1894078 Report a problem | ||
| 7/8/2025 | Listing removed | $489,000$209/sqft |
Source: LERA MLS #1845538 Report a problem | ||
| 5/21/2025 | Price change | $489,000-2%$209/sqft |
Source: LERA MLS #1845538 Report a problem | ||
| 3/28/2025 | Price change | $499,000-3.1%$214/sqft |
Source: LERA MLS #1845538 Report a problem | ||
| 2/27/2025 | Listed for sale | $515,000$220/sqft |
Source: LERA MLS #1845538 Report a problem | ||
Nearby homes


Get a cash offer in 3 minutes
Find out how much your home could sell for in as little as 3 minutes with a no-obligation cash offer.
Estimated market value
$415,600
