Skip main navigation
Off market
  • $536,900

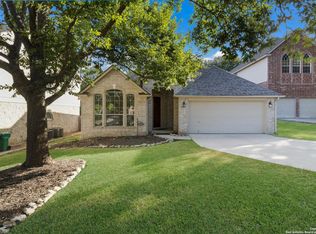
    1310 Charlisas Way, San Antonio, TX 78216

    5beds
    3,140sqft
    Single Family Residence
    Built in ----
    -- sqft lot
    $536,900 Zestimate®
    $171/sqft
    $3,009 Estimated rent

    Home value

    $536,900

    $510,000 - $564,000

    $3,009/mo

    Zestimate® history
    Loading
    Loading...

    Owner options

    List your home for rent

    $3,009/mo

    Rent Zestimate®

    Find your next renter with Zillow Rental Manager. Plus, with online applications, you can quickly screen prospective tenants – for free.

    Learn more

    $3,009/mo

    Rent Zestimate®

    Refinance and save

    $3,700/mo

    Est. payment

    Refinancing to a lower rate could help reduce your monthly payments and save thousands over the life of the loan.

    See today's rates

    $3,700/mo

    Est. payment

    Explore your selling options

    Work with a Zillow partner agent

    Leverage their expertise and Zillow's premium Showcase listings to get your home seen by more buyers.

    Get started

    List with your own agent

    Get your home in front of millions of buyers by listing it on Zillow.

    Learn how to do it

    Sell it yourself

    Take full control of how buyers see your home on Zillow by listing For Sale by Owner (FSBO).

    List your home

    What's special

    Private backyardWarm wood floorsSeparate dining roomCustom built-in cabinetLarge master suiteModern kitchen

    Welcome to this beautifully upgraded 5-bedroom, 3-bath home in the highly desirable gated community of Walker Ranch. Featuring a spacious and open floor plan, this home is perfect for families or professionals seeking comfort and style. The modern kitchen is ideal for cooking and entertaining, while the warm wood floors throughout add elegance and charm. A secondary bedroom with a full bath on the lower level provides flexibility for a guest suite, home office, or private study. Upstairs, you'll find two spacious living areas, a separate dining room, two eating areas, and a versatile loft/game room. The family room includes a custom built-in cabinet that combines style and functionality. The large master suite is filled with natural light, creating a serene retreat at the end of the day. Additional features include a private backyard, high-speed internet and cable availability, and a convenient laundry area on the lower level. Don't miss this rare opportunity to live in a community with top-tier amenities, easy access to shopping, dining, and major highways, all while enjoying the comfort and flexibility this home provides. Welcome to this beautifully upgraded 5-bedroom, 3-bath home in the highly desirable gated community of Walker Ranch. Featuring a spacious and open floor plan, this home is perfect for families or professionals seeking comfort and style. The modern kitchen is ideal for cooking and entertaining, while the warm wood floors throughout add elegance and charm. A secondary bedroom with a full bath on the lower level provides flexibility for a guest suite, home office, or private study. Upstairs, you'll find two spacious living areas, a separate dining room, two eating areas, and a versatile loft/game room. The family room includes a custom built-in cabinet that combines style and functionality. The large master suite is filled with natural light, creating a serene retreat at the end of the day. Additional features include a private backyard, high-speed internet and cable availability, and a convenient laundry area on the lower level. Don't miss this rare opportunity to live in a community with top-tier amenities, easy access to shopping, dining, and major highways, all while enjoying the comfort and flexibility this home provides.

    This property is not currently displayed as for sale or rent on Zillow. This may be different from what's on other websites or public sources.

    Zillow last checked:

    Listing updated:

    Source: Zillow Rentals

    Facts & features

    Interior

    Bedrooms & bathrooms
    • Bedrooms: 5
    • Bathrooms: 3
    • Full bathrooms: 3
    Cooling
    • Central Air
    Appliances
    • Included: Dishwasher, Dryer, Freezer, Microwave, Oven, Refrigerator, Washer
    • Laundry: In Unit
    Features
    • Flooring: Carpet
    Interior area
    • Total interior livable area: 3,140 sqft

    Property

    Parking
    • Parking features: Attached
    • Has attached garage: Yes
    • Details: Contact manager
    Details
    • Parcel number: 642406

    Construction

    Type & style
    • Home type: SingleFamily
    • Property subtype: Single Family Residence

    Community & HOA

    Community
    • Deposit fee: $2,995
    • Application fee: $65
    Location
    • Region: San Antonio

    Financial & listing details

    • Price per square foot: $171/sqft
    • Tax assessed value: $505,000
    • Annual tax amount: $8,935
    • Date on market: 11/6/2025
    • Lease term: 1 Year

    Price history

    DateEventPrice
    11/15/2025Listing removed$2,995$1/sqft
    Source: Zillow Rentals Report a problem
    10/29/2025Price change$2,995-4.9%$1/sqft
    Source: Zillow Rentals Report a problem
    10/20/2025Price change$3,150-3.1%$1/sqft
    Source: Zillow Rentals Report a problem
    9/15/2025Listed for rent$3,250$1/sqft
    Source: Zillow Rentals Report a problem
    3/17/2021Sold--
    Source: LERA MLS #44006_1505527 Report a problem
    1/26/2021Contingent$445,000$142/sqft
    Source: LERA MLS #1505527 Report a problem
    1/22/2021Listed for sale$445,000+9.9%$142/sqft
    Source: LERA MLS #1505527 Report a problem
    5/31/2018Listing removed$405,000$129/sqft
    Source: RE/MAX North-San Antonio #1289247 Report a problem
    5/31/2018Listed for sale$405,000$129/sqft
    Source: RE/MAX North-San Antonio #1289247 Report a problem
    5/30/2018Sold--
    Source: LERA MLS #1289247 Report a problem
    4/10/2018Pending sale$405,000$129/sqft
    Source: RE/MAX North-San Antonio #1289247 Report a problem
    1/26/2018Listed for sale$405,000+27.4%$129/sqft
    Source: RE/MAX North-San Antonio #1289247 Report a problem
    3/1/2013Sold--
    Source: LERA MLS #44006_946813 Report a problem
    9/10/2012Price change$318,000-3.3%$101/sqft
    Source: Phyllis Browning Co. #946813 Report a problem
    7/27/2012Price change$329,000-2.9%$105/sqft
    Source: Phyllis Browning Co. #946813 Report a problem
    7/4/2012Price change$339,000-2.9%$108/sqft
    Source: Phyllis Browning Co. #946813 Report a problem
    5/19/2012Listed for sale$349,000$111/sqft
    Source: Phyllis Browning Co. #946813 Report a problem

    Public tax history

    YearProperty taxesTax assessment
    2025$8,935 -8%$505,000 -2.9%
    2024$9,709 +2.9%$520,000 +5.1%
    2023$9,439 -17.2%$495,000 +7.1%
    2022$11,401 +21.4%$462,030 +13.9%
    2021$9,391 $405,700 +7.1%
    2020$9,391 -1.8%$378,640 -1%
    2019$9,566 $382,460 +4.5%
    2018$9,566 +7.1%$365,850 +5.3%
    2017$8,934 +0.1%$347,430 +1%
    2016$8,923 +12.5%$344,000 +6%
    2015$7,935 $324,500 +10%
    2014$7,935 $295,000 +3.3%
    2013-- $285,640 +2.9%
    2012-- $277,490 -0.4%
    2011-- $278,740 -0.9%
    2010-- $281,150 -0.8%
    2009-- $283,550 +3.1%
    2008-- $274,997 -2.9%
    2007-- $283,110 +24.6%
    2006-- $227,270 +7.2%
    2005-- $211,930
    2004-- --
    2003-- --
    Find assessor info on the county website

    Neighborhood: Walker Ranch

    Nearby schools

    GreatSchools rating
    Get a cash offer in 3 minutes
    Find out how much your home could sell for in as little as 3 minutes with a no-obligation cash offer.
    Estimated market value
    $536,900
    Get a cash offer in 3 minutes
    Find out how much your home could sell for in as little as 3 minutes with a no-obligation cash offer.
    Estimated market value
    $536,900