This exceptional RANCH HOME, situated on 42 ACRES of OPEN FIELDS and HARDWOODS, offers a peaceful retreat with SPECTACULAR VIEWS. The expansive property includes a 30x30 POLE BARN with electric, a cozy heated HUNTING CABIN, stone walls, and fenced garden areas.
Inside you’ll find three spacious bedrooms and two bathrooms, including a BRIGHT SUNKEN KITHCEN with a large ISLAND that opens perfectly to the family and dining rooms. Living room has beautiful views right from your couch! There’s even a versatile addition—perfect for a sunny ART STUDIO or OFFICE—complete with an ELEVATOR for easy garage access. The PRIMARY SUITE is appointed with DOUBLE CLOSETS and a spacious bathroom featuring DOUBLE SINKS, a SOAKING TUB, and shower. FIRST FLOOR LAUNDRY room provides added convenience with wash sink and storage. This home also features CENTRAL A/C, GAS HEAT, METAL ROOF, OPEN PORCH and a spacious DECK to relax and enjoy those stunning views. The basement is huge with HIGH CEILINGS for great WORKSHOP SPACE, STORAGE and ample SPACE FOR EQUIPMENT, separate from the ATTACHED TWO CAR GARAGE. The surrounding land is ideally suited for HORSES, HUNTING, or ATV’S. Conveniently located within 10 minutes from Interstate 88, 5 minutes to Unatego school, 15-20 minutes from Oneonta and approximately 3.5 hours from NYC. Schedule your showing today to view this awesome home and to see all it has to offer!
Active
Price cut: $10K (8/7)
$465,000
1302 County Highway 44, Franklin, NY 13775
3beds
1,742sqft
Single Family Residence
Built in 2000
42 Acres Lot
$447,000 Zestimate®
$267/sqft
$-- HOA
What's special
Cozy heated hunting cabinSpectacular viewsAttached two car garageGas heatThree spacious bedroomsTwo bathroomsOpen porch
- 78 days
- 569
- 34
Zillow last checked:
Listing updated:
Listed by:
Oneonta Realty, LLC 607-441-7312,
Christine Keto 607-287-8458
Source: NYSAMLSs,MLS#: R1690926 Originating MLS: Otsego-Delaware
Originating MLS: Otsego-DelawareFacts & features
Interior
Bedrooms & bathrooms
- Bedrooms: 3
- Bathrooms: 2
- Full bathrooms: 2
- Main level bathrooms: 2
- Main level bedrooms: 3
Heating
- Propane, Forced Air
Cooling
- Central Air
Appliances
- Included: Dryer, Dishwasher, Electric Oven, Electric Range, Propane Water Heater, Refrigerator, Washer
- Laundry: Main Level
Features
- Ceiling Fan(s), Den, Eat-in Kitchen, Kitchen Island, Kitchen/Family Room Combo, Storage, Skylights, Bath in Primary Bedroom, Main Level Primary, Workshop
- Flooring: Carpet, Laminate, Varies, Vinyl
- Windows: Skylight(s)
- Basement: Full,Walk-Out Access
- Number of fireplaces: 1
Interior area
- Total structure area: 1,742
- Total interior livable area: 1,742 sqft
Property
Parking
- Total spaces: 3
- Parking features: Underground, Workshop in Garage, Garage Door Opener
- Garage spaces: 3
Accessibility
- Accessibility features: Accessible Elevator Installed
Features
- Levels: One
- Stories: 1
- Patio & porch: Covered, Deck, Porch
- Exterior features: Blacktop Driveway, Dirt Driveway, Deck, Propane Tank - Owned
Lot
- Size: 42 Acres
- Dimensions: 275 x 2463
- Features: Irregular Lot, Secluded
Details
- Additional structures: Barn(s), Outbuilding, Other
- Additional parcels included: 96.118.2
- Parcel number: 96.121.1
- Special conditions: Estate
- Horses can be raised: Yes
- Horse amenities: Horses Allowed
Construction
Type & style
- Home type: SingleFamily
- Architectural style: Ranch
- Property subtype: Single Family Residence
Materials
- Vinyl Siding
- Foundation: Poured
- Roof: Metal
Condition
- Resale
- Year built: 2000
Utilities & green energy
- Sewer: Septic Tank
- Water: Well
Community & HOA
Location
- Region: Franklin
Financial & listing details
- Price per square foot: $267/sqft
- Tax assessed value: $187,600
- Annual tax amount: $8,314
- Date on market: 6/15/2026
- Cumulative days on market: 4 days
- Listing terms: Cash,Conventional
Estimated market value
$447,000
$425,000 - $469,000
$1,574/mo
Price history
| Date | Event | Price |
|---|---|---|
| 8/7/2026 | Price change | $465,000-2.1%$267/sqft |
Source:  NYSAMLSs #R1690926 Report a problem NYSAMLSs #R1690926 Report a problem | ||
| 6/16/2026 | Listed for sale | $475,000$273/sqft |
Source: NYSAMLSs #R1690926 Report a problem | ||
Public tax history
| Year | Property taxes | Tax assessment |
|---|---|---|
| 2025 | -- | $800 |
| 2024 | -- | $800 |
| 2023 | -- | $800 |
| 2022 | -- | $800 |
| 2021 | -- | $800 |
| 2020 | -- | $800 |
| 2019 | -- | $800 |
| 2018 | -- | $800 |
| 2017 | $32 | $800 |
| 2016 | -- | $800 |
| 2015 | -- | $800 |
| 2014 | -- | $800 |
| 2013 | -- | $800 |
| 2012 | -- | $800 |
| 2011 | -- | $800 |
| 2010 | -- | $800 |
| 2009 | -- | $800 |
| 2008 | -- | $800 |
| 2007 | -- | $800 |
| 2006 | -- | $800 |
| 2005 | -- | $800 |
| 2004 | -- | $800 +60% |
| 2003 | -- | $500 |
Find assessor info on the county website
Monthly payment
Climate risks
Neighborhood: 13775
Nearby schools
Schools provided by the listing agent
- District: Unatego
Source: NYSAMLSs. This data may not be complete. We recommend contacting the local school district to confirm school assignments for this home.
- $130,700-- bd-- ba792 sqft1452 County Highway 44, Franklin, NY 13775Off Market
- $84,400-- bd-- ba910 sqft1364 County Highway 44, Franklin, NY 13775Off Market
- $361,0004 bd1 ba1.8k sqft1288 County Highway 44, Franklin, NY 13775Off Market
- $397,8004 bd2 ba1.9k sqft1288 County Highway 44, Sidney, NY 13775Off Market
Similar homes
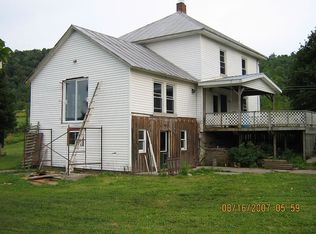
- $485,0003 bd2 ba1.8k sqft10003 State Highway 357, Franklin, NY 13775For Sale By Owner
- $355,0003 bd2 ba1.3k sqft1181 County Highway 44, Franklin, NY 13775For Sale
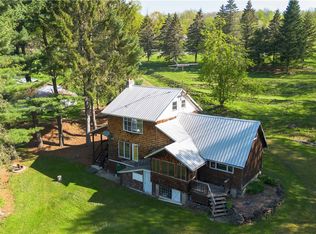
 MLS ID #R1680766, Robert Peterson, Listing by: Jewett and Jewett LLC. NYSAMLSs
 - $439,9003 bd2 ba1.7k sqft1129 Vandervort Hill Rd, Unadilla, NY 13849For Sale
 MLS ID #R1705798, Lorraine R. Keckeisen, Listing by: Howard Hanna. NYSAMLSs
 - $469,0004 bd3 ba2.3k sqft10581 State Highway 357, Franklin, NY 13775For Sale By Owner

- $425,0003 bd2 ba1.6k sqft1045 Covered Bridge Road, Unadilla, NY 13849Active
 MLS ID #20264004, Susan Muther, Listing by: Keller Williams Upstate NY. HVCRMLS
 - $389,0004 bd3 ba2k sqft1013 Campbell Road, Franklin, NY 13775For Sale
 MLS ID #1018927, Mohammad Y. Mudassar, Listing by: Keystone Realty USA Corp. OneKey® MLS as distributed by MLS GRID
 - $425,0004 bd2 ba2.1k sqft1872 County Road 39, Bainbridge, NY 13733For SaleMLS ID #R1705860, Jacqlene R. Rose, Listing by: Coldwell Banker Timberland Properties. NYSAMLSs
- $445,0002 bd2 ba2k sqft215 Oppermann Rd, South New Berlin, NY 13843For SaleMLS ID #R1706915, Becky L. Thomas ABR, Listing by: Benson Agency Real Estate LLC. NYSAMLSs
- $475,0003 bd3 ba2.1k sqft5180 County Highway 14, Treadwell, NY 13846For SaleMLS ID #R1673985, Kim M. Riera, Listing by: Keller Williams Upstate NY Properties. NYSAMLSs
- $449,5003 bd2 ba1.8k sqft319 Hosier Rd, Oneonta, NY 13820New ConstructionMLS ID #R1682661, Joy Giannicchi, Listing by: Keller Williams Upstate NY Properties. NYSAMLSs
- $299,9003 bd2 ba1.1k sqft226 Sisson Hill Rd, Unadilla, NY 13849For SaleMLS ID #R1694543, Christopher D. Palmer, Listing by: United Country Palmer Real Estate, Inc. NYSAMLSs
- $495,0003 bd3 ba2.3k sqft7881 County Highway 14, Delhi, NY 13753ActiveMLS ID #20264253, Susan Muther, Listing by: Keller Williams Upstate NY. HVCRMLS
- $440,0003 bd3 ba1.3k sqft30117 State Highway 10, Walton, NY 13856For SaleMLS ID #R1668234, Jacqlene R. Rose, Listing by: Coldwell Banker Timberland Properties. NYSAMLSs
- $435,0004 bd4 ba2k sqft1174 High Bridge Rd, Guilford, NY 13780For SaleMLS ID #R1684045, Leo V. Burns III, Listing by: Howard Hanna. NYSAMLSs
- $360,0004 bd3 ba2.4k sqft127 Center St, Franklin, NY 13775For SaleMLS ID #R1658540, Laura Krukowski, Listing by: Keller Williams Upstate NY Properties. NYSAMLSs
- $269,9003 bd1 ba1.2k sqft499 Wells Bridge Rd, Sidney, NY 13825For SaleMLS ID #R1702637, Rodger B Moran, Listing by: Benson Agency Real Estate LLC. NYSAMLSs
