Under contract-accepting backup offers. Welcome to this charming corner-lot bungalow located in one of Tampa’s fastest-growing redevelopment areas. Strategically priced for investors and value-add buyers, this property is currently cash flowing with a month-to-month tenant already in place. Tenants may also be open to signing a longer-term lease prior to closing if preferred by the next owner, creating multiple investment strategies and flexibility. Situated on a spacious lot with a large fenced backyard and extended parking, this property offers endless potential to renovate, hold, Airbnb, or reposition. No HOA, no CDD, and no flood zone. Conveniently located just 2 miles from Downtown Tampa, Ybor City, Riverwalk, Armature Works, I-4, and I-275. Not to mention, the Gasworx development down the street! Many options, strong upside, and opportunity in a rapidly growing corridor!
Under contract
$195,000
1302 E 26TH AVENUE, TAMPA, FL 33605
2beds
972sqft
:
Get pre-qualified$1,350/mo
Single Family Residence
Built in 1935
9,936 Square Feet Lot
$-- Zestimate®
$201/sqft
$-- HOA
What's special
Corner-lot bungalowSpacious lotExtended parkingLarge fenced backyard
- 57 days |
- 468 |
- 29 |
Likely to sell faster than
Zillow last checked:
Listing updated:
Listed by:
Nidya Rojas 813-847-9025,
THE SOMERDAY GROUP PL 813-400-0132
Source: Stellar MLS,MLS#: TB8514679 Originating MLS: Suncoast Tampa
Originating MLS: Suncoast Tampa
Facts & features
Interior
Bedrooms & bathrooms
- Bedrooms: 2
- Bathrooms: 1
- Full bathrooms: 1
Primary bedroom
- Features: Built-in Closet
- Level: First
Bathroom 1
- Features: Built-in Closet
- Level: First
Kitchen
- Features: Built-in Closet
- Level: First
Living room
- Features: Coat Closet
- Level: First
Heating
- Central, Electric
Cooling
- Central Air
Appliances
- Included: Convection Oven, Cooktop, Refrigerator
- Laundry: Inside, Outside
Features
- Ceiling Fan(s), Thermostat
- Flooring: Ceramic Tile
- Has fireplace: No
Interior area
- Total structure area: 1,068
- Total interior livable area: 972 sqft
Video & virtual tour
Property
Features
- Levels: One
- Stories: 1
- Exterior features: Private Mailbox, Private Yard
Lot
- Size: 9,936 Square Feet
- Dimensions: 72 x 138
Details
- Parcel number: A0729194MM00000000001.0
- Zoning: RS-50
- Special conditions: None
Construction
Type & style
- Home type: SingleFamily
- Property subtype: Single Family Residence
Materials
- Wood Frame
- Foundation: Crawlspace
- Roof: Shingle
Condition
- New construction: No
- Year built: 1935
Utilities & green energy
- Sewer: Public Sewer
- Water: Public
- Utilities for property: BB/HS Internet Available, Cable Available, Electricity Available, Public, Sewer Available, Street Lights
Community & HOA
Community
- Pet fee: $0 monthly
- Subdivision: NEBRASKA HEIGHTS EAST REV
HOA
- Has HOA: No
Location
- Region: Tampa
Financial & listing details
- Price per square foot: $201/sqft
- Tax assessed value: $225,241
- Annual tax amount: $2,617
- Date on market: 6/2/2026
- Cumulative days on market: 56 days
- Listing terms: Cash,Conventional
- Ownership: Fee Simple
- Total actual rent: 17400
- Electric utility on property: Yes
- Road surface type: Asphalt, Concrete
Estimated market value
Not available
Estimated sales range
Not available
Not available
Price history
| Date | Event | Price |
|---|---|---|
| 7/15/2026 | Contingent | $195,000$201/sqft |
Source:  Stellar MLS #TB8514679 Report a problem Stellar MLS #TB8514679 Report a problem | ||
| 6/2/2026 | Listed for sale | $195,000+1200%$201/sqft |
Source: Stellar MLS #TB8514679 Report a problem | ||
| 9/21/1993 | Sold | $15,000$15/sqft |
Source: Public Record Report a problem | ||
Public tax history
| Year | Property taxes | Tax assessment |
|---|---|---|
| 2025 | $2,618 +12.6% | $80,348 +10% |
| 2024 | $2,325 +10% | $73,044 +10% |
| 2023 | $2,114 +6.2% | $66,404 +10% |
| 2022 | $1,991 +24.4% | $60,367 +10% |
| 2021 | $1,600 +18% | $54,879 +10% |
| 2020 | $1,356 +10.8% | $49,890 +10% |
| 2019 | $1,224 | $45,355 -30.4% |
| 2018 | $1,224 +13.4% | $65,119 +26.7% |
| 2017 | $1,079 +14.3% | $51,393 +50.8% |
| 2016 | $944 +19.3% | $34,076 +10% |
| 2015 | $791 +11.8% | $30,978 +10% |
| 2014 | $708 +14.5% | $28,162 +10% |
| 2013 | $618 +14.2% | $25,602 +6.2% |
| 2012 | $541 -9.2% | $24,108 -9.4% |
| 2011 | $596 -16.3% | $26,615 -17.3% |
| 2010 | $713 -55.5% | $32,201 -56% |
| 2009 | $1,600 -24.8% | $73,131 -24.7% |
| 2008 | $2,126 -0.4% | $97,081 -1.6% |
| 2007 | $2,135 +5.2% | $98,619 +15.2% |
| 2006 | $2,028 +27.1% | $85,605 +31.3% |
| 2005 | $1,596 | $65,175 +29.2% |
| 2004 | -- | $50,436 +12.7% |
| 2003 | -- | $44,742 +9.1% |
| 2002 | -- | $40,999 +8.8% |
| 2001 | -- | $37,670 +13.3% |
| 2000 | $848 | $33,241 |
Find assessor info on the county website
Monthly payment
Est. payment
Payment breakdown
Explore the cost of this home by adjusting the details. Changes won't be saved.Climate risks
Neighborhood: Ybor City
Nearby schools
GreatSchools rating
- 2/10Edison Elementary SchoolGrades: PK-5Distance: 0.9 mi
- 3/10Sligh Middle SchoolGrades: 6-8Distance: 2.5 mi
- 4/10Middleton High SchoolGrades: 9-12Distance: 1.3 mi
- $230,0003 bd2 ba1k sqft1306 E 26th Ave #1/2, Tampa, FL 33605Sold
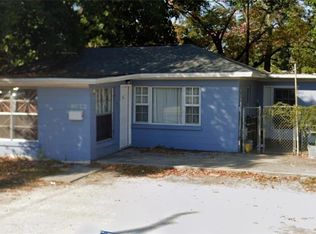
- $251,8002 bd1 ba1k sqft1306 E 26th Ave #1-02, Tampa, FL 33605Off Market
- $274,6003 bd1 ba1.2k sqft3403 N 13th St, Tampa, FL 33605Off Market

- $347,1003 bd2 ba1.4k sqft1216 E 26th Ave, Tampa, FL 33605Off Market
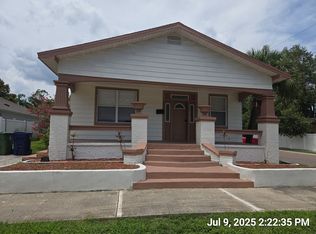
- $356,1003 bd2 ba1.3k sqft1308 E 26th Ave, Tampa, FL 33605Off Market
- $412,5003 bd2 ba1.6k sqft1214 E 26th Ave, Tampa, FL 33605Off Market
- $186,3002 bd1 ba816 sqft3405 N 13th St, Tampa, FL 33605Off Market
- $189,0002 bd1 ba812 sqft1219 E 26th Ave, Tampa, FL 33605Off Market
A local agent can set up tours, give advice and negotiate with sellers.
Similar homes
- $--2 bd1 ba887 sqft2423 E 29th Ave, Tampa, FL 33605Auction
 Auction.com 2
 - $215,0002 bd1 ba936 sqft1301 E 26TH AVENUE, TAMPA, FL 33605For Sale

 MLS ID #TB8514668, Nidya Rojas, THE SOMERDAY GROUP PL. Stellar MLS
 - $225,0002 bd1 ba912 sqft3009 N 13TH STREET, TAMPA, FL 33605For Sale
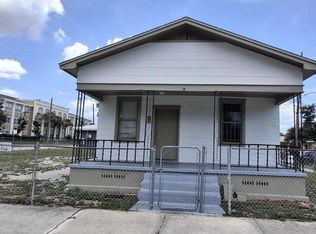 MLS ID #TB8528525, Toliver Jones, CENTURY 21 EXECUTIVE TEAM. Stellar MLS
 - $220,0003 bd1 ba1k sqft1303 E 26TH AVENUE, TAMPA, FL 33605For Sale
 MLS ID #TB8514658, Nidya Rojas, THE SOMERDAY GROUP PL. Stellar MLS
 - $238,0003 bd1 ba1k sqft1003 E 22ND AVENUE, TAMPA, FL 33605For SaleMLS ID #TB8501952, Bradley Dreher, GRAYSTONE REAL ESTATE. Stellar MLS
- $189,0002 bd2 ba868 sqft7703 N 17TH STREET, TAMPA, FL 33604For SaleMLS ID #TB8533437, Daven Henry, LPT REALTY LLC. Stellar MLS
- $249,0002 bd1 ba840 sqft1008 E 24TH AVENUE, TAMPA, FL 33605For SaleMLS ID #TB8530551, Marc Charles, KELLER WILLIAMS TAMPA CENTRAL. Stellar MLS
- $219,0002 bd2 ba1k sqft1401 E 24TH AVENUE, TAMPA, FL 33605For SaleMLS ID #G5114279, Brett Garcia, LPT REALTY, LLC. Stellar MLS
- $209,0002 bd1 ba1k sqft2712 E COLUMBUS DRIVE, TAMPA, FL 33605For SaleMLS ID #TB8520144, Daven Henry, LPT REALTY LLC. Stellar MLS
- $180,0003 bd1 ba1.3k sqft(Undisclosed Address), TAMPA, FL 33605For SaleMLS ID #TB8503790, Marcus Scott, SCOTT & FAULK INTERVEST REALTY. Stellar MLS
- $220,0002 bd1 ba620 sqft1918 E 21ST AVENUE, TAMPA, FL 33605For SaleMLS ID #TB8527578, Sarah Wentworth, EXP REALTY LLC. Stellar MLS
- $219,9993 bd1 ba1k sqft3008 N 43RD STREET, TAMPA, FL 33605For SaleMLS ID #O6426598, Raquel Littlejohn, MAINSTAY BROKERAGE LLC. Stellar MLS
- $199,9002 bd1 ba524 sqft1313 E SITKA STREET, TAMPA, FL 33604For SaleMLS ID #TB8528925, Betty Larralde, EXCLUSIVE HOMES REALTY, INC.. Stellar MLS
- $280,0003 bd1 ba1k sqft1213 E 24TH AVENUE, TAMPA, FL 33605For SaleMLS ID #TB8529867, Yaneisi Lopetegui, LPT REALTY, LLC. Stellar MLS
- $277,9993 bd2 ba1.2k sqft3107 N 16TH STREET, TAMPA, FL 33605For SaleMLS ID #O6417110, Raquel Littlejohn, MAINSTAY BROKERAGE LLC. Stellar MLS
- $284,0002 bd1 ba1k sqft1307 E 20TH AVENUE, TAMPA, FL 33605For SaleMLS ID #TB8449240, Alicia Deer, REALNET FLORIDA REAL ESTATE. Stellar MLS
- $199,0003 bd1 ba824 sqft3404 E 33RD AVENUE, TAMPA, FL 33610For SaleMLS ID #L4958834, Kristin Kellin, KELLER WILLIAMS REALTY. Stellar MLS
- $279,9902 bd1 ba818 sqft4005 N MYRTLE AVENUE, TAMPA, FL 33603For SaleMLS ID #TB8533805, Ali Bicinciler, Jr., LUXURY & BEACH REALTY INC. Stellar MLS
- $284,9003 bd2 ba1.2k sqft1903 E 23RD AVENUE, TAMPA, FL 33605For SaleMLS ID #TB8516596, Sterling Christian, PROPERTY SCHOLARS REALTY & DEV. Stellar MLS
- $179,9001 bd1 ba867 sqft1910 E PALM AVENUE #10205, TAMPA, FL 33605For SaleMLS ID #TB8529601, Suphia Johnson, COLDWELL BANKER PICKETT FENCES REALTY. Stellar MLS
