Skip main navigation
Off market
  • $622,200

    1302 E Tavistock Pl, East Lansing, MI 48823

    4beds
    4,898sqft
    Single Family Residence
    Built in 1989
    0.28 Acres Lot
    $622,200 Zestimate®
    $127/sqft
    $3,514 Estimated rent

    Home value

    $622,200

    $554,000 - $703,000

    $3,514/mo

    Zestimate® history
    Loading
    Loading...

    Owner options

    List your home for rent

    $3,514/mo

    Rent Zestimate®

    Find your next renter with Zillow Rental Manager. Plus, with online applications, you can quickly screen prospective tenants – for free.

    Learn more

    $3,514/mo

    Rent Zestimate®

    Refinance and save

    $4,293/mo

    Est. payment

    Refinancing to a lower rate could help reduce your monthly payments and save thousands over the life of the loan.

    See today's rates

    $4,293/mo

    Est. payment

    Explore your selling options

    Work with a Zillow partner agent

    Leverage their expertise and Zillow's premium Showcase listings to get your home seen by more buyers.

    Get started

    List with your own agent

    Get your home in front of millions of buyers by listing it on Zillow.

    Learn how to do it

    Sell it yourself

    Take full control of how buyers see your home on Zillow by listing For Sale by Owner (FSBO).

    List your home

    What's special

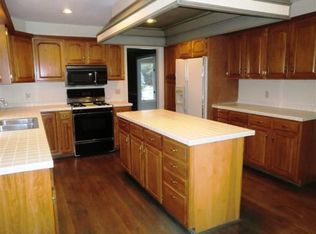
    Welcome to 1302 Tavistock Place. You will find this fabulous property situated on a quiet cul-de-sac and located in desirable Whitehills Estates. This custom built, 2 sty brick home offers quality thru out and a wonderful floor plan for entertaining. A beautiful custom kitchen that is newer, offers stainless steel appliances, gas range, industrial cooking exhaust hood, tile backsplash, warming drawer, center island with storage and pull outs, walk in pantry and over the top storage! Granite and quartz countertops are offered, and custom built ins for additional storage. The kitchen is open to the Great Rm that offers a cathedral ceiling, custom cherry built-ins, fireplace faced with marble, French doors leading to the deck and a wall of windows overlooking the back yard. A formal living rm and formal dining rm open onto the 3 season rm and deck. A first floor den off the front hallway offers custom cherry built-ins and French doors. Hardwood flooring thru out most of the first floor, a guest half bath and a first floor utility room. The 2nd floor offers 4 bedrms, 2 full bathrms, and an abundance in storage and closet space. The master suite is most impressive, spacious and private and features a tray ceiling, the master bath offers a whirlpool tub, shower and double sink vanity. The LL offers additional living space with custom built ins, and home entertainment center. A fully equipped bar and kitchen area, 2 additional rms that can be utilized in many ways and a full bath. An abundance of storage is also offered in the LL.

    This property is off market, which means it's not currently listed for sale or rent on Zillow. This may be different from what's available on other websites or public sources.

    Zillow last checked:

    Listing updated:

    Listed by:

    Linda Holmes 517-402-7575,

    Berkshire Hathaway HomeServices

    Bought with:

    Megan Busque, 6506045008

    Berkshire Hathaway HomeServices

    Source: Greater Lansing AOR,MLS#: 82558MLS Logo

    Facts & features

    Interior

    Bedrooms & bathrooms
    • Bedrooms: 4
    • Bathrooms: 4
    • Full bathrooms: 3
    • 1/2 bathrooms: 1
    Primary bedroom
    • Description: Window Treatment: Y; Flooring: Y
    • Level: Second
    • Area: 529 Square Feet
    • Dimensions: 23 x 23
    Bedroom 2
    • Description: Window Treatment: Y; Flooring: Y
    • Level: Second
    • Area: 176.8 Square Feet
    • Dimensions: 13.6 x 13
    Bedroom 3
    • Description: Window Treatment: Y; Flooring: Y
    • Level: Second
    • Area: 177.6 Square Feet
    • Dimensions: 14.8 x 12
    Dining room
    • Description: Window Treatment: Y; Flooring: Y
    • Level: First
    • Area: 191.8 Square Feet
    • Dimensions: 14 x 13.7
    Kitchen
    • Description: Window Treatment: Y; Flooring: N
    • Level: First
    • Area: 317.2 Square Feet
    • Dimensions: 24.4 x 13
    Living room
    • Description: Window Treatment: Y; Flooring: Y
    • Level: First
    • Area: 217.5 Square Feet
    • Dimensions: 15 x 14.5
    Other
    • Description: BR; Window Treatment: Y; Flooring: Y
    • Level: Second
    • Area: 177.6 Square Feet
    • Dimensions: 14.8 x 12
    Heating
    • Forced Air, Natural Gas
    Cooling
    • Central Air, Exhaust Fan
    Appliances
    • Included: Disposal, Gas Water Heater, Microwave, Washer, Refrigerator, Range, Oven, Humidifier, Dryer, Dishwasher
    • Laundry: Main Level
    Features
    • Cathedral Ceiling(s), Ceiling Fan(s), Entrance Foyer, Pantry
    • Basement: Full,Partially Finished
    • Number of fireplaces: 1
    • Fireplace features: Gas
    Interior area
    • Total structure area: 4,898
    • Total interior livable area: 4,898 sqft
    • Finished area above ground: 3,554
    • Finished area below ground: 1,344

    Property

    Parking
    • Total spaces: 2
    • Parking features: Attached, Finished
    • Attached garage spaces: 2
    Features
    • Levels: Two
    • Stories: 2
    • Patio & porch: Covered, Deck, Patio
    • Fencing: Fenced
    Lot
    • Size: 0.28 Acres
    • Dimensions: 50 x 131.57
    • Features: Underground Sprinklers
    Details
    • Foundation area: 1344
    • Parcel number: 33200207218025
    • Zoning description: Zoning
    • Other equipment: Air Purifier

    Construction

    Type & style
    • Home type: SingleFamily
    • Property subtype: Single Family Residence
    Materials
    • Brick, Wood Siding
    Condition
    • Year built: 1989

    Utilities & green energy

    • Sewer: Public Sewer
    • Water: Public
    • Utilities for property: Cable Available

    Community & HOA

    Community
    • Security: Security System, Smoke Detector(s)
    • Subdivision: Whitehills
    Location
    • Region: East Lansing

    Financial & listing details

    • Price per square foot: $127/sqft
    • Annual tax amount: $9,417
    • Date on market: 6/20/2016
    • Listing terms: Cash,Conventional

    Price history

    DateEventPrice
    8/19/2016Sold$450,000$92/sqft
    Source: Greater Lansing AOR #82558 Report a problem

    Public tax history

    Tax history is unavailable.

    Neighborhood: Whitehills

    Nearby schools

    GreatSchools rating
    Schools provided by the listing agent
    • High: East Lansing

    Source: Greater Lansing AOR. This data may not be complete. We recommend contacting the local school district to confirm school assignments for this home.

    Get a cash offer in 3 minutes
    Find out how much your home could sell for in as little as 3 minutes with a no-obligation cash offer.
    Estimated market value
    $622,200
    Get a cash offer in 3 minutes
    Find out how much your home could sell for in as little as 3 minutes with a no-obligation cash offer.
    Estimated market value
    $622,200