This charming Victorian 2BR/1.5 bath townhome is move-in ready and loaded with character. Upon entry, you are welcomed by ceramic-tiled foyer with stairs leading up to the main living area and a hall leading back to the finished basement area that features luxury vinyl flooring. This room has many options, perhaps a home theater, exercise room, or office. The open-concept main level features hardwood floors, crown molding, and chair rail. The living room has a sliding glass door leading to the deck and a private yard. Leaded glass transoms are above all the main-level windows. Living and dining rooms are separated by a 3-sided fireplace. The fully equipped kitchen is highlighted by a floor-to-ceiling bay. The upper level features 2 bedrooms w/ vaulted ceilings and a full bath. The front BR is detailed by a bay accented with oval windows on either side. Skylights accent the 2nd BR. Conveniently located to restaurants and shops and offers quick access to Rtes. 8, 910 and the PA Turnpike.
Sold for $250,000
$250,000
1302 Eddy Ct, Gibsonia, PA 15044
2beds
1,452sqft
Townhouse
Built in 2004
5,837 Square Feet Lot
$289,400 Zestimate®
$172/sqft
$1,904 Estimated rent
Home value
$289,400
$275,000 - $304,000
$1,904/mo
Zestimate® history
Owner options
List your home for rent
$1,904/mo
Rent Zestimate®
Find your next renter with Zillow Rental Manager. Plus, with online applications, you can quickly screen prospective tenants – for free.
$1,904/mo
Rent Zestimate®
Refinance and save
$2,013/mo
Est. payment
Refinancing to a lower rate could help reduce your monthly payments and save thousands over the life of the loan.
$2,013/mo
Est. payment
Explore your selling options
Work with a Zillow partner agent
Leverage their expertise and Zillow's premium Showcase listings to get your home seen by more buyers.
Get startedList with your own agent
Get your home in front of millions of buyers by listing it on Zillow.
Learn how to do itSell it yourself
Take full control of how buyers see your home on Zillow by listing For Sale by Owner (FSBO).
List your homeWhat's special
Private yardFully equipped kitchenHardwood floorsOval windowsVaulted ceilingsCeramic - tiled foyerChair rail
Zillow last checked:
Listing updated:
Listed by:
Luz Campbell 724-776-2900,
COLDWELL BANKER REALTY
Bought with:
Liz Fecko
COMPASS PENNSYLVANIA, LLC
Source: WPMLS,MLS#: 1633811 Originating MLS: West Penn Multi-List
Originating MLS: West Penn Multi-ListFacts & features
Interior
Bedrooms & bathrooms
- Bedrooms: 2
- Bathrooms: 2
- Full bathrooms: 1
- 1/2 bathrooms: 1
Primary bedroom
- Level: Upper
- Dimensions: 14x12
Bedroom 2
- Level: Upper
- Dimensions: 14x11
Dining room
- Level: Main
- Dimensions: 14x11
Game room
- Level: Lower
- Dimensions: 14x12
Kitchen
- Level: Main
- Dimensions: 15x12
Living room
- Level: Main
- Dimensions: 18x13
Heating
- Forced Air, Gas
Cooling
- Central Air, Electric
Appliances
- Included: Some Electric Appliances, Dryer, Dishwasher, Disposal, Microwave, Refrigerator, Stove, Washer
Features
- Pantry, Window Treatments
- Flooring: Ceramic Tile, Hardwood, Carpet
- Windows: Multi Pane, Screens, Window Treatments
- Basement: Finished,Interior Entry
- Number of fireplaces: 1
- Fireplace features: Gas, Family/Living/Great Room
Interior area
- Total structure area: 1,452
- Total interior livable area: 1,452 sqft
Property
Parking
- Total spaces: 1
- Parking features: Built In, Garage Door Opener
- Has attached garage: Yes
Features
- Levels: Two
- Stories: 2
- Pool features: None
Lot
- Size: 5,837 Square Feet
- Dimensions: 0.134
Details
- Parcel number: 1665F00419000000
Construction
Type & style
- Home type: Townhouse
- Architectural style: Two Story,Victorian
- Property subtype: Townhouse
Materials
- Brick
- Roof: Asphalt
Condition
- Resale
- Year built: 2004
Utilities & green energy
- Sewer: Public Sewer
- Water: Public
Community & HOA
Community
- Subdivision: Beech Street at Richland
HOA
- Has HOA: Yes
- HOA fee: $250 monthly
Location
- Region: Gibsonia
Financial & listing details
- Price per square foot: $172/sqft
- Tax assessed value: $152,700
- Annual tax amount: $4,124
- Date on market: 11/29/2023
Price history
| Date | Event | Price |
|---|---|---|
| 3/22/2024 | Sold | $250,000-2%$172/sqft |
Source:  WPMLS #1633811 Report a problem WPMLS #1633811 Report a problem | ||
| 2/7/2024 | Contingent | $255,000$176/sqft |
Source: WPMLS #1633811 Report a problem | ||
| 1/15/2024 | Listed for sale | $255,000$176/sqft |
Source: WPMLS #1633811 Report a problem | ||
| 12/29/2023 | Contingent | $255,000$176/sqft |
Source: WPMLS #1633811 Report a problem | ||
| 11/29/2023 | Listed for sale | $255,000+55%$176/sqft |
Source: WPMLS #1633811 Report a problem | ||
| 8/27/2019 | Listing removed | $1,600$1/sqft |
Source: Coldwell Banker Real Estate Services - Cranberry Township #1406171 Report a problem | ||
| 7/15/2019 | Listed for rent | $1,600+14.3%$1/sqft |
Source: COLDWELL BANKER REAL ESTATE #1406171 Report a problem | ||
| 12/24/2016 | Listing removed | $1,400-6.7%$1/sqft |
Source: RE/MAX SELECT REALTY #1247111 Report a problem | ||
| 8/14/2015 | Listing removed | $1,500$1/sqft |
Source: RE/MAX Select Realty Report a problem | ||
| 6/17/2015 | Listed for rent | $1,500+11.1%$1/sqft |
Source: Re/Max Select Realty Report a problem | ||
| 5/23/2013 | Listing removed | $1,350$1/sqft |
Source: RE/MAX REAL ESTATE SOLUTIONS #960822 Report a problem | ||
| 5/8/2013 | Listed for rent | $1,350$1/sqft |
Source: RE/MAX REAL ESTATE SOLUTIONS #960822 Report a problem | ||
| 6/1/2011 | Sold | $164,500-10.6%$113/sqft |
Source: Public Record Report a problem | ||
| 10/6/2003 | Sold | $184,000$127/sqft |
Source: Public Record Report a problem | ||
Public tax history
| Year | Property taxes | Tax assessment |
|---|---|---|
| 2025 | $3,849 -6.7% | $134,700 -11.8% |
| 2024 | $4,124 +471% | $152,700 |
| 2023 | $722 | $152,700 |
| 2022 | $722 | $152,700 |
| 2021 | $722 +2% | $152,700 |
| 2020 | $708 -2% | $152,700 |
| 2019 | $722 -82.2% | $152,700 |
| 2018 | $4,048 +1.4% | $152,700 |
| 2017 | $3,992 +452.6% | $152,700 |
| 2016 | $722 -81.9% | $152,700 |
| 2015 | $3,992 | $152,700 |
| 2014 | -- | $152,700 |
| 2013 | -- | $152,700 -1.5% |
| 2012 | -- | $155,000 |
| 2011 | -- | $155,000 |
| 2010 | -- | $155,000 |
| 2009 | -- | $155,000 |
| 2008 | -- | $155,000 -8.4% |
| 2007 | -- | $169,200 -8.1% |
| 2006 | -- | $184,200 +26.7% |
| 2005 | -- | $145,400 |
Find assessor info on the county website
Neighborhood: 15044
Nearby homes
- $522,0003 bd3 ba2.1k sqft2186 Battenkill Ln, Gibsonia, PA 15044Off Market
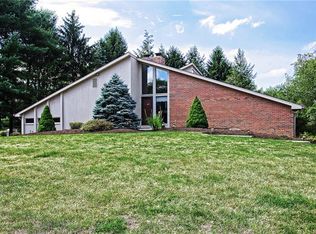
- $662,1004 bd3 ba2.4k sqft4997 Oakhurst Ave, Gibsonia, PA 15044Off Market
- $1,305,4005 bd6 ba5.1k sqft2124 S Villa Dr, Gibsonia, PA 15044Off Market
- $810,8004 bd4 ba3.7k sqft398 Old Babcock Trl, Gibsonia, PA 15044Off Market
- $444,2003 bd3 ba1.5k sqft2536 Wickline Rd, Gibsonia, PA 15044Off Market
- $700,0005 bd4 ba2.9k sqft4937 Oakhurst Ave, Gibsonia, PA 15044Off Market
- $721,4004 bd4 ba2.7k sqft3090 Haberlein Rd, Gibsonia, PA 15044Off Market
- $448,6004 bd2 ba2.3k sqft3088 Haberlein Rd, Gibsonia, PA 15044Off Market
- $1,147,2004 bd3 ba3.4k sqft2164 Grandeur Dr, Gibsonia, PA 15044Off Market
Nearby schools
GreatSchools rating
- 9/10Hance El SchoolGrades: K-3Distance: 0.7 mi
- 10/10Pine-Richland Middle SchoolGrades: 7-8Distance: 3.8 mi
- 10/10Pine-Richland High SchoolGrades: 9-12Distance: 3.8 mi
Schools provided by the listing agent
- District: Pine/Richland
Source: WPMLS. This data may not be complete. We recommend contacting the local school district to confirm school assignments for this home.


Get pre-qualified for a loan
At Zillow Home Loans, we can pre-qualify you in as little as 5 minutes with no impact to your credit score.An equal housing lender. NMLS #10287.
Sell for more on Zillow
Get a Zillow Showcase℠ listing at no additional cost and you could sell for .
$289,400
2% more
+$5,788
With Zillow Showcase(estimated)
$295,188
- Pennsylvania
- Allegheny County
- Gibsonia
- 15044
- 1302 Eddy Ct
Nearby cities
Nearby zip codes
Other Gibsonia Topics
