CUSTOM AND CLASSY- What doesn't this home have?! Game face required with this breathtaking, one-of-a-kind treasure boasting 6,823 square feet under roof!! Oceans of light will be pouring into this masterpiece with 6 bedrooms and 6 bathrooms. The master suite needs its own zip code with the largest his and her closets in Ellis County, HUGE walk through shower and stand alone tub tailored for a King and Queen. 2 fireplaces, 2 utility rooms, 2 living areas with a MASSIVE media room with a snack center. Mother-in-law secluded suite at the opposite end of the home with each bedroom having its own bathroom. This exclusive gated community is one of the most coveted neighborhoods on the south side of the Metroplex. 32 minutes to downtown Dallas with, HANDS DOWN, the least stressful commute scenario in all of DFW!! **The average DFW commute is 45 minutes for half of this distance.***
Sold
Price Unknown
1302 Estate Dr, Ennis, TX 75119
6beds
5,488sqft
Single Family Residence
Built in 2024
1.17 Acres Lot
$1,308,600 Zestimate®
$--/sqft
$6,719 Estimated rent
Home value
$1,308,600
$1.22M - $1.41M
$6,719/mo
Zestimate® history
Owner options
List your home for rent
$6,719/mo
Rent Zestimate®
Find your next renter with Zillow Rental Manager. Plus, with online applications, you can quickly screen prospective tenants – for free.
$6,719/mo
Rent Zestimate®
Refinance and save
$325/mo
Est. payment
Refinancing to a lower rate could help reduce your monthly payments and save thousands over the life of the loan.
$325/mo
Est. payment
Explore your selling options
Work with a Zillow partner agent
Leverage their expertise and Zillow's premium Showcase listings to get your home seen by more buyers.
Get startedList with your own agent
Get your home in front of millions of buyers by listing it on Zillow.
Learn how to do itSell it yourself
Take full control of how buyers see your home on Zillow by listing For Sale by Owner (FSBO).
List your homeWhat's special
Snack centerHuge walk through showerMassive media roomMaster suiteZip code
Zillow last checked:
Listing updated:
Listed by:
Ryan McLemore 0637933,
Pinnacle Realty Advisors 972-338-5441
Bought with:
Charlene Taylor
Ebby Halliday, REALTORS
Source: NTREIS,MLS#: 20409735
Facts & features
Interior
Bedrooms & bathrooms
- Bedrooms: 6
- Bathrooms: 7
- Full bathrooms: 5
- 1/2 bathrooms: 2
Primary bedroom
- Features: Closet Cabinetry, Dual Sinks, Double Vanity, Fireplace, Garden Tub/Roman Tub, Jetted Tub, Linen Closet, Bath in Primary Bedroom, Sitting Area in Primary, Separate Shower
- Level: First
- Dimensions: 17 x 18
Bedroom
- Features: Closet Cabinetry, Ceiling Fan(s), Walk-In Closet(s)
- Level: Second
- Dimensions: 12 x 13
Bedroom
- Features: Closet Cabinetry, Ceiling Fan(s), Walk-In Closet(s)
- Level: Second
- Dimensions: 12 x 13
Bedroom
- Features: Closet Cabinetry, Ceiling Fan(s), En Suite Bathroom, Walk-In Closet(s)
- Level: First
- Dimensions: 18 x 11
Bedroom
- Features: Ceiling Fan(s), En Suite Bathroom, Walk-In Closet(s)
- Level: First
- Dimensions: 12 x 12
Bedroom
- Features: En Suite Bathroom, Walk-In Closet(s)
- Level: First
- Dimensions: 12 x 12
Primary bathroom
- Features: Built-in Features, Closet Cabinetry, Dual Sinks, Double Vanity, Granite Counters, Garden Tub/Roman Tub, Jetted Tub, Linen Closet, Multiple Shower Heads, Sitting Area in Primary
- Level: First
- Dimensions: 11 x 13
Breakfast room nook
- Level: First
- Dimensions: 12 x 12
Dining room
- Level: First
- Dimensions: 14 x 16
Family room
- Features: Built-in Features, Ceiling Fan(s), Fireplace
- Level: First
- Dimensions: 15 x 8
Other
- Features: Double Vanity, En Suite Bathroom, Granite Counters, Jack and Jill Bath, Separate Shower
- Level: Second
- Dimensions: 12 x 10
Other
- Features: Granite Counters, Separate Shower
- Level: First
- Dimensions: 7 x 7
Half bath
- Features: Granite Counters
- Level: First
- Dimensions: 7 x 4
Half bath
- Level: Second
- Dimensions: 7 x 4
Kitchen
- Features: Breakfast Bar, Built-in Features, Butler's Pantry, Eat-in Kitchen, Granite Counters, Kitchen Island, Pantry, Pot Filler, Walk-In Pantry
- Level: First
- Dimensions: 12 x 18
Living room
- Features: Built-in Features, Fireplace
- Level: First
- Dimensions: 23 x 25
Media room
- Features: Built-in Features, Ceiling Fan(s)
- Level: Second
- Dimensions: 14 x 26
Mud room
- Features: Built-in Features, Other
- Level: First
- Dimensions: 5 x 12
Office
- Features: Built-in Features, Ceiling Fan(s), Other
- Level: First
- Dimensions: 13 x 13
Utility room
- Features: Built-in Features, Other, Utility Room, Utility Sink
- Level: First
- Dimensions: 7 x 8
Utility room
- Features: Utility Room
- Level: First
- Dimensions: 6 x 5
Appliances
- Included: Some Gas Appliances, Built-In Gas Range, Double Oven, Dishwasher, Gas Cooktop, Disposal, Gas Oven, Gas Range, Gas Water Heater, Ice Maker, Microwave, Plumbed For Gas, Range, Some Commercial Grade, Vented Exhaust Fan
Features
- Built-in Features, Decorative/Designer Lighting Fixtures, Double Vanity, Eat-in Kitchen, Granite Counters, High Speed Internet, Kitchen Island, Open Floorplan, Pantry, Smart Home, Cable TV, Vaulted Ceiling(s), Walk-In Closet(s), Wired for Sound
- Has basement: No
- Number of fireplaces: 2
- Fireplace features: Family Room, Living Room
Interior area
- Total interior livable area: 5,488 sqft
Property
Parking
- Total spaces: 3
- Parking features: Door-Multi, Driveway, Garage, Garage Door Opener, Oversized
- Attached garage spaces: 3
- Has uncovered spaces: Yes
Features
- Levels: Two
- Stories: 2
- Patio & porch: Rear Porch, Patio, Covered
- Exterior features: Private Yard
- Pool features: Fenced, Heated, In Ground, Outdoor Pool, Pool, Pool/Spa Combo
- Fencing: Wrought Iron
Lot
- Size: 1.17 Acres
- Features: Back Yard, Interior Lot, Lawn, Subdivision, Few Trees
Details
- Parcel number: 235697
- Other equipment: Home Theater, Irrigation Equipment
Construction
Type & style
- Home type: SingleFamily
- Architectural style: Traditional,Detached
- Property subtype: Single Family Residence
- Attached to another structure: Yes
Materials
- Brick
- Foundation: Slab
- Roof: Composition
Condition
- New construction: Yes
- Year built: 2024
Utilities & green energy
- Sewer: Public Sewer
- Water: Public
- Utilities for property: Sewer Available, Water Available, Cable Available
Community & HOA
Community
- Features: Curbs
- Subdivision: Sleepy Hollow Estates
HOA
- Has HOA: Yes
- Services included: Association Management
- HOA fee: $325 annually
- HOA name: Sleepy Hollow Estates
- HOA phone: 972-351-2722
Location
- Region: Ennis
Financial & listing details
- Tax assessed value: $1,111,147
- Annual tax amount: $2,154
- Date on market: 9/14/2023
- Cumulative days on market: 169 days
- Road surface type: Asphalt
Price history
| Date | Event | Price |
|---|---|---|
| 4/5/2024 | Sold | -- |
Source: NTREIS #20409735 Report a problem | ||
| 3/20/2024 | Pending sale | $1,275,000$232/sqft |
Source: NTREIS #20409735 Report a problem | ||
| 3/6/2024 | Contingent | $1,275,000$232/sqft |
Source: NTREIS #20409735 Report a problem | ||
| 1/11/2024 | Price change | $1,275,000+15.9%$232/sqft |
Source: NTREIS #20409735 Report a problem | ||
| 11/6/2023 | Price change | $1,100,000+10%$200/sqft |
Source: NTREIS #20409735 Report a problem | ||
| 9/14/2023 | Listed for sale | $1,000,000+567.1%$182/sqft |
Source: NTREIS #20409735 Report a problem | ||
| 4/5/2023 | Listing removed | -- |
Source: NTREIS #20111892 Report a problem | ||
| 7/18/2022 | Listed for sale | $149,900-84.6%$27/sqft |
Source: NTREIS #20111892 Report a problem | ||
| 4/18/2022 | Listing removed | $974,000$177/sqft |
Source: NTREIS #14558250 Report a problem | ||
| 3/29/2022 | Price change | $974,000+3%$177/sqft |
Source: NTREIS #14558250 Report a problem | ||
| 2/11/2022 | Price change | $946,000+895.8%$172/sqft |
Source: NTREIS #14558250 Report a problem | ||
| 10/30/2021 | Pending sale | $95,000$17/sqft |
Source: NTREIS #14608769 Report a problem | ||
| 10/20/2021 | Contingent | $95,000$17/sqft |
Source: NTREIS #14608769 Report a problem | ||
| 9/29/2021 | Price change | $95,000-15.2%$17/sqft |
Source: NTREIS #14608769 Report a problem | ||
| 6/24/2021 | Price change | $112,000-87%$20/sqft |
Source: NTREIS #14608769 Report a problem | ||
| 6/4/2021 | Price change | $861,216+2.4%$157/sqft |
Source: NTREIS #14558250 Report a problem | ||
| 4/19/2021 | Listed for sale | $841,216+1350.6%$153/sqft |
Source: NTREIS #14558250 Report a problem | ||
| 4/21/2019 | Listing removed | $57,990$11/sqft |
Source: Keller Williams Realty Allen #13711628 Report a problem | ||
| 3/20/2018 | Price change | $57,990-6.9%$11/sqft |
Source: Keller Williams Realty Allen #13711628 Report a problem | ||
| 10/19/2017 | Listed for sale | $62,290-1.1%$11/sqft |
Source: Allen #13711628 Report a problem | ||
| 8/11/2017 | Listing removed | $62,990$11/sqft |
Source: Legacy Realty Group #13444241 Report a problem | ||
| 8/16/2016 | Price change | $62,990+1.1%$11/sqft |
Source: Legacy Realty Group #13444241 Report a problem | ||
| 3/7/2016 | Listed for sale | $62,290$11/sqft |
Source: CENTURY 21 Judge Fite Co. #12177098 Report a problem | ||
Public tax history
| Year | Property taxes | Tax assessment |
|---|---|---|
| 2025 | $22,140 +0.9% | $1,111,147 +9% |
| 2024 | $21,952 +715.3% | $1,019,488 +715.6% |
| 2023 | $2,693 +25% | $125,000 +38.9% |
| 2022 | $2,154 | $90,000 +91.7% |
| 2021 | -- | $46,946 |
| 2020 | -- | $46,946 -2.2% |
| 2019 | $1,235 +30.9% | $48,000 +22% |
| 2018 | $943 | $39,330 +10% |
| 2017 | $943 -0.5% | $35,750 |
| 2016 | $948 +0.2% | $35,750 |
| 2015 | $947 | $35,750 |
| 2014 | $947 | $35,750 |
| 2013 | -- | $35,750 |
| 2012 | -- | $35,750 -52.6% |
| 2011 | -- | $75,350 -15.4% |
| 2010 | -- | $89,050 |
| 2009 | -- | $89,050 |
| 2008 | -- | $89,050 |
| 2007 | -- | $89,050 |
Find assessor info on the county website
Neighborhood: Sleepy Hollow
Nearby homes
- $135,0001.24 Acres1304 Estate Dr, Ennis, TX 75119Off Market
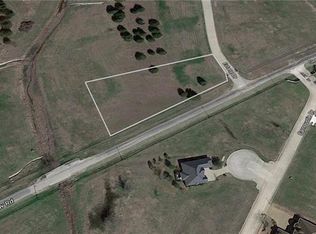
- $145,0001.12 Acres1300 Estate Dr, Ennis, TX 75119Off Market

- $1,500-- bd-- ba-- sqftSleepy Hollow Rd, Ennis, TX 75119Off Market
- $145,0001.25 Acres1206 Estate Dr, Ennis, TX 75119Off Market

- $--4 bd3 ba2.3k sqft1204 Harley Ct, Ennis, TX 75119Sold
- $1,200,0321.001 Acres1303 Estate Dr, Ennis, TX 75119Off Market
- $363,2100.31 Acres1202 Harley Ct, Ennis, TX 75119Off Market
- $438,0003 bd2 ba2.1k sqft1200 Carnoustie Dr, Ennis, TX 75119Off Market
Nearby schools
GreatSchools rating
- 5/10Austin Elementary SchoolGrades: 1-3Distance: 1 mi
- 6/10ALAMO MIDDLEGrades: 6Distance: 2 mi
- 3/10Ennis High SchoolGrades: 9-12Distance: 3.6 mi
Schools provided by the listing agent
- Elementary: Austin
- High: Ennis
- District: Ennis ISD
Source: NTREIS. This data may not be complete. We recommend contacting the local school district to confirm school assignments for this home.
Get a cash offer in 3 minutes
Find out how much your home could sell for in as little as 3 minutes with a no-obligation cash offer.
Estimated market value
$1,308,600
Get a cash offer in 3 minutes
Find out how much your home could sell for in as little as 3 minutes with a no-obligation cash offer.
Estimated market value
$1,308,600
- Texas
- Ellis County
- Ennis
- 75119
- Sleepy Hollow
- 1302 Estate Dr
Nearby cities
Nearby neighborhoods
Nearby zip codes
Other Ennis Topics
