3Bedrooms/ 2bathrooms Stunning and completely renovated home in the beautiful Conway area of Orlando.This property offers a wonderful blend of modern updates and old home charm. Step inside to discover a bright and welcoming open floor plan that is perfect for both entertaining and everyday living. The spacious living room features large windows that flood the space with natural light, creating an inviting atmosphere. The beautifully renovated home features a brand new dream kitchen with sleek quartz countertops, new kitchen island with cooktop and vent, new built in oven/microwave combo, new cabinets and a brand new french door refrigerator. Other upgrades include brand new luxury vinyl flooring throughout the house, 2 brand new bathrooms including an on-suite bathroom, a brand new tankless water heater, new and refreshed back and front patio with brand new screen enclosures and flooring. Fresh paint inside and out including garage, driveway and walkway. If you are looking for a modern charm in an older home in an established community, this home is perfect for you! Take a peaceful walk to the neighborhood gated park on Lake Pineloch during sunrise or sunset, or enjoy recreational activities just a half mile away at the Fort Gatlin pool and tennis courts. Just 15 minutes from downtown or the airport and in the highly-rated Pershing/Boone School District, this is a home you won't want to miss.
Sold for $485,000
$485,000
1302 LAKE MARGARET DRIVE, ORLANDO, FL 32806
3beds
1,680sqft
Single Family Residence
Built in 1958
8,790 Square Feet Lot
$510,700 Zestimate®
$289/sqft
$2,573 Estimated rent
Home value
$510,700
$485,000 - $536,000
$2,573/mo
Zestimate® history
Owner options
List your home for rent
$2,573/mo
Rent Zestimate®
Find your next renter with Zillow Rental Manager. Plus, with online applications, you can quickly screen prospective tenants – for free.
$2,573/mo
Rent Zestimate®
Refinance and save
$3,559/mo
Est. payment
Refinancing to a lower rate could help reduce your monthly payments and save thousands over the life of the loan.
$3,559/mo
Est. payment
Explore your selling options
Work with a Zillow partner agent
Leverage their expertise and Zillow's premium Showcase listings to get your home seen by more buyers.
Get startedList with your own agent
Get your home in front of millions of buyers by listing it on Zillow.
Learn how to do itSell it yourself
Take full control of how buyers see your home on Zillow by listing For Sale by Owner (FSBO).
List your homeWhat's special
Modern charmModern updatesOpen floor planFront patioNew cabinetsNatural lightLarge windows
Zillow last checked:
Listing updated:
Listed by:
Joselyne Muszynski 407-415-4781,
ORLANDO INTERNATIONAL RELOCATION REALTY 407-203-6062
Bought with:
Joseph Sipp, 3494121
KELLER WILLIAMS WINTER PARK
Source: Stellar MLS,MLS#: O6132154 Originating MLS: Orlando Regional
Originating MLS: Orlando Regional
Facts & features
Interior
Bedrooms & bathrooms
- Bedrooms: 3
- Bathrooms: 2
- Full bathrooms: 2
Primary bedroom
- Features: En Suite Bathroom, Walk-In Closet(s)
- Level: First
Primary bathroom
- Features: En Suite Bathroom
- Level: First
Primary bathroom
- Level: First
Dining room
- Level: First
Florida room
- Level: First
Kitchen
- Features: Kitchen Island, Stone Counters, Tall Countertops
- Level: First
Living room
- Level: First
Heating
- Central, Electric
Cooling
- Central Air
Appliances
- Included: Cooktop, Dishwasher, Disposal, Electric Water Heater
Features
- Ceiling Fan(s), Kitchen/Family Room Combo, Living Room/Dining Room Combo, Open Floorplan
- Flooring: Luxury Vinyl
- Doors: Sliding Doors
- Has fireplace: Yes
- Fireplace features: Wood Burning
Interior area
- Total structure area: 1,680
- Total interior livable area: 1,680 sqft
Property
Parking
- Total spaces: 2
- Parking features: Garage - Attached
- Attached garage spaces: 2
Features
- Levels: One
- Stories: 1
- Exterior features: Lighting
Lot
- Size: 8,790 Square Feet
Details
- Parcel number: 122329807605180
- Zoning: R-1A
- Special conditions: None
Construction
Type & style
- Home type: SingleFamily
- Property subtype: Single Family Residence
Materials
- Block, Stucco
- Foundation: Slab
- Roof: Shingle
Condition
- New construction: No
- Year built: 1958
Utilities & green energy
- Sewer: Public Sewer
- Water: Public
- Utilities for property: BB/HS Internet Available, Cable Available, Electricity Connected, Public, Sewer Connected, Water Connected
Community & HOA
Community
- Pet fee: $0 monthly
- Subdivision: SKYCREST
HOA
- Has HOA: Yes
- HOA fee: $32 monthly
- HOA name: Skycrest
- Second HOA name: Skycrest
- Second HOA phone: 407-240-0726
Location
- Region: Orlando
Financial & listing details
- Price per square foot: $289/sqft
- Tax assessed value: $437,850
- Annual tax amount: $1,425
- Date on market: 9/1/2023
- Cumulative days on market: 20 days
- Listing terms: Cash,Conventional
- Ownership: Fee Simple
- Total actual rent: 0
- Electric utility on property: Yes
- Road surface type: Asphalt, Paved
Price history
| Date | Event | Price |
|---|---|---|
| 10/5/2023 | Sold | $485,000-1%$289/sqft |
Source:  Stellar MLS #O6132154 Report a problem Stellar MLS #O6132154 Report a problem | ||
| 9/21/2023 | Pending sale | $489,900$292/sqft |
Source: Stellar MLS #O6132154 Report a problem | ||
| 9/14/2023 | Price change | $489,900-2%$292/sqft |
Source: Stellar MLS #O6132154 Report a problem | ||
| 9/1/2023 | Listed for sale | $499,990+56.2%$298/sqft |
Source: Stellar MLS #O6132154 Report a problem | ||
| 7/11/2023 | Sold | $320,000$190/sqft |
Source: Public Record Report a problem | ||
Public tax history
| Year | Property taxes | Tax assessment |
|---|---|---|
| 2024 | $6,706 +389.3% | $437,850 +227.1% |
| 2023 | $1,371 -3.8% | $133,865 +3% |
| 2022 | $1,425 +2.9% | $129,966 +3% |
| 2021 | $1,386 +1.5% | $126,181 +1.4% |
| 2020 | $1,366 +2.6% | $124,439 +2.3% |
| 2019 | $1,331 +1.4% | $121,641 +1.9% |
| 2018 | $1,313 | $119,373 -40.2% |
| 2017 | $1,313 +2.6% | $199,606 +2.3% |
| 2016 | $1,279 +2.3% | $195,176 +1.4% |
| 2015 | $1,251 -5% | $192,466 +18.2% |
| 2014 | $1,316 +3% | $162,828 +30.9% |
| 2013 | $1,278 +1.8% | $124,425 +0.3% |
| 2012 | $1,255 +4.2% | $124,063 -5.6% |
| 2011 | $1,204 +6.6% | $131,438 -8.8% |
| 2010 | $1,130 | $144,045 -11.9% |
| 2009 | -- | $163,538 -14.5% |
| 2008 | $1,016 -10.7% | $191,335 -7.3% |
| 2007 | $1,138 -12.4% | $206,479 -3.6% |
| 2006 | $1,300 +2% | $214,169 +20.4% |
| 2005 | $1,275 +5.8% | $177,939 +15.1% |
| 2004 | $1,205 +0.9% | $154,640 +18.7% |
| 2003 | $1,194 +3.4% | $130,231 +12.1% |
| 2002 | $1,155 -0.7% | $116,166 +7.4% |
| 2001 | $1,162 -7.8% | $108,187 +7.9% |
| 2000 | $1,261 | $100,287 |
Find assessor info on the county website
Neighborhood: 32806
Nearby homes
- $415,3003 bd2 ba1.5k sqft1306 Lake Margaret Dr, Orlando, FL 32806Off Market
- $393,3003 bd2 ba1.6k sqft1230 Lake Margaret Dr, Orlando, FL 32806Off Market
- $450,1003 bd2 ba1.6k sqft1303 Ridgecrest Rd, Orlando, FL 32806Off Market
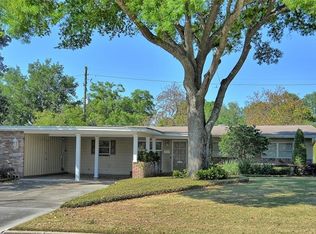
- $447,8003 bd2 ba1.6k sqft1307 Ridgecrest Rd, Orlando, FL 32806Off Market
- $477,7003 bd2 ba1.7k sqft1229 Ridgecrest Rd, Orlando, FL 32806Off Market
- $446,2004 bd2 ba1.4k sqft1314 Lake Margaret Dr, Orlando, FL 32806Off Market
- $432,4003 bd2 ba1.7k sqft1224 Lake Margaret Dr, Orlando, FL 32806Off Market
- $568,6004 bd3 ba2k sqft1305 Lake Margaret Dr, Orlando, FL 32806Off Market
Nearby schools
GreatSchools rating
- 7/10Pershing Elementary SchoolGrades: K-8Distance: 0.7 mi
- 6/10William R Boone High SchoolGrades: 9-12Distance: 0.9 mi
Schools provided by the listing agent
- Elementary: Pershing Elem
- Middle: PERSHING K-8
- High: Boone High
Source: Stellar MLS. This data may not be complete. We recommend contacting the local school district to confirm school assignments for this home.
Get a cash offer in 3 minutes
Find out how much your home could sell for in as little as 3 minutes with a no-obligation cash offer.
Estimated market value
$510,700
Get a cash offer in 3 minutes
Find out how much your home could sell for in as little as 3 minutes with a no-obligation cash offer.
Estimated market value
$510,700
- Florida
- Orange County
- Orlando
- 32806
- 1302 LAKE MARGARET DRIVE
Nearby cities
Nearby neighborhoods
Nearby zip codes
Other Orlando Topics
