Skip main navigation
Off market
  • $570,800

    1305 Lake Margaret Dr, Orlando, FL 32806

    4beds
    2,072sqft
    SingleFamily
    Built in 1959
    0.26 Acres Lot
    $570,800 Zestimate®
    $275/sqft
    $3,345 Estimated rent

    Home value

    $570,800

    $531,000 - $616,000

    $3,345/mo

    Zestimate® history
    Loading
    Loading...

    Owner options

    List your home for rent

    $3,345/mo

    Rent Zestimate®

    Find your next renter with Zillow Rental Manager. Plus, with online applications, you can quickly screen prospective tenants – for free.

    Learn more

    $3,345/mo

    Rent Zestimate®

    Refinance and save

    $4,119/mo

    Est. payment

    Refinancing to a lower rate could help reduce your monthly payments and save thousands over the life of the loan.

    See today's rates

    $4,119/mo

    Est. payment

    Explore your selling options

    Work with a Zillow partner agent

    Leverage their expertise and Zillow's premium Showcase listings to get your home seen by more buyers.

    Get started

    List with your own agent

    Get your home in front of millions of buyers by listing it on Zillow.

    Learn how to do it

    Sell it yourself

    Take full control of how buyers see your home on Zillow by listing For Sale by Owner (FSBO).

    List your home

    What's special

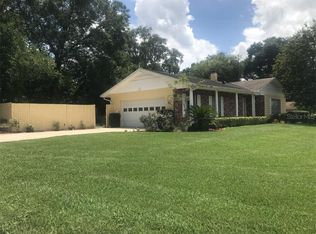
    With quality materials and a location that is central to everything, this mid-century ranch in Skycrest is sure to impress. Having been superbly maintained, this well constructed, concrete block home has a beautiful tree shaded lot, wood floors, a brick fireplace, crown molding, plaster walls and custom artisan crafted kitchen with details and features for a chef. This home is tucked away and not on the busy part of Lake Margaret. The entertainment space is bright and open with a fireplace in the family room and a large covered porch that is perfect for the coming cool weather. There is a VERY large indoor utility room that will surely store all of your holiday items and bikes, a detached workshop in the back yard with full electrical service and wall unit A/C, and a wide 2 car carport. There is more closet space than what is typical in homes of this vintage and the concrete block pier foundation enables easy access to wiring and plumbing without drilling into walls or flooring. The yard is very large and fully enclosed, the neighborhood's private park has a large playground and covered pavilion as well as dock and private boat launch. The kitchen and baths have been updated, the hardwood floors have just been refinished, the interior and exterior have been painted and if you add in the large walk in closets, automatic sprinkler system with a well, and unique built in spacious pantry , this house is for you!

    This property is not currently displayed as for sale or rent on Zillow. This may be different from what's on other websites or public sources.
    Facts & features

    Interior

    Bedrooms & bathrooms
    • Bedrooms: 4
    • Bathrooms: 3
    • Full bathrooms: 3
    Heating
    • Forced air, Electric
    Cooling
    • Central
    Appliances
    • Included: Dishwasher, Range / Oven, Refrigerator
    Features
    • Attic, Solid Wood Cabinets, Crown Molding, Storage Room
    • Flooring: Tile, Hardwood
    • Has fireplace: Yes
    Interior area
    • Total interior livable area: 2,072 sqft

    Property

    Parking
    • Total spaces: 2
    • Parking features: Carport
    Features
    • Exterior features: Brick
    Lot
    • Size: 0.26 Acres
    Details
    • Parcel number: 292312807603020

    Construction

    Type & style
    • Home type: SingleFamily
    • Architectural style: Ranch
    Materials
    • masonry
    • Roof: Composition
    Condition
    • Year built: 1959

    Utilities & green energy

    • Utilities for property: Public Utilities, Private sewer

    Community & HOA

    HOA
    • Has HOA: Yes
    • HOA fee: $10 monthly
    Location
    • Region: Orlando

    Financial & listing details

    • Price per square foot: $275/sqft
    • Tax assessed value: $443,897
    • Annual tax amount: $4,111
    • Ownership: Fee Simple

    Price history

    DateEventPrice
    12/27/2017Sold$335,000-1.4%$162/sqft
    Source: Public Record Report a problem
    9/15/2017Listed for sale$339,900$164/sqft
    Source: METROPOLIS R.E. SOLUTIONS, LLC #O5535880 Report a problem

    Public tax history

    YearProperty taxesTax assessment
    2024$4,111 +7.3%$276,653 +3%
    2023$3,830 +3.7%$268,595 +3%
    2022$3,692 +1.7%$260,772 +3%
    2021$3,631 +0.9%$253,177 +1.4%
    2020$3,600 +1.3%$249,681 +2.3%
    2019$3,553 +0.9%$244,067 +1.9%
    2018$3,523 $239,516 +2.2%
    2017$3,523 +82%$234,285 +2.2%
    2016$1,936 +1.5%$229,172 -1.2%
    2015$1,908 -3.9%$231,849 +19.2%
    2014$1,985 +2.4%$194,489 +31%
    2013$1,937 +1.4%$148,418 +3.9%
    2012$1,911 +3.3%$142,855 -5.2%
    2011$1,849 +5.3%$150,691 -8.1%
    2010$1,755 $164,013 -12%
    2009-- $186,348 -14.1%
    2008$1,614 -6.4%$216,848 -7.2%
    2007$1,725 -5.2%$233,712 -5.1%
    2006$1,819 +1.3%$246,302 +27%
    2005$1,796 +12.5%$193,948 +18.6%
    2004$1,597 +0.7%$163,592 +18.2%
    2003$1,586 +2.9%$138,372 +11.7%
    2002$1,541 -0.7%$123,892 +6.9%
    2001$1,552 +2.4%$115,849 +4.8%
    2000$1,516 $110,551
    Find assessor info on the county website

    Neighborhood: 32806

    Nearby schools

    GreatSchools rating
    Schools provided by the listing agent
    • Elementary: Pershing Elem
    • Middle: Conway Middle
    • High: Boone High

    Source: The MLS. This data may not be complete. We recommend contacting the local school district to confirm school assignments for this home.

    Get a cash offer in 3 minutes
    Find out how much your home could sell for in as little as 3 minutes with a no-obligation cash offer.
    Estimated market value
    $570,800
    Get a cash offer in 3 minutes
    Find out how much your home could sell for in as little as 3 minutes with a no-obligation cash offer.
    Estimated market value
    $570,800