Skip main navigation
Off market
Street View
  • $1,305,600

    1302 Lundy Ln, Bel Air, MD 21015

    5beds
    8,043sqft
    SingleFamily
    Built in 1990
    2.25 Acres Lot
    $1,305,600 Zestimate®
    $162/sqft
    $6,872 Estimated rent

    Home value

    $1,305,600

    $1.21M - $1.42M

    $6,872/mo

    Zestimate® history
    Loading
    Loading...

    Owner options

    List your home for rent

    $6,872/mo

    Rent Zestimate®

    Find your next renter with Zillow Rental Manager. Plus, with online applications, you can quickly screen prospective tenants – for free.

    Learn more

    $6,872/mo

    Rent Zestimate®

    Refinance and save

    $7,772/mo

    Est. payment

    Refinancing to a lower rate could help reduce your monthly payments and save thousands over the life of the loan.

    See today's rates

    $7,772/mo

    Est. payment

    Explore your selling options

    Work with a Zillow partner agent

    Leverage their expertise and Zillow's premium Showcase listings to get your home seen by more buyers.

    Get started

    List with your own agent

    Get your home in front of millions of buyers by listing it on Zillow.

    Learn how to do it

    Sell it yourself

    Take full control of how buyers see your home on Zillow by listing For Sale by Owner (FSBO).

    List your home

    What's special

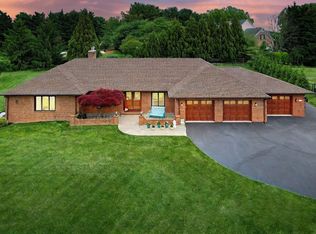
    STATELY COLONIAL IN EXCLUSIVE TODD LAKES COMMUNITY! THIS HOME WAS BUILT FOR ENTERTAINING! FEATURES A BACKYARD OASIS WITH BUILT-IN HEATED SALTWATER POOL, PLENTY OF LOUNGE AREAS AROUND POOL, GAZEBO, COVERED SITTING AREA NEXT TO CABANA. VERY EXTENSIVE LANDSCAPING, MULTI-LEVEL BRICK & PAVER PATIOS WITH WALLS & RAISED PLANTERS. PLENTY OF PARKING ON LONG PAVED DRIVEWAY AND TWO-CAR SIDE-LOAD GARAGE. CONVENIENT CIRCULAR DRIVE IN FRONT OF THE HOME. COVERED FRONT PORCH WITH COLUMNS & BRICK WALKWAYS. ENTER INTO THE HOME VIA LARGE ENTRY FOYER WITH HOME OFFICE/ LIBRARY TO THE LEFT AND DINING ROOM TO THE RIGHT. SPACIOUS GOURMET KITCHEN WITH ISLAND, BREAKFAST BAR, PANTRY, COFFEE BAR AND MUDROOM/LAUNDRY DOWN THE HALL. ADJOINING SUN ROOM OVERLOOKING REAR PATIO & GARDENS. KITCHEN IS OPEN TO THE LARGE GREAT ROOM WITH NATURAL STONE FIREPLACE/PELLET STOVE INSERT. TONS OF NATURAL LIGHT THANKS TO NUMEROUS WINDOWS & PATIO DOORS. SECOND FLOOR FEATURES EXPANSIVE OWNERS SUITE LARGE BEDROOM AREA, WALK-IN CLOSET & BONUS AREA FOR HOME OFFICE/GYM OR SITTING ROOM. OWNER'S BATH FEATURES GORGEOUS CUSTOM TILE WORK, JETTED SOAKING TUB, DOUBLE VANITY & LINEN CLOSET. TWO ADDITIONAL BEDROOMS AND FULL BATH IN HALLWAY. AT THE END OF THE HALLWAY, THERE IS A GUEST SUITE WITH LARGE BEDROOM, SITTING AREA, WALK-IN CLOSET, VANITY AND FULL BATHROOM. UP TO THE THIRD FLOOR - EXPANSIVE LOFT STYLE ROOM THAT COULD SERVE AS FIFTH BEDROOM, OFFICE, HOME GYM OR STUDIO. LOWER LEVEL FEATURES FAMILY ROOM WITH STONE FIREPLACE/PELLET STOVE INSERT, WET BAR, FULL BATH AND SEPARATE REC ROOM & STORAGE ROOM. FEATURES TWO-ZONE HVAC, CENTRAL VAC, PRE-WIRED FOR BACK-UP GENERATOR, NEW WATER TREATMENT SYSTEM. OVER 8,000 SQFT OF LIVING SPACE ON FOUR FINISHED LEVELS!! PRIVATE SETTING, YET VERY CONVENIENTLY LOCATED. JUST A SHORT DRIVE TO MARYLAND GOLF & COUNTRY CLUB!

    This property is off market, which means it's not currently listed for sale or rent on Zillow. This may be different from what's available on other websites or public sources.

    Facts & features

    Interior

    Bedrooms & bathrooms
    • Bedrooms: 5
    • Bathrooms: 5
    • Full bathrooms: 4
    • 1/2 bathrooms: 1
    Heating
    • Heat pump
    Cooling
    • Central
    Appliances
    • Included: Dishwasher, Garbage disposal, Microwave
    Features
    • Ceiling Fan(s), Kitchen Island, Window Treatments, Pantry, Central Vacuum, Recessed Lighting, Walk-In Closet(s), Built-Ins, Eat-in Kitchen, Crown Molding, Carpet, Open Floorplan, Wood Floors, Bar, Wet/Dry Bar, Upgraded Countertops, Family Room Off Kitchen, Chair Railings, Water Treat System, Primary Bath(s)
    • Flooring: Hardwood
    • Basement: Finished
    • Has fireplace: Yes
    Interior area
    • Total interior livable area: 8,043 sqft
    • Finished area below ground: 1485

    Property

    Parking
    • Total spaces: 12
    • Parking features: Garage - Attached
    Features
    • Exterior features: Brick
    • Pool features: Private
    Lot
    • Size: 2.25 Acres
    Details
    • Parcel number: 01188518
    • Special conditions: Standard

    Construction

    Type & style
    • Home type: SingleFamily
    • Architectural style: Conventional
    Materials
    • Roof: Shake / Shingle
    Condition
    • Year built: 1990

    Community & HOA

    HOA
    • Has HOA: Yes
    • HOA fee: $31 monthly
    Location
    • Region: Bel Air

    Financial & listing details

    • Price per square foot: $162/sqft
    • Tax assessed value: $933,333
    • Annual tax amount: $10,232

    Price history

    DateEventPrice
    5/20/2021Sold$975,000$121/sqft
    Source: Public Record Report a problem
    5/2/2021Pending sale$975,000$121/sqft
    Source: Bright MLS #MDHR256676 Report a problem
    3/26/2021Contingent$975,000+0.6%$121/sqft
    Source: Bright MLS #MDHR256676 Report a problem
    2/13/2021Price change$969,000-0.6%$120/sqft
    Source: Bright MLS #MDHR256676 Report a problem
    9/11/2020Price change$975,000-2%$121/sqft
    Source: Keller Williams Gateway LLC #MDHR248734 Report a problem
    7/10/2020Listed for sale$995,000+17.1%$124/sqft
    Source: Keller Williams Gateway #MDHR248734 Report a problem
    6/19/2009Sold$849,900$106/sqft
    Source: Public Record Report a problem
    4/18/2009Listed for sale$849,900+44.7%$106/sqft
    Source: Listhub #HR7032358 Report a problem
    9/10/1999Sold$587,500$73/sqft
    Source: Public Record Report a problem

    Public tax history

    YearProperty taxesTax assessment
    2025$10,232 +6.9%$933,333 +6.2%
    2024$9,576 +6.6%$878,567 +6.6%
    2023$8,979 +6.1%$823,800
    2022$8,460 +1.9%$823,800 +13.1%
    2021$8,300 +5.6%$728,667 +7%
    2020$7,860 +0.9%$681,100
    2019$7,791 +0.9%$681,100 +1.8%
    2018$7,722 +0.9%$669,167 +0.9%
    2017$7,653 $663,200
    2016-- $663,200
    2015-- $663,200 -1.1%
    2014$8,797 $670,700
    2013-- $670,700
    2012-- $670,700 -12.5%
    2011-- $766,600 +1.5%
    2010-- $755,076 +1.6%
    2009-- $743,483 +1.6%
    2008-- $731,890 +7.6%
    2007-- $680,202 +8.2%
    2006-- $628,516 +9%
    2005-- $576,830 +4.4%
    2004-- $552,422 +4.6%
    2003-- $528,016 +4.8%
    2002-- $503,610 +0.9%
    2001-- $499,062
    Find assessor info on the county website

    Neighborhood: 21015

    Nearby schools

    GreatSchools rating
    Schools provided by the listing agent
    • Elementary: HOMESTEAD-WAKEFIELD
    • Middle: PATTERSON MILL
    • High: PATTERSON MILL
    • District: HARFORD COUNTY PUBLIC SCHOOLS

    Source: The MLS. This data may not be complete. We recommend contacting the local school district to confirm school assignments for this home.

    Get a cash offer in 3 minutes
    Find out how much your home could sell for in as little as 3 minutes with a no-obligation cash offer.
    Estimated market value
    $1,305,600
    Get a cash offer in 3 minutes
    Find out how much your home could sell for in as little as 3 minutes with a no-obligation cash offer.
    Estimated market value
    $1,305,600