Welcome to this stunning rancher located in the desirable Todd Lakes community. Boasting 5 bedrooms and 3 full baths, this home is the epitome of comfortable and stylish living. Upon stepping inside, you'll be greeted by an open concept floor plan that seamlessly blends functionality with elegance. The interior is illuminated by recessed lighting, complementing the luxurious vinyl plank flooring that graces the entire space. Natural light floods in, giving the entire home a bright and airy ambiance. The spacious living room stands as a testament to both form and function. Custom built-in bookshelves provide a focal point while also offering ample storage, and a cozy gas fireplace invites relaxation on cooler evenings. The heart of the home, the kitchen, is a chef's dream. An oversized island with a built-in cooktop serves as the centerpiece, not only providing additional prep space but also functioning as a convenient breakfast bar. High-end kitchen cabinets harmonize perfectly with the quartz countertops, and top-of-the-line KitchenAid and Maytag stainless steel appliances elevate both style and utility. The adjacent tablespace ensures that casual dining is both effortless and enjoyable. The main level is home to a collection of inviting bedrooms, each offering comfort and tranquility. A genuine sanctuary, the primary suite offers direct access to the outdoor patio. It features an attached bath with a dual-vanity setup, a sumptuous soaking tub, a separate stall shower, and a generously sized walk-in closet. Venturing downstairs, the partially finished basement beckons with a family room, complete with yet another inviting fireplace. Ample storage space ensures that everything has its place, maintaining the home's impeccable appearance. This residence is not only a feast for the senses indoors but also extends its charm to the outdoors. The fully fenced, in-ground heated saltwater pool takes center stage, promising countless hours of enjoyment and relaxation. Adjacent to the pool, a patio provides the perfect spot for lounging and outdoor dining. Outdoor motion sensor lighting adds an extra layer of convenience and security. Practicality meets peace of mind with the inclusion of a whole home generator and a filter and conditioner for the well. The property has been fully renovated, with a new roof installed in 2017 and new windows and sliding doors in 2018, ensuring modern comfort and energy efficiency. Experience the pinnacle of gracious living in this meticulously designed and maintained rancher. Schedule your tour today to immerse yourself in all this exceptional home has to offer.
Sold for $860,000
$860,000
1403 Waterford Dr, Bel Air, MD 21015
5beds
3,687sqft
Single Family Residence
Built in 1985
1.01 Acres Lot
$910,300 Zestimate®
$233/sqft
$4,322 Estimated rent
Home value
$910,300
$865,000 - $956,000
$4,322/mo
Zestimate® history
Owner options
List your home for rent
$4,322/mo
Rent Zestimate®
Find your next renter with Zillow Rental Manager. Plus, with online applications, you can quickly screen prospective tenants – for free.
$4,322/mo
Rent Zestimate®
Refinance and save
$5,619/mo
Est. payment
Refinancing to a lower rate could help reduce your monthly payments and save thousands over the life of the loan.
$5,619/mo
Est. payment
Explore your selling options
Work with a Zillow partner agent
Leverage their expertise and Zillow's premium Showcase listings to get your home seen by more buyers.
Get startedList with your own agent
Get your home in front of millions of buyers by listing it on Zillow.
Learn how to do itSell it yourself
Take full control of how buyers see your home on Zillow by listing For Sale by Owner (FSBO).
List your homeWhat's special
Zillow last checked:
Listing updated:
Listed by:
Lee Tessier 410-638-9555,
EXP Realty, LLC,
Listing Team: Lee Tessier Team
Bought with:
Geri Riley, 675541
ExecuHome Realty
Source: Bright MLS,MLS#: MDHR2024946
Facts & features
Interior
Bedrooms & bathrooms
- Bedrooms: 5
- Bathrooms: 3
- Full bathrooms: 3
- Main level bathrooms: 3
- Main level bedrooms: 5
Basement
- Area: 2587
Heating
- Heat Pump, Natural Gas
Cooling
- Ceiling Fan(s), Central Air, Electric
Appliances
- Included: Dryer, Washer, Cooktop, Dishwasher, Exhaust Fan, Disposal, Microwave, Refrigerator, Ice Maker, Oven, Water Conditioner - Owned, Stainless Steel Appliance(s), Gas Water Heater
- Laundry: Main Level
Features
- Ceiling Fan(s), Primary Bath(s), Entry Level Bedroom, Open Floorplan, Upgraded Countertops, Kitchen Island, Built-in Features, Recessed Lighting, Breakfast Area, Dry Wall
- Flooring: Luxury Vinyl, Carpet, Tile/Brick
- Doors: Storm Door(s), Sliding Glass
- Windows: Double Pane Windows, Screens
- Basement: Full,Partially Finished,Connecting Stairway,Combination,Heated,Improved,Interior Entry
- Number of fireplaces: 2
- Fireplace features: Gas/Propane, Brick, Mantel(s)
Interior area
- Total structure area: 5,174
- Total interior livable area: 3,687 sqft
- Finished area above ground: 2,587
- Finished area below ground: 1,100
Property
Parking
- Total spaces: 7
- Parking features: Covered, Garage Faces Front, Garage Door Opener, Inside Entrance, Other, Asphalt, Driveway, Paved, Attached
- Attached garage spaces: 3
- Uncovered spaces: 4
Accessibility
- Accessibility features: None
Features
- Levels: Two
- Stories: 2
- Patio & porch: Patio
- Has private pool: Yes
- Pool features: Heated, In Ground, Salt Water, Concrete, Other, Private
- Fencing: Partial,Back Yard
Lot
- Size: 1.01 Acres
- Features: Front Yard, Landscaped, Rear Yard
Details
- Additional structures: Above Grade, Below Grade
- Parcel number: 1301097563
- Zoning: RR
- Special conditions: Standard
- Other equipment: None
Construction
Type & style
- Home type: SingleFamily
- Architectural style: Ranch/Rambler
- Property subtype: Single Family Residence
Materials
- Brick
- Foundation: Permanent
- Roof: Asphalt
Condition
- Excellent
- New construction: No
- Year built: 1985
Utilities & green energy
- Electric: Generator
- Sewer: Private Septic Tank
- Water: Well, Filter
Community & HOA
Community
- Security: Motion Detectors
- Subdivision: Todd Lakes
HOA
- Has HOA: Yes
- HOA fee: $396 annually
Location
- Region: Bel Air
Financial & listing details
- Price per square foot: $233/sqft
- Tax assessed value: $510,300
- Annual tax amount: $5,498
- Date on market: 9/14/2023
- Listing agreement: Exclusive Right To Sell
- Inclusions: See Disclosures
- Exclusions: See Disclosures
- Ownership: Fee Simple
Price history
| Date | Event | Price |
|---|---|---|
| 1/4/2024 | Sold | $860,000+0%$233/sqft |
Source:  Bright MLS #MDHR2024946 Report a problem Bright MLS #MDHR2024946 Report a problem | ||
| 11/27/2023 | Pending sale | $859,900$233/sqft |
Source: Bright MLS #MDHR2024946 Report a problem | ||
| 11/25/2023 | Listing removed | -- |
Source: Bright MLS #MDHR2024946 Report a problem | ||
| 11/8/2023 | Price change | $859,900-1.7%$233/sqft |
Source: Bright MLS #MDHR2024946 Report a problem | ||
| 9/29/2023 | Price change | $875,000-2.8%$237/sqft |
Source: Bright MLS #MDHR2024946 Report a problem | ||
| 9/14/2023 | Listed for sale | $899,900+80%$244/sqft |
Source: Bright MLS #MDHR2024946 Report a problem | ||
| 6/5/2017 | Sold | $500,000-5.6%$136/sqft |
Source: Public Record Report a problem | ||
| 4/19/2017 | Pending sale | $529,900$144/sqft |
Source: Berkshire Hathaway HomeServices PenFed Realty #HR9906249 Report a problem | ||
| 4/4/2017 | Listed for sale | $529,900+66.4%$144/sqft |
Source: Berkshire Hathaway HomeServices PenFed Realty #HR9906249 Report a problem | ||
| 6/26/1998 | Sold | $318,500$86/sqft |
Source: Public Record Report a problem | ||
Public tax history
| Year | Property taxes | Tax assessment |
|---|---|---|
| 2025 | $6,295 +6.1% | $578,033 +6.2% |
| 2024 | $5,931 +6.6% | $544,167 +6.6% |
| 2023 | $5,562 +1.2% | $510,300 |
| 2022 | $5,498 -3.2% | $510,300 +2.4% |
| 2021 | $5,679 -0.1% | $498,567 +1.2% |
| 2020 | $5,686 +2.8% | $492,700 |
| 2019 | $5,531 +2.9% | $492,700 +5.8% |
| 2018 | $5,376 +3% | $465,900 +3% |
| 2017 | $5,222 | $452,500 |
| 2016 | -- | $452,500 |
| 2015 | -- | $452,500 -1% |
| 2014 | $5,902 | $457,200 |
| 2013 | -- | $457,200 |
| 2012 | -- | $457,200 -10.9% |
| 2011 | -- | $513,400 +1.4% |
| 2010 | -- | $506,462 +1.4% |
| 2009 | -- | $499,456 +1.4% |
| 2008 | -- | $492,450 +7.4% |
| 2007 | -- | $458,592 +8% |
| 2006 | -- | $424,736 +8.7% |
| 2005 | -- | $390,880 +5.5% |
| 2004 | -- | $370,522 +5.8% |
| 2003 | -- | $350,166 +6.2% |
| 2002 | -- | $329,810 +1.7% |
| 2001 | -- | $324,402 |
Find assessor info on the county website
Neighborhood: 21015
Nearby homes
- $723,4003 bd4 ba3k sqft1405 Waterford Dr, Bel Air, MD 21015Off Market
- $780,8005 bd4 ba3.7k sqft1401 Waterford Dr, Bel Air, MD 21015Off Market
- $1,283,9005 bd5 ba8k sqft1302 Lundy Ln, Bel Air, MD 21015Off Market
- $1,606,1008 bd6 ba10k sqft1400 Waterford Dr, Bel Air, MD 21015Off Market
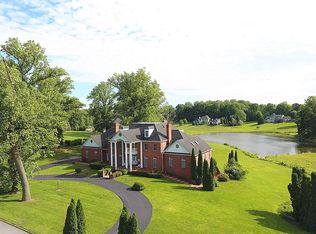
- $838,900-- bd4 ba3.2k sqft1402 Waterford Dr, Bel Air, MD 21015Off Market
- $1,137,9005 bd5 ba7.2k sqft1304 Lundy Ln, Bel Air, MD 21015Off Market
- $822,3003 bd3 ba3.5k sqft1407 Waterford Dr, Bel Air, MD 21015Off Market
- $770,900-- bd3 ba2.3k sqft1303 Lundy Ln, Bel Air, MD 21015Off Market
Nearby schools
GreatSchools rating
- 8/10Homestead/Wakefield Elementary SchoolGrades: PK-5Distance: 2.7 mi
- 7/10Patterson Mill Middle SchoolGrades: 6-8Distance: 1.9 mi
- 7/10Patterson Mill High SchoolGrades: 9-12Distance: 1.9 mi
Schools provided by the listing agent
- Elementary: Homestead / Wakefield
- Middle: Patterson Mill
- High: Patterson Mill
- District: Harford County Public Schools
Source: Bright MLS. This data may not be complete. We recommend contacting the local school district to confirm school assignments for this home.
Get a cash offer in 3 minutes
Find out how much your home could sell for in as little as 3 minutes with a no-obligation cash offer.
Estimated market value
$910,300
Get a cash offer in 3 minutes
Find out how much your home could sell for in as little as 3 minutes with a no-obligation cash offer.
Estimated market value
$910,300
- Maryland
- Harford County
- Bel Air
- 21015
- 1403 Waterford Dr
Nearby cities
Nearby zip codes
Other Bel Air Topics
