Skip main navigation
Sold
  • $217,250

    1302 NE Hogan Dr, Gresham, OR 97030

    4beds
    1,516sqft
    Residential, Condominium, Townhouse
    Built in 1969
    -- sqft lot
    $214,700 Zestimate®
    $143/sqft
    $2,401 Estimated rent

    Home value

    $214,700

    $204,000 - $225,000

    $2,401/mo

    Zestimate® history
    Loading
    Loading...

    Owner options

    List your home for rent

    $2,401/mo

    Rent Zestimate®

    Find your next renter with Zillow Rental Manager. Plus, with online applications, you can quickly screen prospective tenants – for free.

    Learn more

    $2,401/mo

    Rent Zestimate®

    Refinance and save

    $2,194/mo

    Est. payment

    Refinancing to a lower rate could help reduce your monthly payments and save thousands over the life of the loan.

    See today's rates

    $2,194/mo

    Est. payment

    Explore your selling options

    Work with a Zillow partner agent

    Leverage their expertise and Zillow's premium Showcase listings to get your home seen by more buyers.

    Get started

    List with your own agent

    Get your home in front of millions of buyers by listing it on Zillow.

    Learn how to do it

    Sell it yourself

    Take full control of how buyers see your home on Zillow by listing For Sale by Owner (FSBO).

    List your home

    What's special

    Sweeping golf course viewsFresh interior paintUpdated lighting fixturesNew door hardware throughoutIn-unit washer and dryerExterior storage closetAssigned covered carport
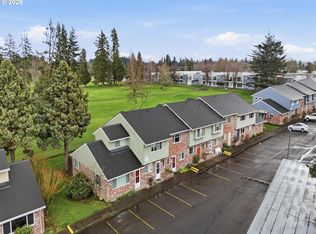
    Bright, fresh and ready for you! Wake up to sweeping golf course views and enjoy effortless, low-maintenance living in this move-in ready townhome at Country Club Estates — an excellent opportunity for both first-time buyers and investors. Inside, you’ll find an open living and dining area enhanced by fresh interior paint, updated lighting fixtures and new door hardware throughout. The kitchen offers granite countertops and comes fully equipped with all appliances, plus an in-unit washer and dryer. Step outside to the covered patio off the living room and take in unobstructed views of Gresham Golf Course. All of the spacious bedrooms are located upstairs for added privacy. The primary suite features a generous walk-in closet and direct access to a covered balcony. A fourth bedroom or bonus room provides flexible space for a home office, guest room, fitness area or playroom. Additional features include an exterior storage closet, an assigned covered carport and abundant guest parking directly in front of the home. HOA dues cover water, sewer, garbage, exterior maintenance, and access to the community pool and clubhouse. With no rental cap and pet-friendly rules, this property offers exceptional versatility. Conveniently located just minutes from Fred Meyer, Trader Joe’s, Mt. Hood Community College, McMenamins Edgefield, Hwy 26 and I-84. The included portable AC units and select furnishings make this home ready for immediate occupancy or rental.

    Zillow last checked:

    Listing updated:

    Listed by:

    Suzie Mayes 503-953-6424,

    Dwell Realty

    Bought with:

    Rocky Loring, 201248487

    Redfin

    Source: RMLS (OR),MLS#: 573318751MLS Logo

    Facts & features

    Interior

    Bedrooms & bathrooms
    • Bedrooms: 4
    • Bathrooms: 2
    • Full bathrooms: 1
    • Partial bathrooms: 1
    • Main level bathrooms: 1
    Rooms
    • Room types: Bedroom 4, Bedroom 2, Bedroom 3, Dining Room, Family Room, Kitchen, Living Room, Primary Bedroom
    Primary bedroom
    • Features: Balcony, Ceiling Fan, Walkin Closet, Wallto Wall Carpet
    • Level: Upper
    • Area: 180
    • Dimensions: 15 x 12
    Bedroom 2
    • Features: Ceiling Fan, Closet, Wallto Wall Carpet
    • Level: Upper
    • Area: 176
    • Dimensions: 11 x 16
    Bedroom 3
    • Features: Ceiling Fan, Closet, Wallto Wall Carpet
    • Level: Upper
    • Area: 143
    • Dimensions: 11 x 13
    Bedroom 4
    • Features: Closet, Wallto Wall Carpet
    • Level: Upper
    • Area: 110
    • Dimensions: 11 x 10
    Dining room
    • Features: Ceiling Fan, Hardwood Floors
    • Level: Main
    • Area: 108
    • Dimensions: 12 x 9
    Kitchen
    • Features: Dishwasher, Microwave, Free Standing Range, Free Standing Refrigerator, Granite, Washer Dryer
    • Level: Main
    • Area: 88
    • Width: 11
    Living room
    • Features: Bathroom, Patio, Sliding Doors, Wallto Wall Carpet
    • Level: Main
    • Area: 195
    • Dimensions: 15 x 13
    Heating
    • Wall Furnace, Zoned
    Cooling
    • Other
    Appliances
    • Included: Dishwasher, Free-Standing Range, Free-Standing Refrigerator, Microwave, Washer/Dryer, Electric Water Heater
    Features
    • Ceiling Fan(s), Granite, Closet, Bathroom, Balcony, Walk-In Closet(s)
    • Flooring: Hardwood, Wall to Wall Carpet
    • Doors: Sliding Doors
    • Basement: Crawl Space
    Interior area
    • Total structure area: 1,516
    • Total interior livable area: 1,516 sqft

    Property

    Parking
    • Total spaces: 1
    • Parking features: Carport, Condo Garage (Other)
    • Garage spaces: 1
    • Has carport: Yes
    Features
    • Levels: Two
    • Stories: 2
    • Patio & porch: Covered Deck, Covered Patio, Patio
    • Exterior features: Balcony
    • Has view: Yes
    • View description: Golf Course, Seasonal
    Lot
    • Features: Golf Course, Level
    Details
    • Parcel number: R142096

    Construction

    Type & style
    • Home type: Townhouse
    • Property subtype: Residential, Condominium, Townhouse
    Materials
    • Brick, Wood Composite
    • Roof: Composition
    Condition
    • Resale
    • New construction: No
    • Year built: 1969

    Utilities & green energy

    • Sewer: Public Sewer
    • Water: Public

    Community & HOA

    Community
    • Subdivision: Country Club Estates
    HOA
    • Has HOA: Yes
    • Amenities included: Commons, Exterior Maintenance, Management, Party Room, Pool, Sewer, Trash, Water
    • HOA fee: $729 monthly
    Location
    • Region: Gresham

    Financial & listing details

    • Price per square foot: $143/sqft
    • Tax assessed value: $278,710
    • Annual tax amount: $2,596
    • Date on market: 6/5/2026
    • Cumulative days on market: 219 days
    • Listing terms: Cash,Conventional,VA Loan
    • Road surface type: Paved

    Price history

    DateEventPrice
    7/14/2026Sold$217,250+1%$143/sqft
    Source: RMLS (OR) #573318751 Report a problem
    6/13/2026Pending sale$215,000$142/sqft
    Source: RMLS (OR) #573318751 Report a problem
    6/5/2026Listed for sale$215,000+7.5%$142/sqft
    Source: RMLS (OR) #573318751 Report a problem
    8/28/2017Sold$200,000$132/sqft
    Source: RMLS (OR) #17304363 Report a problem
    7/24/2017Pending sale$200,000$132/sqft
    Source: John L Scott Real Estate #17304363 Report a problem
    7/7/2017Price change$200,000-11.1%$132/sqft
    Source: John L Scott Real Estate #17304363 Report a problem
    6/22/2017Listed for sale$225,000+136.8%$148/sqft
    Source: John L. Scott Market Center #17304363 Report a problem
    1/28/2002Sold$95,000$63/sqft
    Source: Public Record Report a problem

    Public tax history

    YearProperty taxesTax assessment
    2025$2,597 +4.5%$127,600 +3%
    2024$2,486 +9.8%$123,890 +3%
    2023$2,265 +2.9%$120,290 +3%
    2022$2,201 +2.6%$116,790 +3%
    2021$2,146 +6.3%$113,390 +3%
    2020$2,019 +2.7%$110,090 +3%
    2019$1,967 $106,890 +3%
    2018$1,967 +4.9%$103,780 +3%
    2017$1,875 +18.2%$100,760 +3%
    2016$1,586 $97,830 +3%
    2015$1,586 +2.2%$94,990 +5.9%
    2014$1,552 +28.2%$89,720 +18.6%
    2013$1,211 -2.7%$75,680 -4.4%
    2012$1,245 -16.3%$79,170 -14.2%
    2011$1,487 +2.5%$92,230 +3%
    2010$1,451 +2.5%$89,550 +3%
    2009$1,415 +2.6%$86,950 +3%
    2008$1,379 -2.5%$84,420 +3%
    2007$1,413 +2.8%$81,970 +3%
    2006$1,375 +4%$79,590 +3%
    2005$1,322 +1.1%$77,280 +3%
    2004$1,308 +3.9%$75,030 +3%
    2003$1,258 +2.3%$72,850 +3%
    2002$1,230 $70,730
    Find assessor info on the county website

    Neighborhood: Northeast

    Nearby schools

    GreatSchools rating
    Schools provided by the listing agent
    • Elementary: Hall
    • Middle: Gordon Russell
    • High: Sam Barlow

    Source: RMLS (OR). This data may not be complete. We recommend contacting the local school district to confirm school assignments for this home.

    Get a cash offer in 3 minutes
    Find out how much your home could sell for in as little as 3 minutes with a no-obligation cash offer.
    Estimated market value
    $214,700
    Get a cash offer in 3 minutes
    Find out how much your home could sell for in as little as 3 minutes with a no-obligation cash offer.
    Estimated market value
    $214,700