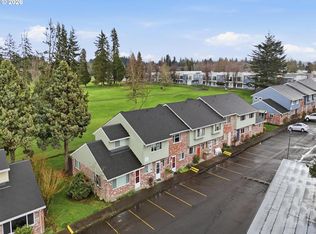
Welcome to this two-story, 2-bedroom, 1.5-bath condo that is a perfect blend of practicality and charm. The main level invites you in with an open, light-filled living and dining area that flows seamlessly to a private patio, extending your living space outdoors. The functional kitchen is designed to simplify your routine. Upstairs, the two spacious bedrooms provide excellent separation and privacy, making this an ideal layout for a home office, guests, or shared living. The rear bedroom is a true highlight, featuring a private patio with a stunning view overlooking the grounds. Enjoy the added benefits of designated parking and an unbeatable location close to everything you need. 1 YEAR PREPAID HOA DUES. OPEN HOUSE 9/27/26 1-3 PM.
Pending
Price cut: $10K (11/2)
$169,900
1304 NE Hogan Dr, Gresham, OR 97030
2beds
1,120sqft
Residential, Condominium, Townhouse
Built in 1969
-- sqft lot
$-- Zestimate®
$152/sqft
$525/mo HOA
What's special
Excellent separation and privacyTwo spacious bedroomsDesignated parkingFunctional kitchen
- 41 days
- 475
- 25
Zillow last checked:
Listing updated:
Listed by:
Seth Mazur portlandcentral@johnlscott.com,
John L. Scott Portland Central,
Micah Shelton 503-488-9476,
John L. Scott Portland Central
Source: RMLS (OR),MLS#: 698551530
Facts & features
Interior
Bedrooms & bathrooms
- Bedrooms: 2
- Bathrooms: 2
- Full bathrooms: 1
- Partial bathrooms: 1
- Main level bathrooms: 1
Rooms
- Room types: Bedroom 2, Dining Room, Family Room, Kitchen, Living Room, Primary Bedroom
Primary bedroom
- Features: Deck, Sliding Doors, Walkin Closet, Wallto Wall Carpet
- Level: Upper
- Area: 165
- Dimensions: 15 x 11
Bedroom 2
- Features: Wallto Wall Carpet
- Level: Upper
- Area: 132
- Dimensions: 12 x 11
Dining room
- Features: Ceiling Fan, Laminate Flooring
- Level: Main
- Area: 99
- Dimensions: 11 x 9
Kitchen
- Features: Dishwasher, Free Standing Range, Free Standing Refrigerator, Laminate Flooring
- Level: Main
- Area: 88
- Width: 8
Living room
- Features: Sliding Doors, Laminate Flooring
- Level: Main
- Area: 195
- Dimensions: 15 x 13
Heating
- Baseboard
Appliances
- Included: Dishwasher, Free-Standing Range, Free-Standing Refrigerator, Washer/Dryer, Electric Water Heater
- Laundry: Laundry Room
Features
- Ceiling Fan(s), Walk-In Closet(s)
- Flooring: Laminate, Luxury Vinyl Plank, Wall to Wall Carpet
- Doors: Sliding Doors
- Windows: Double Pane Windows, Vinyl Frames
Interior area
- Total structure area: 1,120
- Total interior livable area: 1,120 sqft
Property
Parking
- Parking features: Carport, Condo Garage (Undeeded)
- Has carport: Yes
Features
- Levels: Two
- Stories: 2
- Patio & porch: Covered Patio, Deck, Patio
- Exterior features: Garden
- Has view: Yes
- View description: Golf Course, Park/Greenbelt
Lot
- Features: Commons, Level
Details
- Parcel number: R142095
Construction
Type & style
- Home type: Townhouse
- Property subtype: Residential, Condominium, Townhouse
Materials
- Brick, Metal Siding
- Roof: Composition
Condition
- Updated/Remodeled
- New construction: No
- Year built: 1969
Utilities & green energy
- Sewer: Public Sewer
- Water: Public
- Utilities for property: Cable Connected
Community & HOA
Community
- Subdivision: Country Club Estates
HOA
- Has HOA: Yes
- Amenities included: Commons, Exterior Maintenance, Maintenance Grounds, Management, Pool, Recreation Facilities, Sewer, Trash, Water
- HOA fee: $525 monthly
Location
- Region: Gresham
Financial & listing details
- Price per square foot: $152/sqft
- Tax assessed value: $233,160
- Annual tax amount: $2,113
- Date on market: 9/24/2026
- Cumulative days on market: 41 days
- Listing terms: Cash,Conventional,FHA
- Road surface type: Paved
Estimated market value
Not available
Estimated sales range
Not available
Not available
Price history
| Date | Event | Price |
|---|---|---|
| 11/5/2026 | Pending sale | $169,900$152/sqft |
Source:  RMLS (OR) #698551530 Report a problem | ||
| 11/2/2026 | Price change | $169,900-5.6%$152/sqft |
Source: RMLS (OR) #698551530 Report a problem | ||
| 9/25/2026 | Listed for sale | $179,900-10.1%$161/sqft |
Source: RMLS (OR) #698551530 Report a problem | ||
| 11/1/2021 | Sold | $200,000$179/sqft |
Source: Public Record Report a problem | ||
Public tax history
| Year | Property taxes | Tax assessment |
|---|---|---|
| 2025 | $2,113 +4.5% | $103,850 +3% |
| 2024 | $2,023 +9.8% | $100,830 +3% |
| 2023 | $1,843 +2.9% | $97,900 +3% |
| 2022 | $1,792 +2.6% | $95,050 +3% |
| 2021 | $1,747 +6.3% | $92,290 +3% |
| 2020 | $1,644 +2.7% | $89,610 +3% |
| 2019 | $1,601 | $87,000 +3% |
| 2018 | $1,601 +4.9% | $84,470 +3% |
| 2017 | $1,526 +18.2% | $82,010 +3% |
| 2016 | $1,291 | $79,630 +3% |
| 2015 | $1,291 +2.2% | $77,320 +3% |
| 2014 | $1,263 +24.7% | $75,070 +18.6% |
| 2013 | $1,013 -2.7% | $63,310 -4.4% |
| 2012 | $1,041 -13.5% | $66,230 -11.3% |
| 2011 | $1,203 +2.5% | $74,650 +3% |
| 2010 | $1,174 +2.5% | $72,480 +3% |
| 2009 | $1,145 +2.6% | $70,370 +3% |
| 2008 | $1,116 -2.4% | $68,330 +3% |
| 2007 | $1,144 +2.8% | $66,340 +3% |
| 2006 | $1,113 +4% | $64,410 +3% |
| 2005 | $1,070 +1.1% | $62,540 +3% |
| 2004 | $1,058 +3.9% | $60,720 +3% |
| 2003 | $1,018 | $58,960 |
Find assessor info on the county website
Monthly payment
Est. payment
Payment breakdown
Explore the cost of this home by adjusting the details. Changes won't be saved.Climate risks
Neighborhood: Northeast
Nearby schools
Schools provided by the listing agent
- Elementary: Hall
- Middle: Gordon Russell
- High: Sam Barlow
Source: RMLS (OR). This data may not be complete. We recommend contacting the local school district to confirm school assignments for this home.


Similar homes
- $192,0002 bd2 ba1.1k sqft2058 NE Hogan Dr Unit 24, Gresham, OR 97030Active
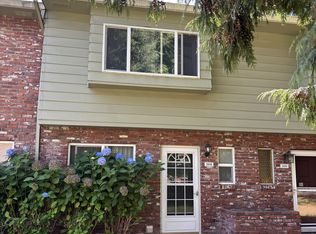
 MLS ID #609592805, April Stewart, Select Real Estate Services LLC. RMLS (OR)
- $225,0003 bd2 ba1.3k sqft1802 NE Hogan Dr, Gresham, OR 97030Active
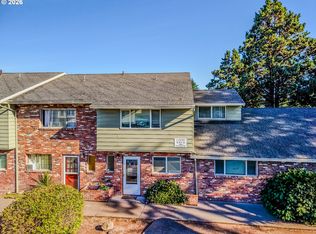 MLS ID #560182926, Paul Nadeau, ERA Freeman & Associates. RMLS (OR)
- $185,0002 bd1 ba903 sqft1649 NE Kane Dr, Gresham, OR 97030Active
 MLS ID #168148183, Shenna Howell, Knipe Realty ERA Powered. RMLS (OR)
- $219,0002 bd2 ba1k sqft1929 NE 19th St, Gresham, OR 97030Active
 MLS ID #768633293, Jenny Troy, Move Real Estate Inc. RMLS (OR)
- $210,0002 bd2 ba1k sqft4614 W Powell Blvd Unit 258, Gresham, OR 97030ActiveMLS ID #392602361, Leslie Newberry, John L. Scott Portland Central. RMLS (OR)
- $249,5003 bd2 ba1.1k sqft381 NE Village Squire Ave Unit 2, Gresham, OR 97030ActiveMLS ID #213672302, Michele Bundy, Premiere Property Group, LLC. RMLS (OR)
- $179,9002 bd1 ba758 sqft293 SE 162nd Ave #293, Portland, OR 97233ActiveMLS ID #541019359, Christopher Kelly, Berkshire Hathaway HomeServices NW Real Estate. RMLS (OR)
- $169,9002 bd2 ba864 sqft659 NE 162nd Ave #302, Portland, OR 97230ActiveMLS ID #478852587, Adorian Tudose, Mal & Seitz. RMLS (OR)
- $155,0003 bd2 ba1.3k sqft1819 SE Orient Dr Unit 15, Gresham, OR 97080ActiveMLS ID #319186073, Eric Zechenelly, Willamette Equity Brokerage LLC. RMLS (OR)
- $209,0002 bd2 ba1k sqft4768 W Powell Blvd Unit 122, Gresham, OR 97030ActiveMLS ID #604509591, Amber Morgan, Premiere Property Group, LLC. RMLS (OR)
- $89,9502 bd1 ba840 sqft900 NE Francis Ave Unit 79, Gresham, OR 97030ActiveMLS ID #417241977, Patrick Fry, Premiere Property Group LLC. RMLS (OR)
- $169,9002 bd1 ba812 sqft319 SE 162nd Ave #319, Portland, OR 97233ActiveMLS ID #255609032, Diana Parker, Diana Parker PBLN. RMLS (OR)
- $165,0002 bd1 ba956 sqft2112 SE 148th Pl, Portland, OR 97233ActiveMLS ID #750839398, Lisa Edwardsen, Real Broker. RMLS (OR)
- $154,9003 bd2 ba1.2k sqft2326 SW Rose Ct #50, Troutdale, OR 97060ActiveMLS ID #381886790, Ubaldo Hernandez, Spicer & Associates Realty. RMLS (OR)
- $175,0002 bd2 ba813 sqft217 NE 146th Ave APT 29, Portland, OR 97230ActiveMLS ID #334924380, Patricia Bilow, Bilow Group. RMLS (OR)
- $167,5002 bd1 ba796 sqft2706 SE 138th Ave APT 32, Portland, OR 97236ActiveMLS ID #323754239, Sarah Fennell, Urban Nest Realty. RMLS (OR)
- $175,5003 bd2 ba1.1k sqft20140 NE Sandy Blvd Unit 59, Fairview, OR 97024ActiveMLS ID #584250415, Jorge Hasbun, MORE Realty. RMLS (OR)
- $199,1992 bd2 ba1k sqft695 SE 197th Ave, Portland, OR 97233ActiveMLS ID #305698914, Denise Greisen, Century 21 North Homes Realty. RMLS (OR)
