Well maintained move in ready ground-level 1079 sq ft 2 bd 2 ba condo in secured gated community. Condo has new interior paint, appliances, covered patio with a private storage closet, dedicated covered parking space, 1-car garage plus additional separate detached storage unit. HOA dues include pool, fitness center, cover water, sewer, garbage and exterior maintenance. Pet-friendly. Located near shopping, restaurants, public transportation.
Active
$220,000
4768 W Powell Blvd Unit 122, Gresham, OR 97030
2beds
1,079sqft
Residential, Condominium
Built in 1998
-- sqft lot
$-- Zestimate®
$204/sqft
$493/mo HOA
What's special
Secured gated communityHoa dues include poolNew interior paintMove in readyWell maintainedDedicated covered parking space
- 23 days
- 123
- 3
Zillow last checked:
Listing updated:
Listed by:
Amber Morgan 503-481-1615,
Premiere Property Group, LLC
Source: RMLS (OR),MLS#: 604509591
Facts & features
Interior
Bedrooms & bathrooms
- Bedrooms: 2
- Bathrooms: 2
- Full bathrooms: 2
- Main level bathrooms: 2
Rooms
- Room types: Laundry, Bedroom 2, Dining Room, Family Room, Kitchen, Living Room, Primary Bedroom
Primary bedroom
- Features: Bathroom, Closet, Wallto Wall Carpet
- Level: Main
- Area: 143
- Dimensions: 11 x 13
Bedroom 2
- Features: Closet, Wallto Wall Carpet
- Level: Main
- Area: 120
- Dimensions: 10 x 12
Dining room
- Features: Wallto Wall Carpet
- Level: Main
- Area: 70
- Dimensions: 7 x 10
Kitchen
- Features: Dishwasher, Eat Bar, Microwave, Pantry, Free Standing Range, Free Standing Refrigerator, Laminate Flooring
- Level: Main
- Area: 130
- Width: 13
Living room
- Features: Fireplace, Sliding Doors, Wallto Wall Carpet
- Level: Main
- Area: 204
- Dimensions: 12 x 17
Heating
- Baseboard, Fireplace(s)
Appliances
- Included: Dishwasher, Free-Standing Range, Free-Standing Refrigerator, Microwave, Gas Water Heater
- Laundry: Laundry Room
Features
- Closet, Eat Bar, Pantry, Bathroom
- Flooring: Laminate, Tile, Wall to Wall Carpet
- Doors: Sliding Doors
- Windows: Double Pane Windows, Vinyl Frames
- Number of fireplaces: 1
- Fireplace features: Electric
Interior area
- Total structure area: 1,079
- Total interior livable area: 1,079 sqft
Property
Parking
- Total spaces: 1
- Parking features: Carport, Deeded, Condo Garage (Deeded), Detached
- Garage spaces: 1
- Has carport: Yes
Accessibility
- Accessibility features: One Level, Accessibility
Features
- Levels: One
- Stories: 1
- Entry location: Ground Floor
- Patio & porch: Covered Deck
Lot
- Features: Level
Details
- Additional structures: ToolShed
- Parcel number: R157260
- Zoning: CMF
Construction
Type & style
- Home type: Condo
- Property subtype: Residential, Condominium
Materials
- Vinyl Siding
- Roof: Composition
Condition
- Resale
- New construction: No
- Year built: 1998
Utilities & green energy
- Sewer: Public Sewer
- Water: Public
Community & HOA
Community
- Security: Security Gate
HOA
- Has HOA: Yes
- Amenities included: All Landscaping, Cable T V, Commons, Exterior Maintenance, Gated, Gym, Maintenance Grounds, Management, Pool, Recreation Facilities, Sewer, Trash, Water, Weight Room
- HOA fee: $493 monthly
Location
- Region: Gresham
Financial & listing details
- Price per square foot: $204/sqft
- Tax assessed value: $233,150
- Annual tax amount: $2,371
- Date on market: 9/19/2026
- Listing terms: Cash,Conventional,FHA,VA Loan
- Road surface type: Paved
Estimated market value
Not available
Estimated sales range
Not available
Not available
Price history
| Date | Event | Price |
|---|---|---|
| 9/20/2026 | Listed for sale | $220,000+143.1%$204/sqft |
Source:  RMLS (OR) #604509591 Report a problem RMLS (OR) #604509591 Report a problem | ||
| 11/24/1998 | Sold | $90,500$84/sqft |
Source: Public Record Report a problem | ||
Public tax history
| Year | Property taxes | Tax assessment |
|---|---|---|
| 2025 | $2,371 +4.4% | $125,210 +3% |
| 2024 | $2,271 +11.1% | $121,570 +3% |
| 2023 | $2,045 +3.8% | $118,030 +3% |
| 2022 | $1,969 -0.4% | $114,600 +3% |
| 2021 | $1,977 +8.6% | $111,270 +3% |
| 2020 | $1,820 +2.5% | $108,030 +3% |
| 2019 | $1,776 | $104,890 +3% |
| 2018 | $1,776 +4.3% | $101,840 +3% |
| 2017 | $1,703 +6.6% | $98,880 +3% |
| 2016 | $1,598 | $96,000 +3% |
| 2015 | $1,598 +2.7% | $93,210 +11.7% |
| 2014 | $1,556 +31.5% | $83,470 +14% |
| 2013 | $1,183 +4.9% | $73,240 +2.9% |
| 2012 | $1,128 -19.5% | $71,210 -15.9% |
| 2011 | $1,402 -12.1% | $84,660 -6.5% |
| 2010 | $1,594 +4.4% | $90,500 +3% |
| 2009 | $1,527 | $87,870 |
Find assessor info on the county website
Monthly payment
Est. payment
Payment breakdown
Explore the cost of this home by adjusting the details. Changes won't be saved.Climate risks
Neighborhood: Centennial
Nearby schools
Schools provided by the listing agent
- Elementary: Powell Butte,Butler Creek
- Middle: Centennial
- High: Centennial
Source: RMLS (OR). This data may not be complete. We recommend contacting the local school district to confirm school assignments for this home.
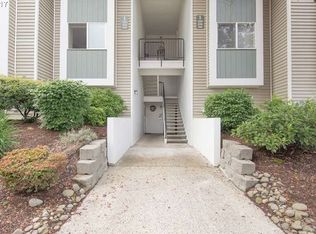
- $225,1002 bd2 ba1k sqft4768 W Powell Blvd UNIT 123, Gresham, OR 97030Off Market
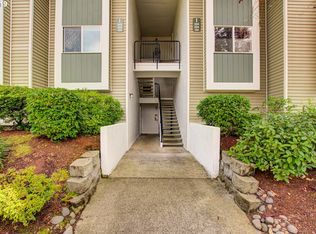
- $225,4002 bd2 ba1k sqft4768 W Powell Blvd UNIT 124, Gresham, OR 97030Off Market
- $230,8002 bd2 ba1k sqft4768 W Powell Blvd UNIT 221, Gresham, OR 97030Off Market

- $221,4002 bd2 ba1k sqft4768 W Powell Blvd UNIT 222, Gresham, OR 97030Off Market

Similar homes
- $225,0003 bd2 ba1.2k sqft4736 W Powell Blvd Unit 229, Gresham, OR 97030Active

 MLS ID #640787945, Tom Stubbs, RE/MAX Equity Group. RMLS (OR)
 - $210,0002 bd2 ba1k sqft4614 W Powell Blvd Unit 258, Gresham, OR 97030Active
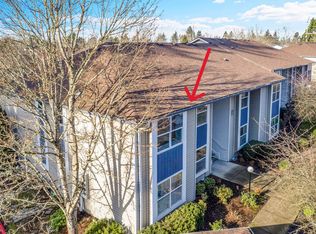 MLS ID #392602361, Leslie Newberry, John L. Scott Portland Central. RMLS (OR)
 - $--3 bd2 ba1.2k sqft4686 W Powell Blvd Unit 242, Gresham, OR 97030Auction
 Auction.com 1
 - $244,9002 bd2 ba1.1k sqft4518 SW 11th St, Gresham, OR 97080Active
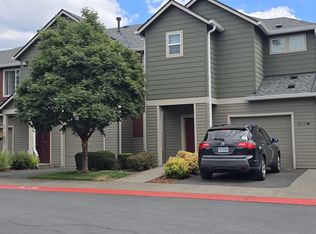 MLS ID #784057603, Randall Dearborn, All County Real Estate. RMLS (OR)
 - $224,9003 bd2 ba1k sqft3936 SE 168th Ave, Portland, OR 97236ActiveMLS ID #257055825, Patricia Kirk, Keller Williams Realty Portland Premiere. RMLS (OR)
- $264,9002 bd2 ba1.1k sqft4588 SW 11th St, Gresham, OR 97080ActiveMLS ID #646875227, Jeff Nielson, Keller Williams Realty Portland Elite. RMLS (OR)
- $225,0002 bd2 ba1.1k sqft1322 NE Hogan Dr, Gresham, OR 97030ActiveMLS ID #350020646, Garett Chadney, The Broker Network, LLC. RMLS (OR)
- $259,9003 bd2 ba1.4k sqft2122 NW 14th St, Gresham, OR 97030ActiveMLS ID #148154352, Bev Blume, Keller Williams Realty Portland Elite. RMLS (OR)
- $205,0001 bd1 ba854 sqft318 NE Roberts Ave APT 204, Gresham, OR 97030ActiveMLS ID #741976764, Cary Knight, John L. Scott Portland Metro. RMLS (OR)
- $299,9003 bd2 ba1.4k sqft4520 SW 11th St, Gresham, OR 97080ActiveMLS ID #124966856, Rick Sadle, Keller Williams Realty Professionals. RMLS (OR)
- $179,9002 bd2 ba1.1k sqft1304 NE Hogan Dr, Gresham, OR 97030ActiveMLS ID #698551530, Seth Mazur, John L. Scott Portland Central. RMLS (OR)
- $185,0002 bd3 ba1k sqft19155 SE Yamhill St APT 17, Gresham, OR 97233ActiveMLS ID #554194467, Johnny Choi Sang Wong, MORE Realty. RMLS (OR)
- $219,9003 bd2 ba943 sqft2543 SE 119th Ave #10, Portland, OR 97266ActiveMLS ID #380233568, Tim Sellers, Berkshire Hathaway HomeServices NW Real Estate. RMLS (OR)
- $239,9004 bd2 ba1.2k sqft675 SE 197th Ave, Portland, OR 97233ActiveMLS ID #686559974, Mark Charlesworth, Keller Williams PDX Central. RMLS (OR)
- $270,0001 bd2 ba945 sqft1258 NW Shattuck Way Unit 308, Gresham, OR 97030ActiveMLS ID #701590382, Leslee Dirk, ERA Freeman & Associates. RMLS (OR)
- $250,0002 bd1 ba852 sqft159 SW Florence Ave APT 45, Gresham, OR 97080ActiveMLS ID #572483507, Stacey Bent, Streamline Real Estate. RMLS (OR)
- $255,5002 bd2 ba1.1k sqft726 SE Rene Ave, Gresham, OR 97080ActiveMLS ID #269746124, Rhonda Riley, Keller Williams Sunset Corridor. RMLS (OR)
- $318,0003 bd2 ba970 sqft946 SW Junction Pl, Gresham, OR 97080ActiveMLS ID #266230663, Tashina Torres, RE/MAX Advantage Group. RMLS (OR)
