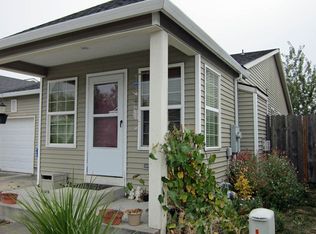
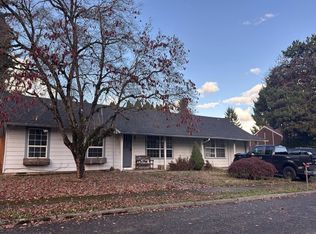
Welcome to this charming 3-bedroom home, that's been updated throughout! Recent improvements include a newer heating and A/C system, updated flooring, paint, new kitchen appliances and a brand-new fence. A covered front porch welcomes you home. Inside, the living space flows comfortably into the kitchen. Down the hallway, you'll find all three bedrooms tucked away for privacy. Head out back to a private, roomy yard that's just waiting for you! It's a blank canvas for whatever you dream up. No HOA.
Active
$318,000
946 SW Junction Pl, Gresham, OR 97080
3beds
970sqft
Residential
Built in 2004
2,613 Square Feet Lot
$317,800 Zestimate®
$328/sqft
$-- HOA
What's special
Brand-new fenceUpdated flooringPrivate roomy yardNew kitchen appliancesCovered front porch
- 42 days
- 1,213
- 88
Likely to sell faster than
Zillow last checked:
Listing updated:
Listed by:
Tashina Torres 650-283-3438,
RE/MAX Advantage Group
Source: RMLS (OR),MLS#: 266230663
Facts & features
Interior
Bedrooms & bathrooms
- Bedrooms: 3
- Bathrooms: 2
- Full bathrooms: 2
- Main level bathrooms: 2
Rooms
- Room types: Bedroom 2, Bedroom 3, Dining Room, Family Room, Kitchen, Living Room, Primary Bedroom
Primary bedroom
- Features: Bathroom
- Level: Main
- Area: 120
- Dimensions: 12 x 10
Bedroom 2
- Level: Main
- Area: 99
- Dimensions: 11 x 9
Bedroom 3
- Level: Main
- Area: 72
- Dimensions: 9 x 8
Kitchen
- Features: Island
- Level: Main
- Area: 110
- Width: 10
Living room
- Features: Fireplace
- Level: Main
- Area: 200
- Dimensions: 20 x 10
Heating
- Forced Air, Fireplace(s)
Cooling
- Central Air
Appliances
- Included: Convection Oven, Dishwasher, Disposal, Free-Standing Range, Free-Standing Refrigerator, Range Hood, Washer/Dryer, Gas Water Heater
Features
- Kitchen Island, Bathroom
- Flooring: Vinyl
- Windows: Double Pane Windows, Vinyl Frames
- Basement: Crawl Space
- Number of fireplaces: 1
- Fireplace features: Gas
Interior area
- Total structure area: 970
- Total interior livable area: 970 sqft
Property
Parking
- Total spaces: 1
- Parking features: Driveway, On Street, Attached
- Attached garage spaces: 1
- Has uncovered spaces: Yes
Accessibility
- Accessibility features: Garage On Main, Main Floor Bedroom Bath, One Level, Parking, Accessibility
Features
- Levels: One
- Stories: 1
- Patio & porch: Patio
- Fencing: Fenced
Lot
- Size: 2,613 Square Feet
- Features: Level, SqFt 0K to 2999
Details
- Parcel number: R532153
Construction
Type & style
- Home type: SingleFamily
- Architectural style: Ranch
- Property subtype: Residential
- Attached to another structure: Yes
Materials
- Vinyl Siding
- Foundation: Concrete Perimeter
- Roof: Composition
Condition
- Resale
- New construction: No
- Year built: 2004
Utilities & green energy
- Gas: Gas
- Sewer: Public Sewer
- Water: Public
Community & HOA
Community
- Subdivision: Spyglass Ranch
HOA
- Has HOA: No
Location
- Region: Gresham
Financial & listing details
- Price per square foot: $328/sqft
- Tax assessed value: $284,770
- Annual tax amount: $3,257
- Date on market: 9/30/2026
- Listing terms: Cash,Conventional,FHA,VA Loan
- Road surface type: Paved
Estimated market value
$317,800
$302,000 - $334,000
$2,385/mo
Price history
| Date | Event | Price |
|---|---|---|
| 9/30/2026 | Listed for sale | $318,000+22.4%$328/sqft |
Source:  RMLS (OR) #266230663 Report a problem | ||
| 4/5/2021 | Sold | $259,900$268/sqft |
Source: RMLS (OR) #21099324 Report a problem | ||
| 2/21/2021 | Pending sale | $259,900$268/sqft |
Source: RE/MAX Neighbors #21099324 Report a problem | ||
| 2/21/2021 | Listed for sale | $259,900$268/sqft |
Source: RE/MAX Neighbors #21099324 Report a problem | ||
| 2/21/2021 | Pending sale | $259,900+81.7%$268/sqft |
Source: RMLS (OR) #21099324 Report a problem | ||
| 7/8/2005 | Sold | $143,000+10.9%$147/sqft |
Source: Public Record Report a problem | ||
| 10/31/2003 | Sold | $129,000$133/sqft |
Source: Public Record Report a problem | ||
Public tax history
| Year | Property taxes | Tax assessment |
|---|---|---|
| 2025 | $3,258 +4.4% | $172,020 +3% |
| 2024 | $3,120 +11.1% | $167,010 +3% |
| 2023 | $2,809 +3.8% | $162,150 +3% |
| 2022 | $2,705 -0.4% | $157,430 +3% |
| 2021 | $2,716 +8.6% | $152,850 +3% |
| 2020 | $2,500 +2.5% | $148,400 +3% |
| 2019 | $2,439 | $144,080 +3% |
| 2018 | $2,439 +4.3% | $139,890 +3% |
| 2017 | $2,340 +6.6% | $135,820 +3% |
| 2016 | $2,195 | $131,870 +3% |
| 2015 | $2,195 +2.7% | $128,030 +3% |
| 2014 | $2,137 +8.4% | $124,310 +3% |
| 2013 | $1,972 +5.1% | $120,690 +3% |
| 2012 | $1,876 -4.3% | $117,180 +3% |
| 2011 | $1,960 +0.7% | $113,770 +3% |
| 2010 | $1,946 +4.4% | $110,460 +3% |
| 2009 | $1,864 +3.8% | $107,250 +3% |
| 2008 | $1,796 +2.3% | $104,130 +3% |
| 2007 | $1,755 +2.3% | $101,100 +3% |
| 2006 | $1,716 +2.8% | $98,160 +3% |
| 2005 | $1,669 +2.5% | $95,310 +3% |
| 2004 | $1,628 +1226.5% | $92,540 +1216.4% |
| 2003 | $123 | $7,030 |
Find assessor info on the county website
Monthly payment
Est. payment
Payment breakdown
Explore the cost of this home by adjusting the details. Changes won't be saved.Climate risks
Neighborhood: Centennial
Nearby schools
Schools provided by the listing agent
- Elementary: Butler Creek
- Middle: Centennial
- High: Centennial
Source: RMLS (OR). This data may not be complete. We recommend contacting the local school district to confirm school assignments for this home.


Similar homes
- $285,0003 bd2 ba1.4k sqft4520 SW 11th St, Gresham, OR 97080Active
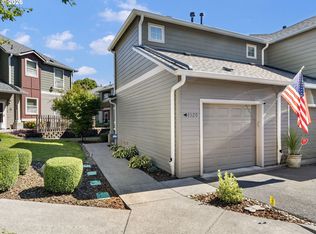
 MLS ID #124966856, Rick Sadle, Keller Williams Realty Professionals. RMLS (OR)
- $299,9502 bd2 ba1.2k sqft4604 SW 11th St, Gresham, OR 97080Active
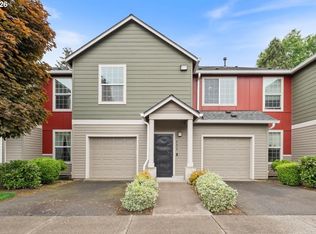 MLS ID #686684945, Jessie Jones, John L. Scott Sandy. RMLS (OR)
- $--3 bd3 ba1.2k sqft17014 SE Juliano Ct, Portland, OR 97236Auction
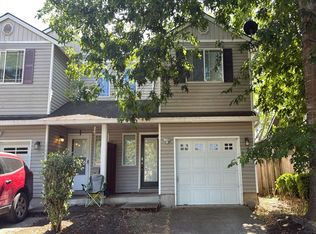 Auction.com 2
- $--4 bd2 ba1.3k sqft14201 SE Woodward St, Portland, OR 97236Auction
 Auction.com 2
- $319,9002 bd1 ba810 sqft3707 SE 154th Ave, Portland, OR 97236ActiveMLS ID #482925810, Diane Hart, HomeSmart Realty Group. RMLS (OR)
- $309,0003 bd2 ba1.2k sqft512 SW Eastman Pkwy, Gresham, OR 97080ActiveMLS ID #496456395, Heather Miller, Keller Williams PDX Central. RMLS (OR)
- $325,0002 bd2 ba992 sqft4810 SE 136th Ave, Portland, OR 97236ActiveMLS ID #212245929, Christopher Haveman, Opt. RMLS (OR)
- $350,0003 bd3 ba1.2k sqft853 SE 193rd Ave, Portland, OR 97233ActiveMLS ID #119159768, Westley Colebank, Opt. RMLS (OR)
- $349,9003 bd3 ba1k sqft16954 SE Ankeny St, Portland, OR 97233ActiveMLS ID #355179674, Josh Hackenjos, LUXE Forbes Global Properties. RMLS (OR)
- $350,0002 bd1 ba1.1k sqft18227 NE Flanders St, Portland, OR 97230ActiveMLS ID #795019266, Huy Nguyen, iStar Realty LLC. RMLS (OR)
- $365,0003 bd1 ba889 sqft2829 SE 174th Ave, Portland, OR 97236ActiveMLS ID #758516657, Rick Brainard, Premiere Property Group, LLC. RMLS (OR)
- $399,0003 bd1 ba934 sqft2546 SE 176th Pl, Portland, OR 97236ActiveMLS ID #308173658, Matt Asa, World Wide Realty Inc. RMLS (OR)
- $329,9002 bd1 ba865 sqft1636 SE 148th Ave, Portland, OR 97233ActiveMLS ID #593548743, Ron Brister, Soldera Properties, Inc. RMLS (OR)
- $379,9003 bd1 ba910 sqft1530 SE 148th Ave, Portland, OR 97233ActiveMLS ID #221949938, Roulette Milhaupt, Realty First. RMLS (OR)
- $360,0003 bd1 ba864 sqft2814 SE 145th Ave, Portland, OR 97236ActiveMLS ID #503634128, Sean Robbins, eXp Realty, LLC. RMLS (OR)
- $360,0003 bd2 ba1.2k sqft13056 SE Center St, Portland, OR 97236ActiveMLS ID #659135817, Joan Case, Century 21 North Homes Realty. RMLS (OR)
- $345,0003 bd1 ba1.2k sqft16245 SE Market St, Portland, OR 97233ActiveMLS ID #313153223, Brian Fulsher, Mal & Seitz. RMLS (OR)
