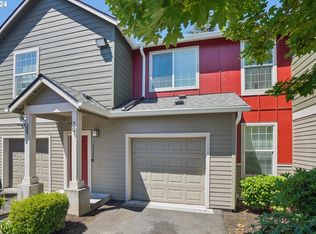
All the convenience of single-level living with the bonus of an attached oversized 1-car garage. Step inside to high ceilings, a spacious living room with gas fireplace, and direct access to a 32 x 6 covered deck — perfect for year-round entertaining.The primary suite delivers with a walk-in closet, full bathroom, and its own slider to the covered deck. A well-sized second bedroom and second full bath round out the layout.Community amenities are loaded. Pool, hot tub, clubhouse with large gathering area, fireplace, TV, full kitchen, gym, and restrooms — all just steps from your front door.Location checks every box. Close to shopping and public transit with easy access to freeways and PDX airport. You're plugged in without the hassle.HOA dues of $565/month cover it all: water, sewer, garbage, common areas, landscaping, exterior maintenance, clubhouse, pool, hot tub, and gym. No surprise costs — just walk in and live.
Active
$264,900
4588 SW 11th St, Gresham, OR 97080
2beds
1,139sqft
Residential, Condominium
Built in 2004
-- sqft lot
$-- Zestimate®
$233/sqft
$565/mo HOA
What's special
Gas fireplaceWell-sized second bedroomHigh ceilings
- 39 days
- 218
- 5
Zillow last checked:
Listing updated:
Listed by:
Jeff Nielson 503-957-4905,
Keller Williams Realty Portland Elite
Source: RMLS (OR),MLS#: 646875227
Facts & features
Interior
Bedrooms & bathrooms
- Bedrooms: 2
- Bathrooms: 2
- Full bathrooms: 2
- Main level bathrooms: 2
Rooms
- Room types: Bedroom 2, Dining Room, Family Room, Kitchen, Living Room, Primary Bedroom
Primary bedroom
- Features: Bathroom, Deck, Walkin Closet, Wallto Wall Carpet
- Level: Main
- Area: 154
- Dimensions: 14 x 11
Bedroom 2
- Features: Closet, Wallto Wall Carpet
- Level: Main
- Area: 120
- Dimensions: 12 x 10
Dining room
- Level: Main
- Area: 90
- Dimensions: 10 x 9
Kitchen
- Features: Dishwasher, Disposal, Microwave, Pantry, Vinyl Floor
- Level: Main
- Area: 99
- Width: 9
Living room
- Features: Fireplace, Sliding Doors
- Level: Main
- Area: 182
- Dimensions: 14 x 13
Heating
- Forced Air, Fireplace(s)
Cooling
- Central Air
Appliances
- Included: Dishwasher, Free-Standing Range, Free-Standing Refrigerator, Microwave, Washer/Dryer, Disposal, Gas Water Heater
- Laundry: Laundry Room
Features
- Ceiling Fan(s), High Ceilings, High Speed Internet, Closet, Pantry, Bathroom, Walk-In Closet(s)
- Flooring: Laminate, Vinyl, Wall to Wall Carpet
- Doors: Sliding Doors
- Windows: Double Pane Windows, Vinyl Frames
- Basement: Crawl Space
- Number of fireplaces: 1
- Fireplace features: Gas
Interior area
- Total structure area: 1,139
- Total interior livable area: 1,139 sqft
Property
Parking
- Total spaces: 1
- Parking features: Driveway, Garage Door Opener, Condo Garage (Deeded), Attached
- Attached garage spaces: 1
- Has uncovered spaces: Yes
Accessibility
- Accessibility features: Garage On Main, Accessibility
Features
- Levels: One
- Stories: 1
- Entry location: Ground Floor
- Patio & porch: Covered Deck, Deck
- Spa features: Association
Details
- Parcel number: R541923
Construction
Type & style
- Home type: Condo
- Property subtype: Residential, Condominium
Materials
- Cement Siding, Lap Siding
- Foundation: Concrete Perimeter
- Roof: Composition
Condition
- Resale
- New construction: No
- Year built: 2004
Utilities & green energy
- Gas: Gas
- Sewer: Public Sewer
- Water: Public
- Utilities for property: Cable Connected
Community & HOA
HOA
- Has HOA: Yes
- Amenities included: All Landscaping, Commons, Exterior Maintenance, Gym, Maintenance Grounds, Meeting Room, Party Room, Pool, Recreation Facilities, Sewer, Spa Hot Tub, Trash, Water, Weight Room
- HOA fee: $565 monthly
Location
- Region: Gresham
Financial & listing details
- Price per square foot: $233/sqft
- Tax assessed value: $320,100
- Annual tax amount: $2,734
- Date on market: 8/20/2026
- Listing terms: Cash,Conventional,FHA,VA Loan
- Road surface type: Concrete, Paved
Estimated market value
Not available
Estimated sales range
Not available
Not available
Price history
| Date | Event | Price |
|---|---|---|
| 8/20/2026 | Listed for sale | $264,900+110.2%$233/sqft |
Source:  RMLS (OR) #646875227 Report a problem RMLS (OR) #646875227 Report a problem | ||
| 12/23/2003 | Sold | $125,995$111/sqft |
Source: Public Record Report a problem | ||
Public tax history
| Year | Property taxes | Tax assessment |
|---|---|---|
| 2025 | $2,734 +4.4% | $144,380 +3% |
| 2024 | $2,619 +11.1% | $140,180 +3% |
| 2023 | $2,358 +3.8% | $136,100 +3% |
| 2022 | $2,271 -0.4% | $132,140 +3% |
| 2021 | $2,279 +8.6% | $128,300 +3% |
| 2020 | $2,099 +2.5% | $124,570 +3% |
| 2019 | $2,048 | $120,950 +3% |
| 2018 | $2,048 +4.3% | $117,430 +3% |
| 2017 | $1,964 +6.6% | $114,010 +3% |
| 2016 | $1,843 | $110,690 +3% |
| 2015 | $1,843 +2.7% | $107,470 +3% |
| 2014 | $1,794 +11.9% | $104,340 +5.2% |
| 2013 | $1,603 +25.4% | $99,210 +23% |
| 2012 | $1,278 -19.5% | $80,660 -15.8% |
| 2011 | $1,587 -11.1% | $95,830 -5.4% |
| 2010 | $1,785 +4.4% | $101,310 +3% |
| 2009 | $1,709 +3.8% | $98,360 +3% |
| 2008 | $1,647 +2.3% | $95,500 +3% |
| 2007 | $1,610 +2.3% | $92,720 +3% |
| 2006 | $1,574 +2.8% | $90,020 +3% |
| 2005 | $1,530 +2.5% | $87,400 +3% |
| 2004 | $1,492 | $84,860 |
Find assessor info on the county website
Monthly payment
Est. payment
Payment breakdown
Explore the cost of this home by adjusting the details. Changes won't be saved.Climate risks
Neighborhood: Centennial
Nearby schools
Schools provided by the listing agent
- Elementary: Butler Creek
- Middle: Centennial
- High: Centennial
Source: RMLS (OR). This data may not be complete. We recommend contacting the local school district to confirm school assignments for this home.
Similar homes
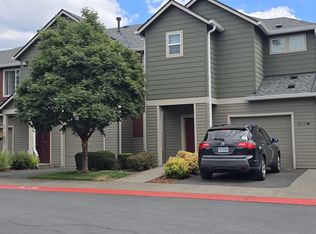
- $249,9002 bd2 ba1.1k sqft4518 SW 11th St, Gresham, OR 97080Active
 MLS ID #784057603, Randall Dearborn, All County Real Estate. RMLS (OR)
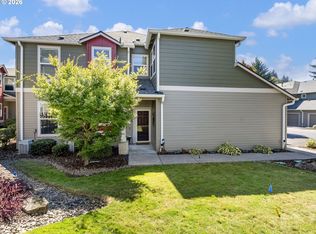
 - $316,0003 bd2 ba1.4k sqft4520 SW 11th St, Gresham, OR 97080Active
 MLS ID #124966856, Rick Sadle, Keller Williams Realty Professionals. RMLS (OR)
 - $265,0002 bd2 ba1.1k sqft616 SW Eastman Pkwy, Gresham, OR 97080Active
 MLS ID #714093035, Thomas Giusto, Oregon First. RMLS (OR)
 - $220,0002 bd2 ba1k sqft4768 W Powell Blvd Unit 122, Gresham, OR 97030Active
 MLS ID #604509591, Amber Morgan, Premiere Property Group, LLC. RMLS (OR)
 - $299,9502 bd2 ba1.2k sqft4604 SW 11th St, Gresham, OR 97080ActiveMLS ID #686684945, Jessie Jones, John L. Scott Sandy. RMLS (OR)
- $315,0003 bd2 ba970 sqft871 SW Junction Pl, Gresham, OR 97080ActiveMLS ID #212049400, Troy Martin, Real Estate Performance Group. RMLS (OR)
- $229,0003 bd2 ba1.2k sqft4606 W Powell Blvd Unit 162, Gresham, OR 97030ActiveMLS ID #421297742, Bill Bailey, RE/MAX Advantage Group. RMLS (OR)
- $249,0003 bd2 ba1.1k sqft159 SW Florence Ave APT E-26, Gresham, OR 97080ActiveMLS ID #242344240, Lorraine Heerwagen, Berkshire Hathaway HomeServices NW Real Estate. RMLS (OR)
- $225,0003 bd2 ba1.2k sqft4736 W Powell Blvd Unit 229, Gresham, OR 97030ActiveMLS ID #640787945, Tom Stubbs, RE/MAX Equity Group. RMLS (OR)
- $250,0002 bd1 ba852 sqft159 SW Florence Ave APT 45, Gresham, OR 97080ActiveMLS ID #572483507, Stacey Bent, Streamline Real Estate. RMLS (OR)
- $210,0002 bd2 ba1k sqft4614 W Powell Blvd Unit 258, Gresham, OR 97030ActiveMLS ID #392602361, Leslie Newberry, John L. Scott Portland Central. RMLS (OR)
- $249,9004 bd2 ba1.2k sqft675 SE 197th Ave, Portland, OR 97233ActiveMLS ID #686559974, Mark Charlesworth, Keller Williams PDX Central. RMLS (OR)
- $299,9992 bd2 ba1k sqft665 SE 197th Ave, Portland, OR 97233ActiveMLS ID #146405042, Tony Gonzalez, Keller Williams PDX Central. RMLS (OR)
- $318,0003 bd2 ba1.2k sqft512 SW Eastman Pkwy, Gresham, OR 97080ActiveMLS ID #496456395, Heather Miller, Keller Williams PDX Central. RMLS (OR)
- $270,0001 bd2 ba945 sqft1258 NW Shattuck Way Unit 308, Gresham, OR 97030ActiveMLS ID #701590382, Leslee Dirk, ERA Freeman & Associates. RMLS (OR)
- $245,0002 bd2 ba1k sqft2539 SE 141st Ave #2, Portland, OR 97233ActiveMLS ID #557153857, Kim Carty, Soldera Properties, Inc. RMLS (OR)
- $224,9003 bd2 ba1k sqft3936 SE 168th Ave, Portland, OR 97236ActiveMLS ID #257055825, Patricia Kirk, Keller Williams Realty Portland Premiere. RMLS (OR)
