Skip main navigation
Closed
  • Price Unknown

    1302 Nolan Ct, Belton, TX 76513

    4beds
    3,105sqft
    Single Family Residence
    Built in 2011
    1.07 Acres Lot
    $740,000 Zestimate®
    $--/sqft
    $3,872 Estimated rent

    Home value

    $740,000

    $703,000 - $784,000

    $3,872/mo

    Zestimate® history
    Loading
    Loading...

    Owner options

    List your home for rent

    $3,872/mo

    Rent Zestimate®

    Find your next renter with Zillow Rental Manager. Plus, with online applications, you can quickly screen prospective tenants – for free.

    Learn more

    $3,872/mo

    Rent Zestimate®

    Refinance and save

    $500/mo

    Est. payment

    Refinancing to a lower rate could help reduce your monthly payments and save thousands over the life of the loan.

    See today's rates

    $500/mo

    Est. payment

    Explore your selling options

    Work with a Zillow partner agent

    Leverage their expertise and Zillow's premium Showcase listings to get your home seen by more buyers.

    Get started

    List with your own agent

    Get your home in front of millions of buyers by listing it on Zillow.

    Learn how to do it

    Sell it yourself

    Take full control of how buyers see your home on Zillow by listing For Sale by Owner (FSBO).

    List your home

    What's special

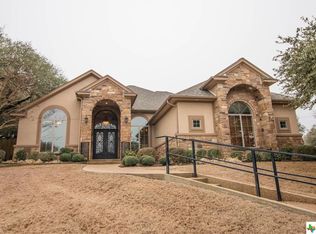
    Magnificent residenceExtensive outdoor entertaining areaImpressive custom resort-style poolExpansive lotOutdoor spacesOpen island kitchenThoughtfully designed indoor
    Nestled on over an acre of sprawling land, this magnificent residence is a true sanctuary that combines elegance, comfort, and the ultimate in outdoor entertainment. This sprawling estate boasts an impressive custom resort-style pool, an extensive outdoor entertaining area with two outdoor fireplaces, creating a cozy ambiance for gatherings under the stars. The heart of the home is the open island kitchen seamlessly blending with a comfortable family room. In the owner's suite luxury knows no bounds. This indulgent retreat features an extra nook with a bay window, providing a serene space to unwind and enjoy the natural beauty that surrounds you. The en-suite bathroom is a masterpiece in itself, boasting a stunning soaking with walk-through shower, adorned with dual shower heads, behind. With its expansive lot, breathtaking pool, and thoughtfully designed indoor and outdoor spaces, this property truly epitomizes the height of luxury living.

    Zillow last checked:

    Listing updated:

    Listed by:

    Jean Shine (254)690-4321,

    Coldwell Banker Apex, Realtors

    Bought with:

    NON-MEMBER AGENT

    Non Member Office

    Source: Central Texas MLS,MLS#: 512594MLS LogoOriginating MLS: Fort Hood Area Association of REALTORS

    Facts & features

    Interior

    Bedrooms & bathrooms
    • Bedrooms: 4
    • Bathrooms: 4
    • Full bathrooms: 3
    • 1/2 bathrooms: 1
    Primary bedroom
    • Dimensions: 20.1X18
    Bedroom 2
    • Dimensions: 14.6X12.8
    Bedroom 3
    • Dimensions: 14.6X13
    Bedroom 4
    • Dimensions: 18.8X16
    Breakfast room nook
    • Dimensions: 15.6X11.4
    Dining room
    • Dimensions: 12.6X11.8
    Kitchen
    • Dimensions: 14.7X12.2
    Laundry
    • Dimensions: 16.4X6
    Living room
    • Dimensions: 25.6X17.4
    Office
    • Dimensions: 12.4X9.11
    Other
    • Dimensions: 7.9X7.2
    Heating
    • Central, Electric, Multiple Heating Units
    Cooling
    • Central Air, Electric, 2 Units
    Appliances
    • Included: Dishwasher, Gas Cooktop, Disposal, Gas Water Heater, Multiple Water Heaters, Oven, Plumbed For Ice Maker, Vented Exhaust Fan, Some Gas Appliances, Built-In Oven, Cooktop, Microwave, Water Softener Owned
    • Laundry: Washer Hookup, Inside, Laundry Room
    Features
    • Bookcases, Ceiling Fan(s), Chandelier, Crown Molding, Separate/Formal Dining Room, Double Vanity, Entrance Foyer, Garden Tub/Roman Tub, High Ceilings, Multiple Living Areas, Multiple Dining Areas, Recessed Lighting, Soaking Tub, Separate Shower, Tub Shower, Vaulted Ceiling(s), Walk-In Closet(s), Window Treatments, Breakfast Bar, Breakfast Area, Custom Cabinets
    • Flooring: Laminate, Tile
    • Windows: Double Pane Windows, Window Treatments
    • Attic: Access Only
    • Number of fireplaces: 3
    • Fireplace features: Fireplace Screen, Gas, Great Room, Wood Burning, Outside
    Interior area
    • Total interior livable area: 3,105 sqft

    Property

    Parking
    • Total spaces: 3
    • Parking features: Attached, Garage, Garage Door Opener, Garage Faces Side
    • Attached garage spaces: 3
    Features
    • Levels: One
    • Stories: 1
    • Patio & porch: Covered, Patio, Porch
    • Exterior features: Covered Patio, Porch, Rain Gutters
    • Has private pool: Yes
    • Pool features: In Ground, Outdoor Pool, Private, Waterfall
    • Has spa: Yes
    • Spa features: Gunite, In Ground
    • Fencing: Back Yard,Privacy,Wood
    • Has view: Yes
    • View description: None
    • Body of water: None
    Lot
    • Size: 1.07 Acres
    Details
    • Parcel number: 440862

    Construction

    Type & style
    • Home type: SingleFamily
    • Architectural style: Traditional
    • Property subtype: Single Family Residence
    Materials
    • Brick, Masonry, Stone Veneer
    • Foundation: Slab
    • Roof: Composition,Shingle
    Condition
    • Resale
    • Year built: 2011
    Details
    • Builder name: Carothers

    Utilities & green energy

    • Sewer: Septic Tank
    • Water: Public
    • Utilities for property: Cable Available, High Speed Internet Available

    Community & neighborhood

    Security
    • Security features: Gated Community, Controlled Access, Smoke Detector(s)
    Community
    • Community features: Curbs, Gated
    Location
    • Region: Belton
    • Subdivision: Nolan Court Sub

    HOA & financial

    HOA
    • Has HOA: Yes
    • HOA fee: $500 annually
    • Association name: Cliffs of Nolan Creek POA
    • Association phone: 254-780-9838

    Other

    Other facts
    • Listing agreement: Exclusive Right To Sell
    • Listing terms: Cash,Conventional,FHA,VA Loan
    • Road surface type: Asphalt, Paved

    Price history

    DateEventPrice
    8/28/2023Sold--
    Source: Central Texas MLS #512594 Report a problem
    7/27/2023Pending sale$700,000$225/sqft
    Source: Central Texas MLS #512594 Report a problem
    7/23/2023Listed for sale$700,000$225/sqft
    Source: Central Texas MLS #512594 Report a problem
    7/13/2023Pending sale$700,000$225/sqft
    Source: Central Texas MLS #512594 Report a problem
    7/7/2023Listed for sale$700,000+25.1%$225/sqft
    Source: Central Texas MLS #512594 Report a problem
    10/29/2015Sold--
    Source: Agent Provided Report a problem
    9/14/2015Pending sale$559,500$180/sqft
    Source: Vista Real Estate #109689 Report a problem
    5/29/2015Price change$559,500-6.7%$180/sqft
    Source: Vista Real Estate #3209556 Report a problem
    4/30/2014Listed for sale$599,999$193/sqft
    Source: Vista Real Estate Report a problem

    Public tax history

    YearProperty taxesTax assessment
    2025$11,879 -14.6%$748,822 +9.9%
    2024$13,916 +51.4%$681,290 +10.1%
    2023$9,189 -20.4%$618,680 +10%
    2022$11,539 $562,436 +10%
    2021-- $511,305 +0.1%
    2020$11,631 +1.5%$510,901 +10%
    2019$11,459 -18.7%$464,455 -9.5%
    2018$14,097 +8.4%$513,051 -0.1%
    2017$13,007 $513,503 +2%
    2016$13,007 +3.9%$503,221 +0.6%
    2015$12,519 $500,157 +2.1%
    2014$12,519 $490,003 +0.6%
    2013-- $487,122

    Find assessor info on the county website

    Neighborhood: 76513

    Nearby schools

    GreatSchools rating
    Schools provided by the listing agent
    • Elementary: Southwest Elementary
    • Middle: South Belton Middle School
    • High: Belton High School
    • District: Belton ISD

    Source: Central Texas MLS. This data may not be complete. We recommend contacting the local school district to confirm school assignments for this home.

    Get a cash offer in 3 minutes
    Find out how much your home could sell for in as little as 3 minutes with a no-obligation cash offer.
    Estimated market value
    $740,000
    Get a cash offer in 3 minutes
    Find out how much your home could sell for in as little as 3 minutes with a no-obligation cash offer.
    Estimated market value
    $740,000