FULL REHAB COMPLETE! New Roof! 3 New HVAC Systems! New Kitchen! All new Bathrooms! Fresh Paint! New Flooring! Beautiful Pool! This awesome 4 bedroom, 3 bath home on 1.523 acres features fully fenced yard all around with a sparkling blue pool and automatic gate at the driveway for access! Ready for all buyers! This is a Fannie Mae HomePathProperty!
Sold
Price Unknown
510 E Loop 121, Belton, TX 76513
4beds
2,745sqft
Single Family Residence
Built in 1988
1.52 Acres Lot
$472,900 Zestimate®
$--/sqft
$2,533 Estimated rent
Home value
$472,900
$435,000 - $511,000
$2,533/mo
Zestimate® history
Owner options
List your home for rent
$2,533/mo
Rent Zestimate®
Find your next renter with Zillow Rental Manager. Plus, with online applications, you can quickly screen prospective tenants – for free.
$2,533/mo
Rent Zestimate®
Refinance and save
Refinancing to a lower rate could help reduce your monthly payments and save thousands over the life of the loan.
Explore your selling options
Work with a Zillow partner agent
Leverage their expertise and Zillow's premium Showcase listings to get your home seen by more buyers.
Get startedList with your own agent
Get your home in front of millions of buyers by listing it on Zillow.
Learn how to do itSell it yourself
Take full control of how buyers see your home on Zillow by listing For Sale by Owner (FSBO).
List your homeWhat's special
Beautiful poolFresh paintSparkling blue poolFully fenced yardNew flooringAutomatic gateNew kitchen
Zillow last checked:
Listing updated:
Listed by:
Greg Graham 0500704 469-916-0030,
Graham & Co Realty Group 469-916-0030
Bought with:
Non-NTREIS MLS Licensee
NON MLS
Source: NTREIS,MLS#: 20881353
Facts & features
Interior
Bedrooms & bathrooms
- Bedrooms: 4
- Bathrooms: 3
- Full bathrooms: 3
Primary bedroom
- Features: Ceiling Fan(s), Walk-In Closet(s)
- Level: First
- Dimensions: 0 x 0
Game room
- Level: First
- Dimensions: 0 x 0
Living room
- Features: Ceiling Fan(s), Fireplace
- Level: First
- Dimensions: 0 x 0
Heating
- Central, Electric
Cooling
- Central Air, Ceiling Fan(s), Electric
Appliances
- Included: Dishwasher, Electric Cooktop, Electric Oven, Electric Water Heater, Disposal, Microwave, Vented Exhaust Fan
- Laundry: Washer Hookup, Electric Dryer Hookup, Laundry in Utility Room
Features
- Granite Counters, Kitchen Island, Open Floorplan, Vaulted Ceiling(s), Walk-In Closet(s)
- Flooring: Carpet, Luxury Vinyl Plank
- Has basement: No
- Number of fireplaces: 1
- Fireplace features: Living Room, Wood Burning
Interior area
- Total interior livable area: 2,745 sqft
Property
Parking
- Total spaces: 2
- Parking features: Attached Carport
- Carport spaces: 2
Features
- Levels: One
- Stories: 1
- Patio & porch: Front Porch, Patio, Covered
- Exterior features: Private Entrance
- Pool features: In Ground, Pool
- Fencing: Fenced,Full,Gate
Lot
- Size: 1.52 Acres
- Features: Acreage, Many Trees
Details
- Parcel number: 408736
Construction
Type & style
- Home type: SingleFamily
- Architectural style: Ranch,Detached
- Property subtype: Single Family Residence
Materials
- Brick
- Foundation: Slab
- Roof: Asphalt
Condition
- Year built: 1988
Utilities & green energy
- Sewer: Public Sewer
- Water: Public
- Utilities for property: Sewer Available, Water Available
Community & HOA
Community
- Security: Security Gate
- Subdivision: Dk Leigh Add Two
HOA
- Has HOA: No
Location
- Region: Belton
Financial & listing details
- Tax assessed value: $329,813
- Annual tax amount: $10,834
- Date on market: 3/25/2025
- Cumulative days on market: 169 days
- Listing terms: Cash,Conventional,FHA,VA Loan
Price history
| Date | Event | Price |
|---|---|---|
| 2/19/2026 | Sold | -- |
Source: NTREIS #20881353 Report a problem | ||
| 1/9/2026 | Pending sale | $499,900$182/sqft |
Source: NTREIS #20881353 Report a problem | ||
| 12/5/2025 | Price change | $499,900-2.9%$182/sqft |
Source: NTREIS #20881353 Report a problem | ||
| 12/2/2025 | Listed for sale | $514,900$188/sqft |
Source: NTREIS #20881353 Report a problem | ||
| 11/25/2025 | Pending sale | $514,900$188/sqft |
Source: NTREIS #20881353 Report a problem | ||
| 10/24/2025 | Price change | $514,900-2.4%$188/sqft |
Source: NTREIS #20881353 Report a problem | ||
| 9/23/2025 | Price change | $527,500-2.3%$192/sqft |
Source: NTREIS #20881353 Report a problem | ||
| 9/16/2025 | Listed for sale | $539,900$197/sqft |
Source: NTREIS #20881353 Report a problem | ||
| 9/9/2025 | Pending sale | $539,900$197/sqft |
Source: NTREIS #20881353 Report a problem | ||
| 8/13/2025 | Price change | $539,900-0.9%$197/sqft |
Source: NTREIS #20881353 Report a problem | ||
| 7/29/2025 | Price change | $544,900-5.2%$199/sqft |
Source: NTREIS #20881353 Report a problem | ||
| 5/27/2025 | Price change | $574,900-2.5%$209/sqft |
Source: NTREIS #20881353 Report a problem | ||
| 4/25/2025 | Price change | $589,900-1.7%$215/sqft |
Source: NTREIS #20881353 Report a problem | ||
| 3/25/2025 | Listed for sale | $599,900$219/sqft |
Source: NTREIS #20881353 Report a problem | ||
Public tax history
| Year | Property taxes | Tax assessment |
|---|---|---|
| 2025 | $1,781 +7.3% | $329,813 -0.5% |
| 2024 | $1,659 +5.7% | $331,470 +57.5% |
| 2023 | $1,569 -46.1% | $210,519 +10% |
| 2022 | $2,909 | $191,381 +10% |
| 2021 | -- | $173,983 +10% |
| 2020 | $2,782 -2.6% | $158,166 -2.7% |
| 2019 | $2,855 +3.5% | $162,478 +9.9% |
| 2018 | $2,758 +3.8% | $147,855 +4.4% |
| 2017 | $2,657 | $141,602 +6.6% |
| 2016 | $2,657 -4.1% | $132,811 +1.8% |
| 2015 | $2,772 | $130,468 +1.5% |
| 2014 | $2,772 | $128,513 -0.2% |
| 2013 | -- | $128,777 +1.8% |
| 2012 | -- | $126,511 -1.1% |
| 2011 | -- | $127,862 -1% |
| 2010 | -- | $129,211 |
| 2009 | -- | $129,211 -6.7% |
| 2008 | -- | $138,561 +8.8% |
| 2007 | -- | $127,405 |
Find assessor info on the county website
Neighborhood: 76513
Nearby homes
- $1,021,9005 bd4 ba3.9k sqft1303 Nolan Ct, Belton, TX 76513Off Market
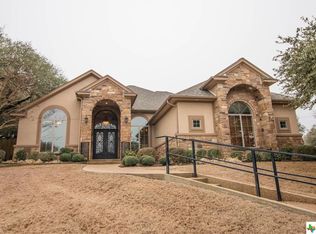
- $1,062,800-- bd-- ba4.3k sqft500 N Loop 121, Belton, TX 76513Off Market
- $684,1004 bd3 ba3.1k sqft603 Cliff Dr, Belton, TX 76513Off Market
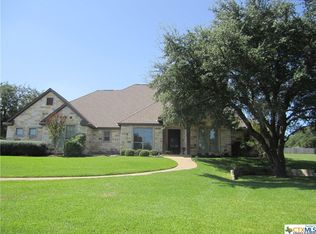
- $445,100-- bd-- ba600 sqft500 N Loop 121, Belton, TX 76513Off Market
- $739,9004 bd4 ba3.1k sqft1302 Nolan Ct, Belton, TX 76513Off Market
- $100,000-- bd-- ba-- sqft605 Cliff Dr, Belton, TX 76513Off Market
- $990,9004 bd5 ba3.9k sqft601 Cliff Dr, Belton, TX 76513Off Market
- $893,900-- bd-- ba3.7k sqft1301 Nolan Ct, Belton, TX 76513Off Market
Nearby schools
GreatSchools rating
- 2/10Southwest Elementary SchoolGrades: K-5Distance: 1 mi
- 4/10South Belton Middle SchoolGrades: 6-8Distance: 0.9 mi
- 6/10Belton High SchoolGrades: 9-12Distance: 1.6 mi
Schools provided by the listing agent
- Middle: Belton
- High: Belton
- District: Belton ISD
Source: NTREIS. This data may not be complete. We recommend contacting the local school district to confirm school assignments for this home.
Get a cash offer in 3 minutes
Find out how much your home could sell for in as little as 3 minutes with a no-obligation cash offer.
Estimated market value
$472,900
Get a cash offer in 3 minutes
Find out how much your home could sell for in as little as 3 minutes with a no-obligation cash offer.
Estimated market value
$472,900
- Texas
- Bell County
- Belton
- 76513
- 510 E Loop 121
