Skip main navigation
Sold for $630,000
  • $630,000

    1302 S Jeaga Drive, Jupiter, FL 33458

    3beds
    1,601sqft
    Townhouse
    Built in 2011
    2,827 Square Feet Lot
    $642,700 Zestimate®
    $394/sqft
    $3,482 Estimated rent

    Home value

    $642,700

    Estimated sales range

    Not available

    $3,482/mo

    Zestimate® history
    Loading
    Loading...

    Owner options

    List your home for rent

    $3,482/mo

    Rent Zestimate®

    Find your next renter with Zillow Rental Manager. Plus, with online applications, you can quickly screen prospective tenants – for free.

    Learn more

    $3,482/mo

    Rent Zestimate®

    Refinance and save

    $4,677/mo

    Est. payment

    Refinancing to a lower rate could help reduce your monthly payments and save thousands over the life of the loan.

    See today's rates

    $4,677/mo

    Est. payment

    Explore your selling options

    Work with a Zillow partner agent

    Leverage their expertise and Zillow's premium Showcase listings to get your home seen by more buyers.

    Get started

    List with your own agent

    Get your home in front of millions of buyers by listing it on Zillow.

    Learn how to do it

    Sell it yourself

    Take full control of how buyers see your home on Zillow by listing For Sale by Owner (FSBO).

    List your home

    What's special

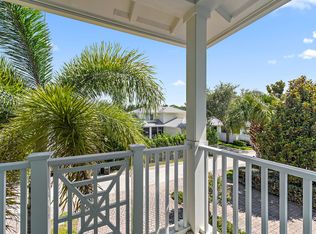
    Welcome to this beautifully updated, Key West-style end-unit townhome in Mallory Creek. From the moment you walk in, you'll feel how bright, open, and inviting the home is—the extra windows bring in an abundance of natural light and give the entire space an airy, relaxed feel. This home was professionally refreshed in 2024 with designer-selected upgrades throughout, including stunning coastal blue cabinetry, quartz countertops, a beautifully tiled backsplash, updated flooring, and fresh interior paint. The kitchen, powder bath, and laundry room were all updated in 2024, and new ceiling fans were added in every room. Additional enhancements include new washer/dryer, plantation shutters, and updated plumbing fixtures. Every detail feels intentional, creating a clean, coastal feel. With 3 bedrooms and 2.1 baths, the layout offers comfortable space for family, guests, or working from home. The third bedroom features a dedicated home office area, thoughtfully designed to maximize productivity and privacy. It's the perfect setup for remote work, virtual meetings, homework, or a quiet creative space. This home also offers beautiful water views of the community lake, from both the front porch and the primary bedroom's private balcony, creating peaceful spots to enjoy morning coffee or evening breezes and sunsets. Features impact windows throughout and a durable metal roof for added peace of mind. The garage was enhanced with professional epoxy flooring and ceiling-mounted storage racks installed in 2024, providing a clean, organized space perfect for bikes, beach gear, and seasonal storage. Mallory Creek remains one of Jupiter's most desirable neighborhoods with tree-lined streets, Key West-style architecture, two heated community pools, a clubhouse, fitness center, and miles of walking paths. Plus, you're just minutes from Abacoa Town Center (great dining, shopping and entertainment), Roger Dean Stadium (spring training for the Marlins and Cardinals), A-rated schools, and Jupiter's pristine beaches. If you're searching for a bright, coastal, truly move-in-ready home with beautifully curated updates from top to bottom---this is THE ONE that checks every box!

    Zillow last checked:

    Listing updated:

    Listed by:

    Stacy Cragg LLC 678-858-0769,

    Platinum Properties/The Keyes

    Bought with:

    Daniel Woodman, 3283940

    Keller Williams Realty Jupiter

    Source: BeachesMLS,MLS#: R11145215MLS LogoOriginating MLS: BeachesMLS

    Facts & features

    Interior

    Bedrooms & bathrooms
    • Bedrooms: 3
    • Bathrooms: 3
    • Full bathrooms: 2
    • 1/2 bathrooms: 1
    • Main level bathrooms: 1
    Primary bedroom
    • Level: Upper
    • Area: 240
    • Dimensions: 16 X 15
    Kitchen
    • Level: Main
    • Area: 117
    • Dimensions: 13 X 9
    Living room
    • Level: Main
    • Area: 300
    • Dimensions: 20 X 15
    Heating
    • Central
    Cooling
    • Central Air, Ceiling Fan(s)
    Appliances
    • Included: Dryer, Dishwasher, Electric Range, Electric Water Heater, Free-Standing Freezer, Disposal, Microwave, Oven, Refrigerator, Water Heater, Washer
    • Laundry: Inside
    Features
    • Bidet, Built-in Features, Bathtub, Dual Sinks, Living/Dining Room, Split Bedrooms, Storage, Soaking Tub, Separate Shower, Upper Level Primary, Walk-In Closet(s)
    • Flooring: Vinyl
    • Windows: Plantation Shutters
    Interior area
    • Total structure area: 1,921
    • Total interior livable area: 1,601 sqft

    Property

    Parking
    • Total spaces: 1
    • Parking features: Attached, Garage
    • Attached garage spaces: 1
    Features
    • Levels: Multi/Split,Two
    • Stories: 2
    • Entry location: Entry Level Living Area Y
    • Patio & porch: Covered, Porch, Balcony
    • Exterior features: Balcony, Outdoor Living Area
    • Pool features: Association
    • Has view: Yes
    • View description: Lake
    • Has water view: Yes
    • Water view: Lake
    • Waterfront features: Lake Front
    Lot
    • Size: 2,827 Square Feet
    • Features: Corner Lot, Sprinklers Automatic, < 1/4 Acre
    Details
    • Parcel number: 30424114090003160
    • Zoning: MXD(ci

    Construction

    Type & style
    • Home type: Townhouse
    • Architectural style: Florida
    • Property subtype: Townhouse
    Materials
    • Block, Concrete
    • Roof: Aluminum
    Condition
    • Resale
    • New construction: No
    • Year built: 2011

    Utilities & green energy

    • Electric: 3 Phase
    • Sewer: Public Sewer
    • Water: Public
    • Utilities for property: Cable Available, Sewer Available, Underground Utilities, Water Available

    Community & HOA

    Community
    • Features: Home Owners Association, Property Manager On-Site, Street Lights, Sidewalks
    • Security: None, Smoke Detector(s)
    • Subdivision: MALLORY CREEK AT ABACOA 1
    HOA
    • Has HOA: Yes
    • Amenities included: Clubhouse, Fitness Center, Playground, Park, Pool, Sidewalks
    • Services included: Common Areas, Cable TV, Maintenance Grounds, Trash, Internet
    • HOA fee: $414 monthly
    • HOA phone: 561-250-6565
    Location
    • Region: Jupiter

    Financial & listing details

    • Price per square foot: $394/sqft
    • Tax assessed value: $505,000
    • Annual tax amount: $7,572
    • Date on market: 12/15/2025
    • Cumulative days on market: 4 days
    • Listing terms: Cash,Conventional,FHA,VA Loan

    Price history

    DateEventPrice
    2/2/2026Sold$630,000-0.8%$394/sqft
    Source: BeachesMLS #R11145215 Report a problem
    12/4/2025Listed for sale$635,000+9.5%$397/sqft
    Source: BeachesMLS #RX-11145215 Report a problem
    2/1/2024Sold$580,000-3.3%$362/sqft
    Source: BeachesMLS #R10925372 Report a problem
    12/19/2023Contingent$599,900$375/sqft
    Source: BeachesMLS #RX-10925372 Report a problem
    10/6/2023Listed for sale$599,900+70.4%$375/sqft
    Source: BeachesMLS #RX-10925372 Report a problem
    1/17/2020Sold$352,000-4.5%$220/sqft
    Source: BeachesMLS #R10578731 Report a problem
    11/16/2019Listed for sale$368,700+56.2%$230/sqft
    Source: Compass Florida LLC #RX-10578731 Report a problem
    11/2/2019Listing removed$2,450$2/sqft
    Source: Illustrated Properties Harbourside #RX10554770 Report a problem
    8/8/2019Listed for rent$2,450+4.3%$2/sqft
    Source: Illustrated Properties Harbourside Report a problem
    8/27/2017Listing removed$2,350$1/sqft
    Source: Illustrated Properties Harbourside Place #RX-10351974 Report a problem
    7/20/2017Listed for rent$2,350+6.8%$1/sqft
    Source: Illustrated Properties, LLC-Ha #RX-10351974 Report a problem
    7/20/2016Listing removed$2,200+2.3%$1/sqft
    Source: Illustrated Properties/Jupiter #RX-10244715 Report a problem
    6/5/2015Listing removed$2,150$1/sqft
    Source: Cobblestone Realty Report a problem
    4/25/2015Listed for rent$2,150+7.5%$1/sqft
    Source: Cobblestone Realty Report a problem
    3/19/2015Listing removed$2,000$1/sqft
    Source: Cobblestone Realty Report a problem
    1/16/2015Price change$2,000+1.3%$1/sqft
    Source: Cobblestone Realty Report a problem
    6/10/2014Listed for rent$1,975$1/sqft
    Source: Cobblestone Realty, LLC #RX-10047740 Report a problem
    3/7/2012Sold$236,000$147/sqft
    Source: Public Record Report a problem

    Public tax history

    YearProperty taxesTax assessment
    2025$8,069 -2.6%$472,026 +14.4%
    2024$8,283 +5.3%$412,610 +10%
    2023$7,863 +11%$375,100 +10%
    2022$7,085 +12.1%$341,000 +10%
    2021$6,321 +3.8%$310,000 +5.4%
    2020$6,089 +1.6%$294,000 +3.2%
    2019$5,994 $285,000 +1.8%
    2018$5,994 +4.4%$280,000 +3.7%
    2017$5,739 +1.3%$270,000 +7.1%
    2016$5,667 +4.2%$252,000 +6.1%
    2015$5,441 +8.9%$237,600 +10%
    2014$4,998 +7.9%$216,000 +9.1%
    2013$4,630 -1.9%$198,000
    2012$4,719 +404%$198,000 +890%
    2011$936 +3%$20,000 +6.7%
    2010$909 +14.6%$18,750 -10.7%
    2009$793 -9.8%$21,000 -22.2%
    2008$879 -12.6%$27,000 -23.3%
    2007$1,005 $35,200
    Find assessor info on the county website

    Neighborhood: Mallory Creek

    Nearby schools

    GreatSchools rating
    Schools provided by the listing agent
    • Elementary: Beacon Cove Intermediate
    • High: William T. Dwyer

    Source: BeachesMLS. This data may not be complete. We recommend contacting the local school district to confirm school assignments for this home.

    Get a cash offer in 3 minutes
    Find out how much your home could sell for in as little as 3 minutes with a no-obligation cash offer.
    Estimated market value
    $642,700
    Get a cash offer in 3 minutes
    Find out how much your home could sell for in as little as 3 minutes with a no-obligation cash offer.
    Estimated market value
    $642,700