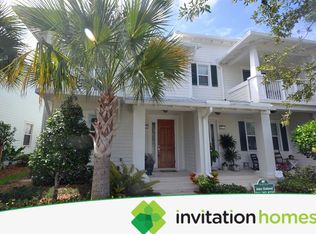
Elegantly Reimagined Designer Townhome in Prestigious Mallory Creek at Abacoa. Exuding timeless elegance and modern sophistication, this impeccably renovated townhome—transformed in 2023 by its owner, a seasoned interior designer with a distinguished career—offers a rare opportunity to own a truly turnkey residence in the heart of Jupiter's coveted Mallory Creek at Abacoa. From the moment you arrive, you're welcomed by tranquil lake views enjoyed from the front patio and continued from the upstairs balcony, setting the tone for the peaceful lifestyle that awaits. Inside, every detail has been thoughtfully curated. The main level showcases wide-plank luxury vinyl flooring, fresh neutral tones, and a reimagined kitchen adorned with raised-panel wood cabinetry, dramatic quartz countertops with a waterfall edge, and a striking decorative backsplashan ideal blend of function and high design.
A sculptural, custom-crafted staircasefeaturing sleek wood treads and contemporary metal cable railingsserves as a stunning architectural focal point, reflecting the designer's refined vision. Upstairs, rich hardwood floors lead to two beautifully appointed bedrooms, each with its own fully renovated en-suite bath highlighted by exquisite calcite stone vanities and polished finishes. Additional enhancements include full impact-resistant glass throughout, ensuring both peace of mind and acoustic serenity, a brand-new HVAC system (2024), and a newer water heater (2021), all contributing to the home's effortless livability.
Residents of Mallory Creek enjoy access to a private clubhouse with resort-style amenities, including two sparkling pools, state-of-the-art fitness center, and billiards room. Just a leisurely stroll away is the vibrant downtown Abacoa district, offering an array of boutiques, fine dining, entertainment venues such as Roger Dean Stadium, and family-friendly attractions like Lighthouse Cove Adventure Golf. A perfect harmony of design, craftsmanship, and locationthis exceptional property invites you to experience the finest in elevated coastal living.
Sold for $617,000
$617,000
1310 S Jeaga Drive, Jupiter, FL 33458
3beds
1,533sqft
Townhouse
Built in 2011
1,891 Square Feet Lot
$631,200 Zestimate®
$402/sqft
$3,386 Estimated rent
Home value
$631,200
$562,000 - $707,000
$3,386/mo
Zestimate® history
Owner options
List your home for rent
$3,386/mo
Rent Zestimate®
Find your next renter with Zillow Rental Manager. Plus, with online applications, you can quickly screen prospective tenants – for free.
$3,386/mo
Rent Zestimate®
Refinance and save
$4,633/mo
Est. payment
Refinancing to a lower rate could help reduce your monthly payments and save thousands over the life of the loan.
$4,633/mo
Est. payment
Explore your selling options
Work with a Zillow partner agent
Leverage their expertise and Zillow's premium Showcase listings to get your home seen by more buyers.
Get startedList with your own agent
Get your home in front of millions of buyers by listing it on Zillow.
Learn how to do itSell it yourself
Take full control of how buyers see your home on Zillow by listing For Sale by Owner (FSBO).
List your homeWhat's special
Zillow last checked:
Listing updated:
Listed by:
Stacie Ahee 561-512-7957,
Compass Florida LLC,
Jesse Anne Allen 561-891-6346,
Compass Florida LLC
Bought with:
Bobby Davis II, 0658247
Keller Williams Realty Jupiter
Source: BeachesMLS,MLS#: R11090849 Originating MLS: BeachesMLS
Originating MLS: BeachesMLSFacts & features
Interior
Bedrooms & bathrooms
- Bedrooms: 3
- Bathrooms: 3
- Full bathrooms: 2
- 1/2 bathrooms: 1
- Main level bathrooms: 1
Primary bedroom
- Level: Main
- Area: 270.48
- Dimensions: 16.8 X 16.1
Primary bedroom
- Level: Main
- Area: 270.48
- Dimensions: 16.8 X 16.1
Bedroom 2
- Level: Second
- Area: 150
- Dimensions: 15 X 10
Bedroom 2
- Level: Second
- Area: 150
- Dimensions: 15 X 10
Bedroom 3
- Level: Second
- Area: 101.92
- Dimensions: 11.2 X 9.1
Bedroom 3
- Level: Second
- Area: 101.92
- Dimensions: 11.2 X 9.1
Kitchen
- Level: Main
- Area: 114.81
- Dimensions: 12.9 X 8.9
Living room
- Level: Main
- Area: 355.71
- Dimensions: 21.3 X 16.7
Living room
- Level: Main
- Area: 355.71
- Dimensions: 21.3 X 16.7
Utility room
- Level: First
- Area: 38.18
- Dimensions: 7.5 X 5.09
Utility room
- Level: First
- Area: 38.18
- Dimensions: 7.5 X 5.09
Heating
- Central
Cooling
- Central Air
Appliances
- Included: Dryer, Dishwasher, Electric Range, Electric Water Heater, Disposal, Microwave, Refrigerator, Water Heater, Washer
- Laundry: Inside
Features
- Dual Sinks, Living/Dining Room, Separate Shower, Upper Level Primary, Walk-In Closet(s)
- Flooring: Vinyl, Wood
Interior area
- Total structure area: 1,990
- Total interior livable area: 1,533 sqft
Property
Parking
- Total spaces: 3
- Parking features: Attached, Garage, Garage Door Opener
- Attached garage spaces: 1
- Uncovered spaces: 2
Features
- Levels: Two
- Stories: 2
- Patio & porch: Covered, Patio, Balcony
- Exterior features: Balcony, Outdoor Living Area
- Pool features: Association
- Has view: Yes
- View description: Lake
- Has water view: Yes
- Water view: Lake
- Waterfront features: Lake Front
Lot
- Size: 1,891 Square Feet
- Features: Sprinklers Automatic, < 1/4 Acre
Details
- Parcel number: 30424114090003140
- Zoning: MXD(ci
- Special conditions: Listed As-Is
Construction
Type & style
- Home type: Townhouse
- Architectural style: Florida
- Property subtype: Townhouse
Materials
- Block, Concrete
- Roof: Metal
Condition
- Resale
- New construction: No
- Year built: 2011
Details
- Builder model: Magnolia
- Builder name: DiVosta Homes
Utilities & green energy
- Electric: 3 Phase
- Sewer: Public Sewer
- Water: Public
- Utilities for property: Cable Available, Sewer Available, Water Available
Community & HOA
Community
- Features: Home Owners Association, Property Manager On-Site, Street Lights, Sidewalks
- Subdivision: MALLORY CREEK AT ABACOA 1
HOA
- Has HOA: Yes
- Amenities included: Billiard Room, Clubhouse, Fitness Center, Playground, Pool, Sidewalks
- Services included: Common Areas, Cable TV, Maintenance Grounds
- HOA fee: $414 monthly
- HOA phone: 561-401-9278
Location
- Region: Jupiter
Financial & listing details
- Price per square foot: $402/sqft
- Tax assessed value: $485,000
- Annual tax amount: $4,974
- Date on market: 5/15/2025
- Cumulative days on market: 60 days
- Listing terms: Cash,Conventional,FHA,VA Loan
Price history
| Date | Event | Price |
|---|---|---|
| 8/13/2025 | Sold | $617,000-1.3%$402/sqft |
Source:  BeachesMLS #R11090849 Report a problem BeachesMLS #R11090849 Report a problem | ||
| 5/27/2025 | Price change | $624,900-1.6%$408/sqft |
Source: BeachesMLS #RX-11090849 Report a problem | ||
| 5/15/2025 | Listed for sale | $635,000+89.6%$414/sqft |
Source: BeachesMLS #RX-11090849 Report a problem | ||
| 12/15/2017 | Sold | $335,000-3.7%$219/sqft |
Source: BeachesMLS #R10360770 Report a problem | ||
| 8/23/2017 | Listed for sale | $347,900+49%$227/sqft |
Source: CENTURY 21 Tenace Realty #RX-10360770 Report a problem | ||
| 12/30/2011 | Sold | $233,486$152/sqft |
Source: Public Record Report a problem | ||
Public tax history
| Year | Property taxes | Tax assessment |
|---|---|---|
| 2025 | $5,386 +3.2% | $326,587 +2.9% |
| 2024 | $5,217 +1.8% | $317,383 +3% |
| 2023 | $5,126 +0.4% | $308,139 +3% |
| 2022 | $5,104 +1.3% | $299,164 +3% |
| 2021 | $5,040 +0.3% | $290,450 +1.4% |
| 2020 | $5,024 +1.2% | $286,440 +2.3% |
| 2019 | $4,966 | $280,000 +1.8% |
| 2018 | $4,966 +5% | $275,000 +3.8% |
| 2017 | $4,730 -12.6% | $265,000 +7.3% |
| 2016 | $5,412 +4.3% | $247,000 +8% |
| 2015 | $5,187 +11% | $228,800 +10% |
| 2014 | $4,673 +8% | $208,000 +8.9% |
| 2013 | $4,326 -0.4% | $191,000 +1.6% |
| 2012 | $4,344 +467.1% | $188,000 +840% |
| 2011 | $766 +3.4% | $20,000 +6.7% |
| 2010 | $741 +6.7% | $18,750 -10.7% |
| 2009 | $694 -11% | $21,000 -22.2% |
| 2008 | $780 -13.8% | $27,000 -23.3% |
| 2007 | $905 | $35,200 |
Find assessor info on the county website
Neighborhood: Mallory Creek
Nearby homes
- $592,6003 bd3 ba1.9k sqft1314 S Jeaga Dr, Jupiter, FL 33458Off Market

- $619,0003 bd3 ba1.5k sqft1306 S Jeaga Dr, Jupiter, FL 33458For Sale

- $601,7003 bd2 ba1.6k sqft1318 S Jeaga Dr, Jupiter, FL 33458Off Market
- $630,0003 bd3 ba1.6k sqft1302 S Jeaga Dr, Jupiter, FL 33458Sold

- $580,5003 bd3 ba1.5k sqft1322 S Jeaga Dr, Jupiter, FL 33458Sold
- $593,3003 bd2 ba1.9k sqft1326 S Jeaga Dr, Jupiter, FL 33458Off Market
- $619,3003 bd3 ba1.6k sqft1330 S Jeaga Dr, Jupiter, FL 33458Off Market
- $898,9003 bd2 ba1.8k sqft1307 Windley Key Way, Jupiter, FL 33458Off Market
Nearby schools
GreatSchools rating
- NALighthouse Elementary SchoolGrades: PK-2Distance: 0.7 mi
- 8/10Independence Middle SchoolGrades: 6-8Distance: 0.4 mi
- 6/10William T. Dwyer High SchoolGrades: PK,9-12Distance: 1.8 mi
Schools provided by the listing agent
- Elementary: Beacon Cove Intermediate
- High: William T. Dwyer
Source: BeachesMLS. This data may not be complete. We recommend contacting the local school district to confirm school assignments for this home.
Get a cash offer in 3 minutes
Find out how much your home could sell for in as little as 3 minutes with a no-obligation cash offer.
Estimated market value
$631,200
Get a cash offer in 3 minutes
Find out how much your home could sell for in as little as 3 minutes with a no-obligation cash offer.
Estimated market value
$631,200
- Florida
- Palm Beach County
- Jupiter
- 33458
- Mallory Creek
- 1310 S Jeaga Drive
Nearby cities
Nearby neighborhoods
Nearby zip codes
Other Jupiter Topics
