Skip main navigation
Active
  • Price cut: $4K (7/8)
    $385,000

    1302 SW 63rd St, Lincoln City, OR 97367

    3beds
    1,092sqft
    : 
    Loading
    Get pre-qualified
    Single Family Residence
    Built in 1980
    4,791 Square Feet Lot
    $378,600 Zestimate®
    $353/sqft
    $-- HOA

    What's special

    Garage door openerHome comes completely furnishedPainted interiorNewer laminate flooringHigh-efficient gas forced-air heaterBeautifully remodeled homeOpen floor plan
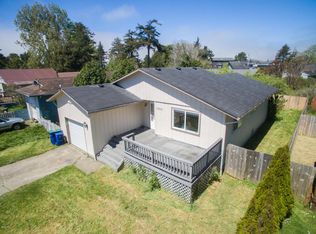
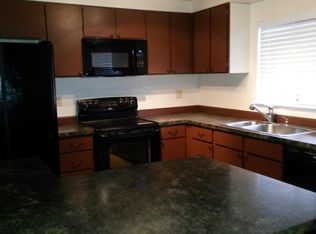
    OPEN HOUSE, Saturday July 11 from 12 to 3. This is a beautifully remodeled home...perfect just the way it is! You will love the 'open floor plan' and that light and airy feeling it has. Several of the upgrades include painted interior, newer laminate flooring, soft close cabinets in the kitchen and granite counter tops. The kitchen also has a large kitchen island with a breakfast bar. There is a high-efficient gas forced-air heater. The home comes completely furnished and all appliances are also included in the sale! The newer deck is partially covered, and the yard is level and fully fenced. The attached garage has an epoxy floor with a garage door opener. A great location...take the walking trail through the woods, the Kid's Park and the Beach are just a few blocks away. You can walk or bike into town and visit some great restaurants/pubs and coffee shops. And for those who like to fish for Salmon...the boat ramp to the Siletz River is just 15 minutes away! Even though we are pending, the house is still being shown, and the Sellers are open to back-up offers!
    118 days
    |
    695
    |
    34
    |

    Zillow last checked:

    Listing updated:

    Listed by:

    Sara Bell 541-961-7497,

    Premiere Property Group, LLC (Newport)

    Source: OCMLS,MLS#: 26-586MLS Logo

    Loading...

      Facts & features

      Interior

      Bedrooms & bathrooms
      • Bedrooms: 3
      • Bathrooms: 2
      • Full bathrooms: 1
      • 1/2 bathrooms: 1
      Primary bedroom
      • Description: Carpeted
      Bedroom 2
      • Description: Carpeted
      Bedroom 3
      • Description: Carpeted
      Bathroom
      • Description: Full Bath
      Half bathroom
      • Description: Half Bath and Laundry Area
      Other
      • Description: Open Floor Plan
      Kitchen
      • Description: Kitchen Island with Breakfast Bar
      Heating
      • Forced Air, Natural Gas
      Cooling
      • None
      Appliances
      • Included: Dryer, Disposal, Dishwasher, Electric Oven, Electric Range, Microwave, Refrigerator, Range Hood, Washer, Water Heater
      • Laundry: Accessible Utilities or Laundry, Electric Dryer Hookup, Main Level, Washer Hookup
      Features
      • Breakfast Bar, Eat-in Kitchen, Kitchen Island, Open Floorplan, Wide Interior Halls and Doors
      • Flooring: Carpet, Laminate, Other
      • Windows: Double Pane Windows, Window Treatments
      • Has basement: No
      • Has fireplace: No
      • Furnished: Yes
      Interior area
      • Total structure area: 1,092
      • Total interior livable area: 1,092 sqft
      • Finished area above ground: 1,092
      • Finished area below ground: 0

      Property

      Parking
      • Total spaces: 1
      • Parking features: Attached Garage, Driveway, Garage Door Opener, Paved
      • Garage spaces: 1
      Features
      • Levels: One
      • Stories: 1
      • Patio & porch: Deck, Covered Deck
      • Exterior features: Private Yard
      • Fencing: Full
      • Has view: Yes
      • View description: Ocean
      • Has water view: Yes
      • Water view: Ocean
      Lot
      • Size: 4,791 Square Feet
      • Features: Level
      Details
      • Parcel number: 071134DA0340000
      • Zoning description: R1.5
      • Special conditions: Standard

      Construction

      Type & style
      • Home type: SingleFamily
      • Architectural style: Cottage
      • Property subtype: Single Family Residence
      Materials
      • T1-11 Type
      • Foundation: Concrete Perimeter
      • Roof: Composition
      Condition
      • New construction: No
      • Year built: 1980
      • Major remodel year: 1990

      Utilities & green energy

      • Electric: Circuit Breakers
      • Sewer: Public Sewer
      • Water: Public
      • Utilities for property: Electricity Connected, Natural Gas Connected, Sewer Connected, Water Connected

      Community & HOA

      Community
      • Security: Smoke Detector(s)
      • Subdivision: Pines - Cutler City
      HOA
      • Has HOA: No
      Location
      • Region: Lincoln City

      Financial & listing details

      • Price per square foot: $353/sqft
      • Tax assessed value: $395,330
      • Annual tax amount: $2,993
      • Date on market: 6/26/2026
      • Listing terms: Cash,Conventional,FHA,VA Loan
      • Electric utility on property: Yes
      • Road surface type: Paved

        Estimated market value

        $378,600

        $360,000 - $398,000

        $2,712/mo

        Price history

        DateEventPrice
        7/8/2026Price change$385,000-1%$353/sqft
        Source: OCMLS #26-586 Report a problem
        6/26/2026Listed for sale$389,000$356/sqft
        Source: RMLS (OR) #161190804 Report a problem
        5/3/2026Pending sale$389,000$356/sqft
        Source: OCMLS #26-586 Report a problem
        3/13/2026Price change$389,000-0.2%$356/sqft
        Source: OCMLS #26-586 Report a problem
        11/26/2025Price change$389,900-1.3%$357/sqft
        Source: OCMLS #25-1867 Report a problem
        10/20/2025Price change$394,900-1.3%$362/sqft
        Source: OCMLS #25-1867 Report a problem
        9/15/2025Price change$399,900-1.3%$366/sqft
        Source: OCMLS #25-1867 Report a problem
        8/18/2025Listed for sale$405,000-2.4%$371/sqft
        Source: OCMLS #25-1867 Report a problem
        8/3/2025Listing removed$414,900$380/sqft
        Source: Oregon Datashare #220191362 Report a problem
        4/3/2025Price change$414,900-2.4%$380/sqft
        Source: Oregon Datashare #220191362 Report a problem
        10/14/2024Price change$424,900+1.2%$389/sqft
        Source: Oregon Datashare #220191362 Report a problem
        6/6/2024Price change$419,900-1.2%$385/sqft
        Source: Owner Report a problem
        4/6/2024Price change$424,900-5.4%$389/sqft
        Source: Owner Report a problem
        3/12/2024Listed for sale$449,000+6.9%$411/sqft
        Source: Owner Report a problem
        11/22/2023Listing removed--
        Source: OCMLS #23-1850 Report a problem
        11/7/2023Price change$419,900-1.2%$385/sqft
        Source: OCMLS #23-1850 Report a problem
        9/7/2023Price change$424,900-2.3%$389/sqft
        Source: Oregon Datashare #220170016 Report a problem
        8/31/2023Price change$434,900-2.2%$398/sqft
        Source: Oregon Datashare #220170016 Report a problem
        8/21/2023Price change$444,900-1.1%$407/sqft
        Source: Oregon Datashare #220170016 Report a problem
        8/20/2023Listed for sale$449,900+7.2%$412/sqft
        Source: Oregon Datashare #220170016 Report a problem
        8/15/2023Listing removed--
        Source: OCMLS #23-102 Report a problem
        8/9/2023Price change$419,500-0.1%$384/sqft
        Source: OCMLS #23-102 Report a problem
        7/25/2023Listed for sale$420,000$385/sqft
        Source: OCMLS #23-102 Report a problem
        7/19/2023Pending sale$420,000$385/sqft
        Source: OCMLS #23-102 Report a problem
        7/11/2023Listed for sale$420,000+111.1%$385/sqft
        Source: OCMLS #23-102 Report a problem
        8/17/2022Sold$199,000$182/sqft
        Source: OCMLS #LC-96973 Report a problem

        Public tax history

        YearProperty taxesTax assessment
        2024$2,859 +2.8%$172,890 +3%
        2023$2,780 +11.8%$167,860 +12%
        2022$2,486 +21.3%$149,910 +22.7%
        2021$2,050 +5.5%$122,190 +3%
        2020$1,943 $118,640 +3%
        2019-- $115,190 +3%
        2018$1,891 $111,840 +3%
        2017$1,891 +11.4%$108,580 +3%
        2016$1,698 $105,420 +3%
        2015$1,698 +5.3%$102,360 +3%
        2014$1,612 $99,380 +3%
        2013$1,612 +4%$96,490 +3%
        2012$1,551 +4.1%$93,690 +3%
        2011$1,489 +4.1%$90,960
        2010$1,431 +3.1%$90,960 +6.1%
        2009$1,387 +2.6%$85,750
        2008$1,351 +2.3%$85,750 +6.1%
        2007$1,321 $80,840

        Find assessor info on the county website

        Monthly payment

        Est. payment

        Payment breakdown

        Explore the cost of this home by adjusting the details. Changes won't be saved.
        All calculations are estimates and provided by Zillow, Inc. for informational purposes only. Actual amounts may vary.
        HOA fees may include property taxes on listings classified as Co-Ops. Contact the listing agent and/or owner for fee details.
        Mortgage interest rates are dependent on a number of factors, including credit score, down payment, and repayment length. Interest rate data provided by Zillow Group Marketplace, Inc. as of 1/1/1970 from various mortgage lenders with which we have lead or other similar arrangements; the Estimated Payment is an average of those rates.
        See how much you could borrow to make a competitive offer.

        Climate risks

        Neighborhood: 97367

        Getting around

        33 / 100
        Car-Dependent
        40 / 100
        Somewhat Bikeable

        Nearby schools

        GreatSchools rating

        A local agent can set up tours, give advice and negotiate with sellers.

        Browse local experts

        Similar homes

        Skip to the end of the carouselSkip to the beginning of the carousel