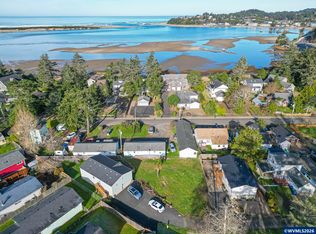
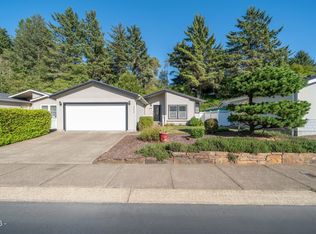
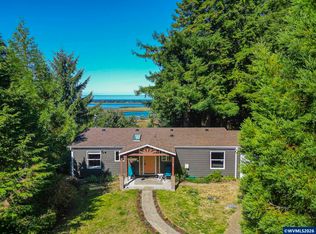
Coveted Cutler's City Townsite is Welcoming You Home! Separation of space gives owners privacy in their ensuite featuring WIC and roomy full bath with large shower. Your home is flooded with light in every room! Open living concept allows sharing of meals and entertainment with ease. Fully fenced backyard for privacy, pets and fun! There is always fun to be had at Our Lovely Oregon Coast! Come on let's, Get IT! Also see #839224 & #846081. Large island is great for meal prep and entertainment and visiting with your friends and loved ones. Several financing options! Quiet Cul-de-sac. Priced Right and Move In Ready!Enclosed laundry room has space for food or storage. Dining area offers possible seating for 8! Upgraded features purchased: Laminate flooring (better for allergies) interior paint and Smart thermostat. Forced air heat throughout. Outdoor fire pit lovers, we have you covered with a brick pit and a lean-to for wood storage! Head space in crawl approx. 4'5": extra storage? Near to everything coastal and fun! Paths to Siletz Bay. Pelican Brewery, 3 blocks away. Ocean beaches close! Wonderful eclectic restaurants to appease your inner foodie! Whale watching just South in Depot Bay! Unique Shops Galore! Outlet Mall Stores. Chinook Winds Casino. Parks and Lakes. Lincoln City Community Center with 25-meter heated pool, 24' climbing wall, 12-person hot tub, and a fitness center with a running track!! Camping in State Parks or KOA's close enough for your friends or loved ones to stay and play! All within approx. 30 minutes, give OR take! Purchase the lot next door (Listing #839224, same owners.) for increased useability and an enhanced, living experience! Are you thinking: Large lot for entertaining, RV pads for your guests, a pull around driveway, extra parking, a shop, ADU, second home? Hmm..... Buyer to do own due diligence on possible uses with city/county planning.
For sale
Listed by: Exp Realty, Llc • ANGIE FRANCO • Contact: 971-240-3818
Price increase: $110.1K (9/28)
$414,900
6289 SW Jetty Ave, Lincoln City, OR 97367
3beds
1,323sqft
Manufactured Home
Built in 2022
6,534 Square Feet Lot
$412,200 Zestimate®
$314/sqft
$-- HOA
What's special
Open living conceptInterior paintQuiet cul-de-sacSmart thermostatForced air heat throughout
- 189 days
- 169
- 14
Zillow last checked:
Listing updated:
Listed by:
ANGIE FRANCO 971-240-3818,
Exp Realty, Llc
Source: WVMLS,MLS#: 839824
Facts & features
Interior
Bedrooms & bathrooms
- Bedrooms: 3
- Bathrooms: 2
- Full bathrooms: 2
- Main level bathrooms: 2
Primary bedroom
- Level: Main
- Area: 184.32
- Dimensions: 14.4 x 12.8
Bedroom 2
- Level: Main
- Area: 145.77
- Dimensions: 11.3 x 12.9
Bedroom 3
- Level: Main
- Area: 145.77
- Dimensions: 11.3 x 12.9
Dining room
- Features: Area (Combination)
- Level: Main
- Area: 64.5
- Dimensions: 5 x 12.9
Kitchen
- Level: Main
- Area: 165.06
- Dimensions: 12.6 x 13.1
Living room
- Level: Main
- Area: 291.54
- Dimensions: 22.6 x 12.9
Heating
- Electric, Forced Air
Appliances
- Included: Dishwasher, Electric Range, Microwave, Range Included, Electric Water Heater
- Laundry: Main Level
Features
- High Speed Internet, Smart Home
- Flooring: Laminate
- Has fireplace: No
Interior area
- Total structure area: 1,323
- Total interior livable area: 1,323 sqft
Property
Parking
- Parking features: No Garage
Features
- Levels: One
- Stories: 1
- Exterior features: Soft Green
- Fencing: Fenced
Lot
- Size: 6,534 Square Feet
- Features: Cul-De-Sac, Irregular Lot, Landscaped
Details
- Additional structures: See Remarks, RV/Boat Storage
- Parcel number: 071134DA0370000
- Zoning: R-1-5
Construction
Type & style
- Home type: MobileManufactured
- Architectural style: Other
- Property subtype: Manufactured Home
Materials
- Fiber Cement, Lap Siding
- Foundation: Continuous
- Roof: Composition
Condition
- New construction: No
- Year built: 2022
Utilities & green energy
- Electric: 1/Main
- Sewer: Public Sewer
- Water: Public
Community & HOA
Community
- Subdivision: Cutlers Townsite
HOA
- Has HOA: No
Location
- Region: Lincoln City
Financial & listing details
- Price per square foot: $314/sqft
- Tax assessed value: $286,730
- Annual tax amount: $3,498
- Price range: $414.9K - $414.9K
- Date on market: 4/15/2026
- Listing agreement: Exclusive Right To Sell
- Listing terms: VA Loan,Cash,FHA,Conventional,USDA Loan
- Inclusions: All appliances.
- Exclusions: Personal items, riding lawn mower, etc.
- Body type: Double Wide
Estimated market value
$412,200
$392,000 - $433,000
Not available
Price history
| Date | Event | Price |
|---|---|---|
| 9/28/2026 | Price change | $525,000+26.5%$397/sqft |
Source:  OCMLS #26-2619 Report a problem OCMLS #26-2619 Report a problem | ||
| 6/29/2026 | Price change | $414,900-2.4%$314/sqft |
Source:  WVMLS #839824 Report a problem WVMLS #839824 Report a problem | ||
| 5/26/2026 | Price change | $424,900-2.3%$321/sqft |
Source:  RMLS (OR) #399887768 Report a problem RMLS (OR) #399887768 Report a problem | ||
| 4/15/2026 | Listed for sale | $434,900+234.5%$329/sqft |
Source: OCMLS #26-985 Report a problem | ||
| 1/21/2022 | Sold | $130,000+31.3%$98/sqft |
Source: Public Record Report a problem | ||
| 1/4/2014 | Listing removed | $99,000$75/sqft |
Source: Lincoln City Realty, LLC #13-2027 Report a problem | ||
| 7/18/2013 | Listed for sale | $99,000$75/sqft |
Source: Lincoln City Realty, LLC #13-2027 Report a problem | ||
Public tax history
| Year | Property taxes | Tax assessment |
|---|---|---|
| 2025 | $2,402 +1.6% | $147,300 +3% |
| 2024 | $2,365 | $143,010 |
| 2023 | -- | -- |
Find assessor info on the county website
Monthly payment
Climate risks
Neighborhood: 97367
Nearby schools
Schools provided by the listing agent
- Elementary: Ocean Lake
- Middle: Taft
- High: Taft
Source: WVMLS. This data may not be complete. We recommend contacting the local school district to confirm school assignments for this home.


Similar homes
- $399,0003 bd2 ba1.5k sqft4396 SE Heron Loop, Lincoln City, OR 97367For Sale
 MLS ID #26-2481, Geoffrey Michael Groener, Emerald Coast Realty - Depoe Bay. OCMLS
 - $433,0003 bd1 ba1k sqft3452 SE 35th Ct, Lincoln City, OR 97367For Sale
 MLS ID #26-2759, Tamara L. Zimmerman, Taylor & Taylor Realty Company. OCMLS
 - $399,0002 bd2 ba1.2k sqft197 S Wells Dr, Lincoln City, OR 97367For Sale
 MLS ID #844572, COLLEEN BENSON, Keller Williams Capital City Benson Broker Group. WVMLS
 - $429,9003 bd2 ba1.5k sqft43 Beaver Tree Ln, Lincoln City, OR 97367For Sale
 MLS ID #26-1732, Sean Corbett, Taylor & Taylor Realty Company. OCMLS
 - $415,0003 bd2 ba1.8k sqft2780 NE 45th St, Lincoln City, OR 97367For SaleMLS ID #LC-105105, Robyn E Tanner, Beachside Realty. OCMLS
- $435,0003 bd2 ba1.3k sqft2010 NE Devils Ridge Rd, Lincoln City, OR 97367For SaleMLS ID #26-1611, Ty J Hildebrand, Realty One Group At The Beach, Newport. OCMLS
- $369,9003 bd2 ba963 sqft5024 SE Jetty Ave, Lincoln City, OR 97367For SaleMLS ID #842302, COLLEEN BENSON, Keller Williams Capital City Benson Broker Group. WVMLS
- $395,0003 bd1 ba1k sqft1942 SW Galley Ct, Lincoln City, OR 97367For SaleMLS ID #26-2483, Darci L LaBonte, Oregon First. OCMLS
- $460,0003 bd2 ba1.1k sqft5850 Hacienda Ave, Lincoln City, OR 97367For SaleMLS ID #26-2504, Judith Vial, Taylor & Taylor Realty Company. OCMLS
- $499,0003 bd2 ba1.3k sqft4145 SE Inlet Ave, Lincoln City, OR 97367For SaleMLS ID #26-483, Hannah Katz, Coldwell Banker Professional Group - Lincoln City. OCMLS
- $365,0003 bd2 ba1.8k sqft2065 S Windy Bend Dr, Lincoln City, OR 97367For SaleMLS ID #26-1817, Michael T Burkhard, Martek Real Estate. OCMLS
- $449,0003 bd2 ba1.5k sqft2085 NE Tide Ave, Lincoln City, OR 97367For SaleMLS ID #26-2263, April Megan Van Wagoner, The Lighthouse Group LLC. OCMLS
- $450,0003 bd2 ba1.1k sqft2305 NW Keel Ave, Lincoln City, OR 97367For SaleMLS ID #26-2280, Linda L Roy, Lincoln City Realty, LLC. OCMLS
- $349,9992 bd2 ba1.3k sqft2280 NE Surf Ave, Lincoln City, OR 97367For SaleMLS ID #26-915, Dennis M Regen, Taylor & Taylor Realty Company. OCMLS
- $345,0003 bd2 ba1.5k sqft2705 NE Reef Ave, Lincoln City, OR 97367For SaleMLS ID #26-2251, Heather Marie Nerup, Coldwell Banker Professional Group - Lincoln City. OCMLS
- $449,5002 bd1 ba1.4k sqft704 SW Fleet Ave, Lincoln City, OR 97367For SaleMLS ID #26-2693, Michelle Barnes, Taylor & Taylor Realty Company. OCMLS
- $499,0003 bd3 ba1.5k sqft267 SE Tide Ave, Lincoln City, OR 97367For SaleMLS ID #26-2395, Seth Belsey, Harcourts Coast Realty. OCMLS
- $415,0002 bd1 ba972 sqft5540 Palisades Dr, Lincoln City, OR 97367For SaleMLS ID #26-2335, Geoffrey Michael Groener, Emerald Coast Realty - Depoe Bay. OCMLS
- $450,0003 bd3 ba1.6k sqft3624 NE West Devils Lake Rd, Lincoln City, OR 97367For SaleMLS ID #26-1688, Linda L Roy, Lincoln City Realty, LLC. OCMLS
- $415,0002 bd1 ba972 sqft5540 Palisades Dr, Lincoln City, OR 97367Active
 MLS ID #692867735, Geoff Groener, Emerald Coast Realty-Seal Rock. RMLS (OR)
