Welcome to this beautifully built 2021 two-story home offering 1,574 SF of light-filled living space in Lincoln City's sought-after "Eaglet Neighborhood." Designed for outdoor enthusiasts and nature lovers, this 3-bedroom, 2.5-bath home showcases serene views of a nearby Bald Eagle's nest right from your window. Enjoy an unbeatable location just a 2-minute walk to the Lincoln City Public Dock, a 4-minute drive to the Devil's Lake Boardwalk hiking trail—where Devil's Lake is stocked with fish for a fisherman's enjoyment—and only 5 minutes to beach and ocean access. Inside, you'll find durable LVP flooring throughout and a bright, open feel, highlighted by vaulted ceilings in the living room and a cozy gas fireplace, perfect for relaxing on chilly coastal days. Step outside to the deck for gorgeous morning views w/ coffee or sunset relaxation. The kitchen is well-appointed with quartz countertops, an eat-bar, pantry, and stainless steel gas appliances, ideal for both everyday living and entertaining. The spacious owner's bed features a walk-in closet, and a bath with double sinks. Additional highlights include generously sized bedrooms, a dedicated laundry area with built-ins, a stair chairlift with remote, and a garage equipped with a hot and cold water spigot—perfect for coastal living and cleanup after a day of adventure.
Active
Price increase: $500 (7/16)
$495,500
267 SE Tide Ave, Lincoln City, OR 97367
3beds
1,574sqft
:
Get pre-qualified$3,332/mo
Single Family Residence
Built in 2020
2,613 Square Feet Lot
$491,300 Zestimate®
$315/sqft
$-- HOA
What's special
Cozy gas fireplaceGenerously sized bedroomsStainless steel gas appliancesDurable lvp flooring throughoutBath with double sinks
- 106 days |
- 282 |
- 15 |
Zillow last checked:
Listing updated:
Listed by:
Josh Cooley 541-359-1999,
Keller Williams Realty Eugene and Springfield
Source: OCMLS,MLS#: 26-916
Facts & features
Interior
Bedrooms & bathrooms
- Bedrooms: 3
- Bathrooms: 3
- Full bathrooms: 2
- 1/2 bathrooms: 1
Primary bedroom
- Description: Walk in Closet
Bedroom 2
- Description: Closet
Bedroom 3
- Description: Closet
Primary bathroom
- Description: Bathroom, Double Sinks, Walk-in Shower
Dining room
- Description: Living Room/Dining Room Combo, Vaulted Ceiling(s)
Kitchen
- Description: Built-in Microwave, Built-in Dishwasher, Disposal, Eat Bar, Kitchen/Dining Room Combo, Pantry,Plumbed For Ice Maker, Quartz, Vaulted Ceiling(s)
Laundry
- Description: Built-in Features, Storage
Living room
- Description: Ceiling Fan(s), Deck, Fireplace, Sliding Doors, Vaulted Ceiling(s)
Heating
- Forced Air, Zoned
Cooling
- None
Appliances
- Included: Disposal, Dishwasher, Microwave, Water Heater
- Laundry: Laundry Closet, Gas Dryer Hookup, Main Level, Washer Hookup
Features
- Double Vanity, Eat-in Kitchen, Pantry, Stair Lift, Storage, Walk-In Closet(s), Vaulted Ceiling(s), Ceiling Fan(s)
- Flooring: Vinyl
- Windows: Double Pane Windows, Vinyl Frames, Blinds
- Has basement: No
- Number of fireplaces: 1
- Fireplace features: Gas
Interior area
- Total structure area: 1,574
- Total interior livable area: 1,574 sqft
- Finished area above ground: 1,574
- Finished area below ground: 0
Property
Parking
- Total spaces: 1
- Parking features: Attached Garage, Driveway
- Garage spaces: 1
Features
- Levels: Two
- Stories: 2
- Patio & porch: Deck
- Fencing: None
Lot
- Size: 2,613 Square Feet
- Features: Corner Lot, Level
Details
- Additional structures: None
- Parcel number: 071114bc0990200
- Zoning description: RR Rural Residential
- Special conditions: Standard
Construction
Type & style
- Home type: SingleFamily
- Architectural style: Traditional
- Property subtype: Single Family Residence
Materials
- HardiPlank Type
- Foundation: Concrete Perimeter
- Roof: Composition
Condition
- New construction: No
- Year built: 2020
Utilities & green energy
- Sewer: Public Sewer
- Water: Public
- Utilities for property: Cable Available, Electricity Connected, Natural Gas Connected, Sewer Connected, Water Connected, Phone Available, Utilities in Garage
Community & HOA
Community
- Security: Carbon Monoxide Detector(s), Smoke Detector(s)
HOA
- Has HOA: No
Location
- Region: Lincoln City
Financial & listing details
- Price per square foot: $315/sqft
- Tax assessed value: $527,080
- Annual tax amount: $4,704
- Date on market: 4/9/2026
- Listing terms: Cash,Conventional,FHA,USDA Loan,VA Loan
- Electric utility on property: Yes
- Road surface type: Paved
Estimated market value
$491,300
$467,000 - $516,000
$2,910/mo
Price history
| Date | Event | Price |
|---|---|---|
| 7/16/2026 | Price change | $495,500+0.1%$315/sqft |
Source:  RMLS (OR) #117398597 Report a problem RMLS (OR) #117398597 Report a problem | ||
| 6/5/2026 | Price change | $495,000-1%$314/sqft |
Source: RMLS (OR) #117398597 Report a problem | ||
| 4/9/2026 | Listed for sale | $499,900-6.6%$318/sqft |
Source:  OCMLS #26-916 Report a problem OCMLS #26-916 Report a problem | ||
| 3/31/2026 | Listing removed | $535,000$340/sqft |
Source: OCMLS #26-226 Report a problem | ||
| 3/13/2026 | Price change | $535,000-2.6%$340/sqft |
Source: OCMLS #26-226 Report a problem | ||
| 2/6/2026 | Listed for sale | $549,500+24.2%$349/sqft |
Source: OCMLS #26-226 Report a problem | ||
| 3/18/2021 | Sold | $442,500-6.8%$281/sqft |
Source: OCMLS #LC-92605 Report a problem | ||
| 1/28/2021 | Pending sale | $475,000$302/sqft |
Source: RMLS (OR) #21365087 Report a problem | ||
| 1/26/2021 | Listed for sale | $475,000$302/sqft |
Source: RMLS (OR) #21365087 Report a problem | ||
Public tax history
| Year | Property taxes | Tax assessment |
|---|---|---|
| 2024 | $4,493 +2.8% | $269,750 +3% |
| 2023 | $4,369 +2.9% | $261,900 +3% |
| 2022 | $4,247 +1.8% | $254,280 +3% |
| 2021 | $4,172 +814.8% | $246,880 +792.9% |
| 2020 | $456 | $27,650 |
Find assessor info on the county website
Monthly payment
Est. payment
Payment breakdown
Explore the cost of this home by adjusting the details. Changes won't be saved.Climate risks
Neighborhood: 97367
Nearby schools
GreatSchools rating
- NAOceanlake Elementary SchoolGrades: K-2Distance: 1.1 mi
- 6/10Taft Middle SchoolGrades: 7-8Distance: 2.1 mi
- 3/10Taft High SchoolGrades: 9-12Distance: 2 mi
- $497,0003 bd2 ba1.5k sqft261 SE Tide Ave, Lincoln City, OR 97367Off Market
- $407,9003 bd3 ba1.4k sqft236 SE Surf Ave, Lincoln City, OR 97367Off Market
- $431,8003 bd2 ba1.4k sqft236 SE Surf Ave, Lincoln City, OR 97367Off Market
- $87,500-- bd-- ba-- sqft239 SE Tide Ave, Lincoln City, OR 97367Off Market
- $187,700-- bd-- ba308 sqft305 SE Tide Ave, Lincoln City, OR 97367Off Market
- $159,0001 bd1 ba216 sqft230 SE Surf Ave, Lincoln City, OR 97367Off Market
- $109,080-- bd-- ba448 sqft230 SE Surf Ave, Lincoln City, OR 97367Off Market
- $65,960-- bd-- ba-- sqft2378 SE 3rd St, Lincoln City, OR 97367Off Market
A local agent can set up tours, give advice and negotiate with sellers.
Similar homes
- $490,0003 bd3 ba1.3k sqft1925 NW 38th St, Lincoln City, OR 97367For Sale
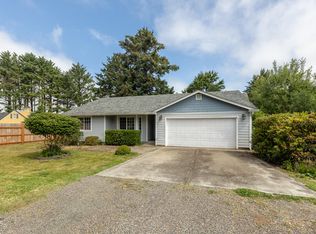
 MLS ID #26-1742, Hannah Katz, Coldwell Banker Professional Group - Lincoln City. OCMLS
 - $500,0002 bd2 ba1.3k sqft2716 NW Jetty Ave, Lincoln City, OR 97367For Sale
 MLS ID #26-1945, Hannah Katz, Coldwell Banker Professional Group - Lincoln City. OCMLS
 - $520,0003 bd2 ba1.5k sqft1190 SE 2nd Ct, Lincoln City, OR 97367For Sale
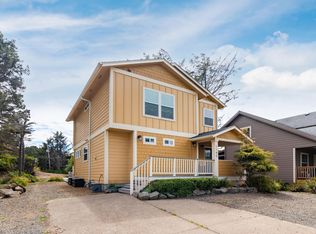 MLS ID #26-1055, Shelli R. Neal, Realty One Group At the Beach,. OCMLS
 - $520,0003 bd2 ba1.3k sqft4145 SE Inlet Ave, Lincoln City, OR 97367For Sale
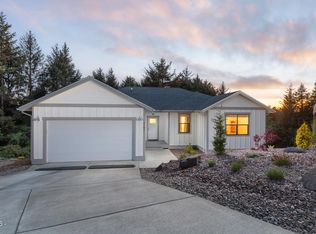 MLS ID #26-483, Hannah Katz, Coldwell Banker Professional Group - Lincoln City. OCMLS
 - $449,9003 bd2 ba1.3k sqft1754 NE 13th St, Lincoln City, OR 97367For SaleMLS ID #26-1336, Vanessa N Corder, Realty One Group At the Beach,. OCMLS
- $575,0003 bd3 ba1.8k sqft634 SW Ebb Ave, Lincoln City, OR 97367For SaleMLS ID #26-1682, Sara Bell, Premiere Property Group, LLC (Newport). OCMLS
- $499,0004 bd3 ba2.1k sqft2885 NE 35th St, Lincoln City, OR 97367For SaleMLS ID #26-1818, Amy Graham, Taylor & Taylor Realty Company. OCMLS
- $539,5003 bd3 ba1.6k sqft3467 NW Oar Ave, Lincoln City, OR 97367For SaleMLS ID #26-1715, Mary J O'Connor, Coldwell Banker Professional Group - Lincoln City. OCMLS
- $599,9003 bd3 ba2.2k sqft2488 NE 27th Dr, Lincoln City, OR 97367For SaleMLS ID #26-1211, Alisha A Powell, Realty One Group At the Beach,. OCMLS
- $590,0003 bd3 ba1.9k sqft3251 NW Neptune Ave, Lincoln City, OR 97367For SaleMLS ID #26-1807, Hannah Katz, Coldwell Banker Professional Group - Lincoln City. OCMLS
- $545,0002 bd2 ba1.7k sqft2992 NE 26th St, Lincoln City, OR 97367For SaleMLS ID #26-1819, Amy Graham, Taylor & Taylor Realty Company. OCMLS
- $550,0003 bd2 ba1.4k sqft4635 NE Tide Ave, Lincoln City, OR 97367For SaleMLS ID #26-1264, Hannah Katz, Coldwell Banker Professional Group - Lincoln City. OCMLS
- $397,9993 bd2 ba1k sqft572 SE Jetty Ave, Lincoln City, OR 97367For SaleMLS ID #26-625, Loren L Leach, Coldwell Banker Professional Group - Lincoln City. OCMLS
- $345,0003 bd2 ba1.9k sqft389 SE Inlet Ave, Lincoln City, OR 97367For SaleMLS ID #26-2031, Alanna Miel, Taylor & Taylor Realty Company. OCMLS
- $695,0003 bd3 ba1.6k sqft1937 NE 7th Dr, Lincoln City, OR 97367For SaleMLS ID #26-1347, Debra P Williams, Taylor & Taylor Realty Company. OCMLS
- $585,0002 bd2 ba1.8k sqft2011 NE Devils Ridge Rd, Lincoln City, OR 97367For SaleMLS ID #LC-104809, Mary J O'Connor, Coldwell Banker Professional Group - Lincoln City. OCMLS
- $739,5003 bd3 ba1.7k sqft1521 SW Fleet Ave, Lincoln City, OR 97367For SaleMLS ID #26-1853, Heather Lea Jordan, Taylor & Taylor Realty Company. OCMLS
- $399,0003 bd2 ba1.1k sqft1232 SE 2nd Ct, Lincoln City, OR 97367For Sale
 MLS ID #841908, DAVID D. DAVIS, Exp Realty, Llc. WVMLS
 - $499,0003 bd2 ba1.8k sqft315 Seagrove Loop, Lincoln City, OR 97367For SaleMLS ID #26-23, Joy K Dale, Knipe Realty ERA Powered. OCMLS
- $525,0003 bd1 ba1.2k sqft4724 NE Loop Dr, Otis, OR 97368For SaleMLS ID #26-1043, Stacey Clendenin, MORE Realty. OCMLS
