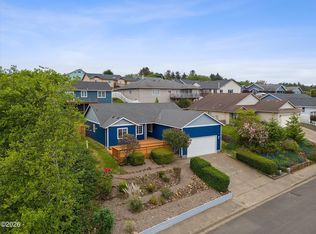
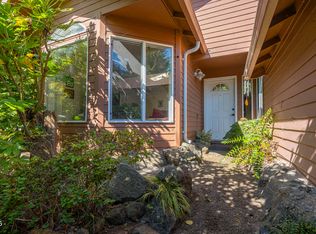
Set on an oversized, private lot, this spacious home is surrounded by an impressive collection of mature plantings including butterfly bushes, a cherry tree, rhododendrons, azaleas, hydrangeas, and so much more. A true haven for gardeners and nature lovers. Inside, the home offers abundant space with two living rooms, a formal dining area, and a bonus room currently used as a 4th bedroom. The kitchen features a charming bay window that creates a bright, welcoming eating nook. Storage is plentiful throughout. Located near the Holmes Road boat launch, hospital and medical centers, bike trails, walking paths, and the lake. This centrally located spot keeps you close to all the amenities of Lincoln City - shopping, dining, and beach access. New gutters and water heater in 2025. Virtually staged images included for illustration purposes only.
Active
Price cut: $34K (8/7)
$465,000
2885 NE 35th St, Lincoln City, OR 97367
4beds
2,128sqft
Single Family Residence
Built in 1993
7,840 Square Feet Lot
$-- Zestimate®
$219/sqft
$-- HOA
What's special
Formal dining areaOversized private lotAbundant spaceCharming bay windowBright welcoming eating nookCherry treeButterfly bushes
- 65 days
- 1,230
- 79
Zillow last checked:
Listing updated:
Listed by:
Amy Graham 541-992-1050,
Taylor & Taylor Realty Company
Source: OCMLS,MLS#: 26-1818
Facts & features
Interior
Bedrooms & bathrooms
- Bedrooms: 4
- Bathrooms: 3
- Full bathrooms: 2
- 1/2 bathrooms: 1
Bedroom 4
- Description: Bonus Room above garage
Heating
- Forced Air, Natural Gas
Cooling
- None
Appliances
- Included: Dishwasher, Electric Oven, Electric Range, Refrigerator, Water Heater
- Laundry: Electric Dryer Hookup, Washer Hookup
Features
- Storage, Walk-In Closet(s), Vaulted Ceiling(s), Breakfast Nook, Ceiling Fan(s)
- Flooring: Carpet, Vinyl
- Windows: Bay Window(s)
- Has basement: No
- Has fireplace: No
Interior area
- Total structure area: 2,128
- Total interior livable area: 2,128 sqft
- Finished area above ground: 2,128
- Finished area below ground: 0
Video & virtual tour
Property
Parking
- Total spaces: 2
- Parking features: Attached Garage, Driveway
- Garage spaces: 2
Features
- Levels: Two
- Stories: 2
- Exterior features: Garden, Private Yard
- Has view: Yes
- View description: Other, Lake
- Has water view: Yes
- Water view: Lake
Lot
- Size: 7,840 Square Feet
- Features: Garden, Gentle Sloping
Details
- Parcel number: 071102CA50000
- Zoning description: R1-7.5
- Special conditions: Standard
Construction
Type & style
- Home type: SingleFamily
- Architectural style: Traditional
- Property subtype: Single Family Residence
Materials
- Wood Siding
- Foundation: Concrete Perimeter, Slab
- Roof: Composition
Condition
- New construction: No
- Year built: 1993
Utilities & green energy
- Sewer: Septic Tank
- Water: Public
- Utilities for property: Cable Available, Electricity Connected, Natural Gas Connected, Water Connected
Community & HOA
Community
- Security: Carbon Monoxide Detector(s), Smoke Detector(s)
- Subdivision: Norcrest Terrace
HOA
- Has HOA: No
Location
- Region: Lincoln City
Financial & listing details
- Price per square foot: $219/sqft
- Tax assessed value: $258,580
- Annual tax amount: $5,636
- Date on market: 7/2/2026
- Listing terms: Cash,Conventional,FHA,VA Loan
- Electric utility on property: Yes
- Road surface type: Paved
Estimated market value
Not available
Estimated sales range
Not available
Not available
Price history
| Date | Event | Price |
|---|---|---|
| 8/7/2026 | Price change | $465,000-6.8%$219/sqft |
Source:  RMLS (OR) #502480192 Report a problem RMLS (OR) #502480192 Report a problem | ||
| 7/2/2026 | Listed for sale | $499,000+57.7%$234/sqft |
Source:  OCMLS #26-1818 Report a problem OCMLS #26-1818 Report a problem | ||
| 11/25/2020 | Sold | $316,500-8%$149/sqft |
Source: RMLS (OR) #20349657 Report a problem | ||
| 10/7/2020 | Pending sale | $344,000$162/sqft |
Source: Taylor & Taylor Realty Co. #20349657 Report a problem | ||
| 8/13/2020 | Price change | $344,000-1.7%$162/sqft |
Source: Taylor & Taylor Realty Co. #20349657 Report a problem | ||
| 5/24/2020 | Listed for sale | $349,900+133.3%$164/sqft |
Source: Taylor & Taylor Realty Company #20-1003 Report a problem | ||
| 10/25/1994 | Sold | $150,000$70/sqft |
Source:  OCMLS #93-10305 Report a problem OCMLS #93-10305 Report a problem | ||
Public tax history
| Year | Property taxes | Tax assessment |
|---|---|---|
| 2015 | $4,139 +6.5% | $247,700 +3% |
| 2014 | $3,885 | $240,490 +1.6% |
| 2013 | $3,885 | $236,770 |
Find assessor info on the county website
Monthly payment
Est. payment
Payment breakdown
Explore the cost of this home by adjusting the details. Changes won't be saved.Climate risks
Neighborhood: 97367
Similar homes
- $450,0003 bd3 ba1.6k sqft3624 NE West Devils Lake Rd, Lincoln City, OR 97367For Sale

 MLS ID #26-1688, Linda L Roy, Lincoln City Realty, LLC. OCMLS
 - $495,0004 bd2 ba1.6k sqft2445 NE 47th St, Lincoln City, OR 97367For Sale
 MLS ID #26-1343, Amy Graham, Taylor & Taylor Realty Company. OCMLS
 - $499,9993 bd2 ba1.5k sqft2085 NE Tide Ave, Lincoln City, OR 97367For Sale
 MLS ID #26-2263, April Megan Van Wagoner, The Lighthouse Group LLC. OCMLS
 - $515,0003 bd3 ba1.6k sqft3467 NW Oar Ave, Lincoln City, OR 97367For Sale
 MLS ID #26-1715, Mary J O'Connor, Coldwell Banker Professional Group - Lincoln City. OCMLS
 - $479,0003 bd2 ba1.8k sqft1017 NE Lake Dr, Lincoln City, OR 97367For Sale
 MLS ID #842433, DAVID D. DAVIS, Exp Realty, Llc. WVMLS
 - $450,0003 bd2 ba1.1k sqft2305 NW Keel Ave, Lincoln City, OR 97367For SaleMLS ID #26-2280, Linda L Roy, Lincoln City Realty, LLC. OCMLS
- $579,9003 bd3 ba2.2k sqft2488 NE 27th Dr, Lincoln City, OR 97367For SaleMLS ID #26-1211, Alisha A Powell, Realty One Group At the Beach,. OCMLS
- $500,0002 bd2 ba1.3k sqft2716 NW Jetty Ave, Lincoln City, OR 97367For SaleMLS ID #26-1945, Hannah Katz, Coldwell Banker Professional Group - Lincoln City. OCMLS
- $575,0003 bd2 ba1.7k sqft5248 NE Voyage Ave, Lincoln City, OR 97367For SaleMLS ID #26-1917, Sarah B Johnson, Taylor & Taylor Realty Company. OCMLS
- $585,0004 bd3 ba1.6k sqft3251 NW Marine Ave, Lincoln City, OR 97367For SaleMLS ID #26-1963, Linda L Roy, Lincoln City Realty, LLC. OCMLS
- $475,0002 bd2 ba1.8k sqft1810 NE 18th St, Lincoln City, OR 97367For SaleMLS ID #LC-105090, Ryan Lee Maddy, Coldwell Banker Professional Group - Lincoln City. OCMLS
- $437,0003 bd2 ba1.3k sqft501 SE Neptune Ave, Lincoln City, OR 97367For SaleMLS ID #26-2090, Angela Cambern, Cambern Homes. OCMLS
- $500,0003 bd2 ba1.6k sqft4702 SE 51st St, Lincoln City, OR 97367For SaleMLS ID #26-1417, Hannah Katz, Coldwell Banker Professional Group - Lincoln City. OCMLS
- $539,9994 bd2 ba2.4k sqft860 SW 10th St, Lincoln City, OR 97367For SaleMLS ID #26-2212, Hannah Katz, Coldwell Banker Professional Group - Lincoln City. OCMLS
- $499,0003 bd2 ba1.4k sqft1745 NE West Devils Lake Rd, Lincoln City, OR 97367For SaleMLS ID #835835, DOROTHY DETSCH, More Realty. WVMLS
- $530,0003 bd2 ba1.3k sqft4448 SE Jetty Ave, Lincoln City, OR 97367For SaleMLS ID #26-2348, Natasha M Ochs, HomeSmart Realty Group. OCMLS
- $550,0003 bd2 ba1.4k sqft4635 NE Tide Ave, Lincoln City, OR 97367Active
 MLS ID #132231524, Hannah Katz, Coldwell Banker Professional. RMLS (OR)
 - $678,0003 bd2 ba1.8k sqft2470 NE Voyage Loop, Lincoln City, OR 97367For SaleMLS ID #26-371, Anne Kiblinger, Emerald Coast Realty - Yachats. OCMLS
- $624,0004 bd2 ba3.1k sqft3124 NW Neptune Ave, Lincoln City, OR 97367For SaleMLS ID #26-1837, Leah Michelson, Taylor & Taylor Realty Company. OCMLS
- $415,0003 bd2 ba1.8k sqft2780 NE 45th St, Lincoln City, OR 97367For SaleMLS ID #LC-105105, Robyn E Tanner, Beachside Realty. OCMLS
