Iconic Mid Century Modern home fully remodeled for contemporary efficiency while maintaining its architectural roots .Every West facing window has a peak of the Lake. Live in this post and beam aesthetic, with a slight vaulted ceiling of rich wood all in an open floor plan of an updated modern large kitchen with extra storage, designer lighting, stainless farm sink, new counters, engineered luxury flooring and breakfast counter. Dining table area off the kitchen and open to living room. Heat pump heats the entire open area or heat with a modern wood stove for visual ambiance. Bath is a walk-in shower that steps out to a smooth peble rock floor. (Handsome and Artistic) 2 bedrooms with big open back yard views. 2 back yards , 1 fenced yard with a patio for pets and family get togethers giving you privacy and security, The other is an extensive open yard with a small newly built potters out building. This yard is also partially fenced. Massive shade tree in the corner of the lot. Full basement doubles as a 1 car garage and laundry room with additional 500 ish foot of storgae space, There is a communtiy boat dock within 50 yards from the home. Fabulous area full of birds, lake views and the sounds of enjoying the lake. New roof approximately 3 yaers old, some new siding, new kitchen, new bath, new flooring, lighting, heat pump. Sweet sweet home. Newer septic
Active
$409,000
3600 NE Johns Loop, Neotsu, OR 97364
2beds
1,108sqft
Single Family Residence
Built in 1958
7,405 Square Feet Lot
$400,800 Zestimate®
$369/sqft
$-- HOA
What's special
Extra storageNew flooringNew countersHeat pumpWalk-in showerExtensive open yardPost and beam aesthetic
- 45 days
- 1,219
- 166
Likely to sell faster than
Zillow last checked:
Listing updated:
Listed by:
Roberta L. Tryon 541-921-8118,
Taylor & Taylor Realty Company
Source: OCMLS,MLS#: 26-2266
Facts & features
Interior
Bedrooms & bathrooms
- Bedrooms: 2
- Bathrooms: 1
- Full bathrooms: 1
Heating
- Heat Pump, Other, Wood, Ductless
Cooling
- Ductless, Electric, Heat Pump
Appliances
- Included: Convection Oven, Dishwasher, Microwave, Refrigerator
- Laundry: Other
Features
- Breakfast Bar, Eat-in Kitchen, Open Floorplan, Beamed Ceilings, Vaulted Ceiling(s), Track Lighting
- Windows: Vinyl Frames, Blinds
- Basement: Block,Concrete
- Number of fireplaces: 1
- Fireplace features: Wood Burning
Interior area
- Total structure area: 1,108
- Total interior livable area: 1,108 sqft
- Finished area above ground: 789
- Finished area below ground: 406
Property
Parking
- Total spaces: 1
- Parking features: Additional Parking, Attached Garage, Driveway
- Garage spaces: 1
Features
- Levels: Two
- Stories: 2
- Patio & porch: Front Porch, Covered Porch, Side Patio, Side Porch, Open Patio
- Exterior features: Garden, Private Yard, Storage, Courtyard
- Fencing: Partial,Wood
- Has view: Yes
- View description: Other, Lake
- Has water view: Yes
- Water view: Lake
Lot
- Size: 7,405 Square Feet
- Dimensions: 59.32 x 106.27 x 75 x 96.3
- Features: Garden, Landscaped, Other, Gentle Sloping
Details
- Additional structures: Outbuilding
- Parcel number: 5900
- Zoning description: R-1 Residential, Single Family
- Special conditions: Trust
Construction
Type & style
- Home type: SingleFamily
- Architectural style: Mid-Century Modern
- Property subtype: Single Family Residence
Materials
- Concrete, Other
- Foundation: Block, Combination, Slab
- Roof: Other,Membrane
Condition
- New construction: No
- Year built: 1958
- Major remodel year: 2018
Utilities & green energy
- Electric: Circuit Breakers
- Sewer: Septic Tank
- Water: Public
- Utilities for property: Cable Available, Electricity Connected, Sewer Connected, Water Connected
Community & HOA
Community
- Features: Street Lights
- Security: Carbon Monoxide Detector(s), Smoke Detector(s)
- Subdivision: Lake Point
HOA
- Has HOA: No
Location
- Region: Neotsu
Financial & listing details
- Price per square foot: $369/sqft
- Tax assessed value: $328,550
- Annual tax amount: $2,336
- Date on market: 8/15/2026
- Listing terms: 1031 Exchange,Cash,Conventional,FHA,USDA Loan,Submit
- Electric utility on property: Yes
- Road surface type: Asphalt, Paved
Estimated market value
$400,800
$381,000 - $421,000
$2,011/mo
Price history
| Date | Event | Price |
|---|---|---|
| 8/15/2026 | Listed for sale | $409,000+71.1%$369/sqft |
Source:  OCMLS #26-2266 Report a problem OCMLS #26-2266 Report a problem | ||
| 5/22/2006 | Sold | $239,000$216/sqft |
Source:  OCMLS #06-869 Report a problem OCMLS #06-869 Report a problem | ||
Public tax history
| Year | Property taxes | Tax assessment |
|---|---|---|
| 2025 | $2,266 +2% | $179,590 +3% |
| 2024 | $2,221 +3.3% | $174,360 +3% |
| 2023 | $2,151 +3% | $169,290 +3% |
| 2022 | $2,088 +2.5% | $164,360 +3% |
| 2021 | $2,037 +5.2% | $159,580 +3% |
| 2020 | $1,936 | $154,940 +3% |
| 2019 | -- | $150,430 +3% |
| 2018 | $1,884 | $146,050 +3% |
| 2017 | $1,884 +17% | $141,800 +3% |
| 2016 | $1,610 | $137,670 +0.8% |
| 2015 | $1,610 +5.5% | $136,600 +3% |
| 2014 | $1,526 | $132,630 +3% |
| 2013 | $1,526 -0.3% | $128,770 +3% |
| 2012 | $1,530 +4.6% | $125,020 +3% |
| 2011 | $1,462 +2.9% | $121,380 |
| 2010 | $1,421 +3.1% | $121,380 +6.1% |
| 2009 | $1,377 +2.6% | $114,420 |
| 2008 | $1,343 +2.1% | $114,420 +6.1% |
| 2007 | $1,315 | $107,860 |
Find assessor info on the county website
Monthly payment
Est. payment
Payment breakdown
Explore the cost of this home by adjusting the details. Changes won't be saved.Climate risks
Neighborhood: 97364
Similar homes
- $429,0002 bd1 ba945 sqft5093 NE 49th St, Neotsu, OR 97364For Sale
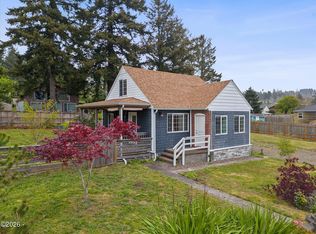
 MLS ID #26-1139, Amy Graham, Taylor & Taylor Realty Company. OCMLS
 - $418,9003 bd2 ba1.2k sqft691 SE Jetty Ave, Lincoln City, OR 97367For Sale
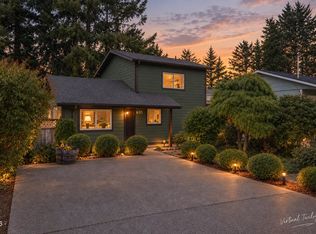 MLS ID #26-2553, Richard Barry Sams, Sams Realty. OCMLS
 - $450,0003 bd3 ba1.6k sqft3624 NE West Devils Lake Rd, Lincoln City, OR 97367For Sale
 MLS ID #26-1688, Linda L Roy, Lincoln City Realty, LLC. OCMLS
 - $414,0003 bd2 ba954 sqft3018 NW Mast Ave, Lincoln City, OR 97367For Sale
 MLS ID #26-610, Theresa Neimann, Real Estate At 44N. OCMLS
 - $399,0002 bd1 ba1k sqft1435 NE 10th St, Lincoln City, OR 97367For SaleMLS ID #26-1923, Shelli R. Neal, Realty One Group At the Beach,. OCMLS
- $395,0002 bd1 ba948 sqft1125 SW Galley Ave, Lincoln City, OR 97367For SaleMLS ID #26-2441, Hannah Katz, Coldwell Banker Professional Group - Lincoln City. OCMLS
- $449,0003 bd2 ba1.5k sqft2085 NE Tide Ave, Lincoln City, OR 97367For SaleMLS ID #26-2263, April Megan Van Wagoner, The Lighthouse Group LLC. OCMLS
- $399,0003 bd2 ba1.4k sqft1842 NE 19th St, Lincoln City, OR 97367For SaleMLS ID #26-1926, Dennis M Regen, Taylor & Taylor Realty Company. OCMLS
- $329,0002 bd1 ba743 sqft4900 NE H Ave, Neotsu, OR 97364Active
 MLS ID #481713766, Parker Jensen, Pacific Properties. RMLS (OR)
 - $350,0002 bd1 ba675 sqft5305 NE 49th St, Neotsu, OR 97364For SaleMLS ID #26-1680, Sara Bell, Premiere Property Group, LLC (Newport). OCMLS
- $347,0002 bd2 ba1k sqft2022 NE 21st St, Lincoln City, OR 97367For SaleMLS ID #26-2079, Tammy Ehrenfelt, Coldwell Banker Professional Group - Lincoln City. OCMLS
- $450,0003 bd2 ba1.1k sqft2305 NW Keel Ave, Lincoln City, OR 97367For SaleMLS ID #26-2280, Linda L Roy, Lincoln City Realty, LLC. OCMLS
- $435,0003 bd2 ba1.3k sqft2010 NE Devils Ridge Rd, Lincoln City, OR 97367For SaleMLS ID #26-1611, Ty J Hildebrand, Realty One Group At The Beach, Newport. OCMLS
- $475,0002 bd1 ba1k sqft1631 NW 33rd St, Lincoln City, OR 97367For SaleMLS ID #26-1950, Dennis M Regen, Taylor & Taylor Realty Company. OCMLS
- $355,0002 bd2 ba1.4k sqft3607 NW Port Ave, Lincoln City, OR 97367For SaleMLS ID #26-211, Dennis M Regen, Taylor & Taylor Realty Company. OCMLS
- $525,0003 bd1 ba1.2k sqft4724 NE Loop Dr, Otis, OR 97368For SaleMLS ID #26-1043, Stacey Clendenin, MORE Realty. OCMLS
- $450,0003 bd2 ba1.4k sqft1745 NE West Devils Lake Rd, Lincoln City, OR 97367For Sale
 MLS ID #835835, DOROTHY DETSCH, More Realty. WVMLS
 - $393,9002 bd1 ba768 sqft1540 NW 20th St, Lincoln City, OR 97367For SaleMLS ID #LC-104517, Christopher Dragoo, Harcourts Coast Realty. OCMLS
- $350,0002 bd1 ba912 sqft1822 SE 2nd St, Lincoln City, OR 97367For SaleMLS ID #26-2215, Hannah Katz, Coldwell Banker Professional Group - Lincoln City. OCMLS
- $439,9002 bd2 ba1.1k sqft30 N New Bridge Rd, Otis, OR 97368For SaleMLS ID #844575, KEVIN RILEY, Vantage Point Brokers, Llc. WVMLS
