What are you waiting for? Pack your bags and head to the Oregon Coast! Affordable and move-in ready, this inviting multi-level coastal home has 1468 sq feet of living space, 3 bedrooms and 2 full bathrooms, and was extensively remodeled in 2021 by prior owner! Home aspects include high-quality LVP flooring throughout the main living spaces and soft, wall-to-wall carpet in the bedrooms. Designed with a multi-level layout, the primary living spaces and bright kitchen are situated on the 2nd floor, showcasing high quality stainless-steel appliances, custom tiled backsplash, new cabinetry, and a breakfast bar. Refresh in the updated bathrooms, featuring a stylish tiled walk-in shower, double vanity, and modern LED lighting. Step outside to an expansive, fully fenced backyard—ideal for outdoor dining, gardening, and your furry pet friends. Ample storage space is available in the lower-level basement and attached garage. Located just a 3-minute drive or short stroll to the sandy Ocean beaches, blocks from Devils Lake recreation area, walking trails, local dining, community center, shops, and so much more. Schedule your tour today!
Active
Price cut: $25.5K (7/12)
$419,000
1842 NE 19th St, Lincoln City, OR 97367
3beds
1,468sqft
:
Get pre-qualified$2,844/mo
Single Family Residence
Built in 1940
4,791 Square Feet Lot
$402,800 Zestimate®
$285/sqft
$-- HOA
What's special
Modern led lightingExpansive fully fenced backyardUpdated bathroomsInviting multi-level coastal homeBright kitchenMulti-level layoutHigh quality stainless-steel appliances
- 15 days |
- 1,119 |
- 59 |
Zillow last checked:
Listing updated:
Listed by:
Dennis M Regen 541-994-4169,
Taylor & Taylor Realty Company,
Korey Hazard 541-961-7519,
Taylor & Taylor Realty Company
Source: OCMLS,MLS#: 26-1926
Facts & features
Interior
Bedrooms & bathrooms
- Bedrooms: 3
- Bathrooms: 2
- Full bathrooms: 2
Heating
- Forced Air, Natural Gas
Cooling
- None
Appliances
- Included: Dryer, Disposal, Dishwasher, Electric Range, Microwave, Refrigerator, Washer, Water Heater
Features
- Kitchen Island
- Flooring: Carpet
- Windows: Double Pane Windows
- Basement: Partially Finished
- Has fireplace: No
Interior area
- Total structure area: 1,468
- Total interior livable area: 1,468 sqft
- Finished area above ground: 1,468
- Finished area below ground: 0
Property
Parking
- Total spaces: 1
- Parking features: Attached Garage, Driveway, Garage Door Opener, Paved
- Garage spaces: 1
Features
- Levels: Tri-Level
- Patio & porch: Deck
- Exterior features: Private Yard
- Fencing: Full,Wood
Lot
- Size: 4,791 Square Feet
Details
- Additional structures: None
- Parcel number: 071110DA
- Zoning description: R-M Residential, Multifamily
- Special conditions: Standard
- Other equipment: None
Construction
Type & style
- Home type: SingleFamily
- Architectural style: Split Level
- Property subtype: Single Family Residence
Materials
- Fiber Cement, Lap Siding
- Foundation: Concrete Perimeter, Slab
- Roof: Composition,Membrane
Condition
- New construction: No
- Year built: 1940
Utilities & green energy
- Electric: Circuit Breakers
- Sewer: Public Sewer
- Water: Public
- Utilities for property: Cable Available, Electricity Connected, Natural Gas Connected, Sewer Connected, Phone Available
Community & HOA
Community
- Security: Carbon Monoxide Detector(s), Smoke Detector(s)
- Subdivision: Raymond Townsite
HOA
- Has HOA: No
Location
- Region: Lincoln City
Financial & listing details
- Price per square foot: $285/sqft
- Tax assessed value: $395,150
- Annual tax amount: $3,888
- Date on market: 7/12/2026
- Listing terms: 1031 Exchange,Cash,Conventional,FHA,VA Loan
- Electric utility on property: Yes
- Road surface type: Paved
Estimated market value
$402,800
$383,000 - $423,000
$2,921/mo
Price history
| Date | Event | Price |
|---|---|---|
| 7/12/2026 | Price change | $419,000-5.7%$285/sqft |
Source:  OCMLS #26-1926 Report a problem OCMLS #26-1926 Report a problem | ||
| 2/20/2026 | Price change | $444,500-0.1%$303/sqft |
Source: OCMLS #LC-104868 Report a problem | ||
| 10/28/2025 | Price change | $445,000-1.1%$303/sqft |
Source: OCMLS #25-2131 Report a problem | ||
| 9/19/2025 | Listed for sale | $450,000+24%$307/sqft |
Source: OCMLS #25-2131 Report a problem | ||
| 11/15/2021 | Sold | $363,000+215.7%$247/sqft |
Source: Public Record Report a problem | ||
| 8/21/2020 | Sold | $115,000-14.8%$78/sqft |
Source: OCMLS #LC-90078 Report a problem | ||
| 7/27/2020 | Pending sale | $135,000$92/sqft |
Source: Taylor & Taylor Realty Company #20-251 Report a problem | ||
| 7/24/2020 | Listed for sale | $135,000$92/sqft |
Source: Taylor & Taylor Realty Company #20-251 Report a problem | ||
| 7/23/2020 | Pending sale | $135,000$92/sqft |
Source: Taylor & Taylor Realty Company #20-251 Report a problem | ||
| 7/14/2020 | Price change | $135,000-13.2%$92/sqft |
Source: Taylor & Taylor Realty Company #20-251 Report a problem | ||
| 5/23/2020 | Listed for sale | $155,500$106/sqft |
Source: Taylor & Taylor Realty Company #20-251 Report a problem | ||
| 5/11/2020 | Pending sale | $155,500$106/sqft |
Source: Taylor & Taylor Realty Company #20-251 Report a problem | ||
| 4/16/2020 | Price change | $155,500-0.3%$106/sqft |
Source: Taylor & Taylor Realty Company #20-251 Report a problem | ||
| 4/15/2020 | Price change | $156,000-7.1%$106/sqft |
Source: Taylor & Taylor Realty Company #20-251 Report a problem | ||
| 2/17/2020 | Pending sale | $168,000$114/sqft |
Source: Taylor & Taylor Realty Company #20-251 Report a problem | ||
| 2/7/2020 | Listed for sale | $168,000+110%$114/sqft |
Source: Taylor & Taylor Realty Company #20-251 Report a problem | ||
| 3/19/2003 | Sold | $80,000-4.2%$54/sqft |
Source:  OCMLS #03-177 Report a problem OCMLS #03-177 Report a problem | ||
| 2/4/1994 | Sold | $83,500$57/sqft |
Source: OCMLS #93-10597 Report a problem | ||
Public tax history
| Year | Property taxes | Tax assessment |
|---|---|---|
| 2025 | $3,772 +1.6% | $229,650 +3% |
| 2024 | $3,714 +2.8% | $222,970 +3% |
| 2023 | $3,611 +2.9% | $216,480 +3% |
| 2022 | $3,511 +39.9% | $210,180 +41.5% |
| 2021 | $2,510 +15.3% | $148,530 +11.1% |
| 2020 | $2,176 | $133,720 +2.4% |
| 2019 | -- | $130,540 -9.5% |
| 2018 | $2,456 | $144,210 +3% |
| 2017 | $2,456 +11.4% | $140,010 +3% |
| 2016 | $2,206 | $135,940 +3% |
| 2015 | $2,206 +8.8% | $131,990 +5.2% |
| 2014 | $2,026 | $125,430 -1.9% |
| 2013 | $2,026 -5.2% | $127,870 -0.2% |
| 2012 | $2,137 +4.1% | $128,150 +3% |
| 2011 | $2,052 +4.1% | $124,420 |
| 2010 | $1,971 +3.1% | $124,420 +6.1% |
| 2009 | $1,911 +2.6% | $117,290 |
| 2008 | $1,862 +2.3% | $117,290 +6.1% |
| 2007 | $1,821 | $110,570 |
Find assessor info on the county website
Monthly payment
Est. payment
Payment breakdown
Explore the cost of this home by adjusting the details. Changes won't be saved.Climate risks
Neighborhood: 97367
Nearby schools
GreatSchools rating
- NAOceanlake Elementary SchoolGrades: K-2Distance: 0.3 mi
- 6/10Taft Middle SchoolGrades: 7-8Distance: 3 mi
- 3/10Taft High SchoolGrades: 9-12Distance: 2.9 mi
- $245,3001 bd1 ba576 sqft1832 NE 19th St, Lincoln City, OR 97367Off Market

- $133,1001 bd1 ba754 sqft1906 NE 19th St, Lincoln City, OR 97367Off Market
- $304,4002 bd1 ba754 sqft1906 NE 19th St, Lincoln City, OR 97367Off Market
- $589,1003 bd3 ba1.4k sqft1849 NE 18th St, Lincoln City, OR 97367Off Market
- $405,7003 bd2 ba1.1k sqft1909 NE 18th St, Lincoln City, OR 97367Off Market
- $501,9003 bd2 ba2.1k sqft1835 NE 18th St, Lincoln City, OR 97367Off Market
- $348,1002 bd2 ba1k sqft1834 NE Oar Ave, Lincoln City, OR 97367Off Market
- $505,4002 bd1 ba1.3k sqft1820 NE 19th St, Lincoln City, OR 97367Off Market
A local agent can set up tours, give advice and negotiate with sellers.
Similar homes
- $449,9003 bd2 ba1.3k sqft1754 NE 13th St, Lincoln City, OR 97367For Sale
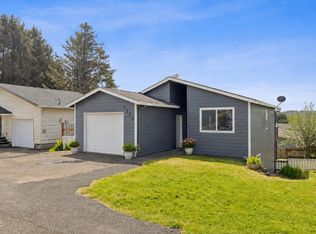
 MLS ID #26-1336, Vanessa N Corder, Realty One Group At the Beach,. OCMLS
 - $419,0002 bd1 ba1k sqft1435 NE 10th St, Lincoln City, OR 97367For Sale
 MLS ID #26-1923, Shelli R. Neal, Realty One Group At the Beach,. OCMLS
 - $419,0003 bd2 ba954 sqft3018 NW Mast Ave, Lincoln City, OR 97367For Sale
 MLS ID #26-610, Theresa Neimann, Real Estate At 44N. OCMLS
 - $397,9993 bd2 ba1k sqft572 SE Jetty Ave, Lincoln City, OR 97367For Sale
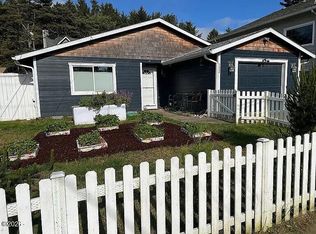 MLS ID #26-625, Loren L Leach, Coldwell Banker Professional Group - Lincoln City. OCMLS
 - $424,9003 bd2 ba1.2k sqft691 SE Jetty Ave, Lincoln City, OR 97367For Sale
 MLS ID #826674, COLLEEN BENSON, Keller Williams Capital City Benson Broker Group. WVMLS
 - $399,0002 bd1 ba768 sqft1540 NW 20th St, Lincoln City, OR 97367For SaleMLS ID #LC-104517, Christopher Dragoo, Harcourts Coast Realty. OCMLS
- $415,0003 bd2 ba1.3k sqft4430 SE Heron Loop, Lincoln City, OR 97367For SaleMLS ID #26-287, Michael Kessinger, Premiere Property Group, LLC (Newport). OCMLS
- $500,0002 bd2 ba1.3k sqft2716 NW Jetty Ave, Lincoln City, OR 97367For SaleMLS ID #26-1945, Hannah Katz, Coldwell Banker Professional Group - Lincoln City. OCMLS
- $475,0002 bd2 ba1.8k sqft1810 NE 18th St, Lincoln City, OR 97367For SaleMLS ID #LC-105090, Ryan Lee Maddy, Coldwell Banker Professional Group - Lincoln City. OCMLS
- $490,0003 bd3 ba1.3k sqft1925 NW 38th St, Lincoln City, OR 97367For SaleMLS ID #26-1742, Hannah Katz, Coldwell Banker Professional Group - Lincoln City. OCMLS
- $495,0003 bd3 ba1.6k sqft3624 NE West Devils Lake Rd, Lincoln City, OR 97367For SaleMLS ID #26-1688, Linda L Roy, Lincoln City Realty, LLC. OCMLS
- $415,0004 bd2 ba1.8k sqft1035 & 1037 SW 15th St, Lincoln City, OR 97367For SaleMLS ID #26-416, Amy Graham, Taylor & Taylor Realty Company. OCMLS
- $499,0003 bd2 ba1.8k sqft1017 NE Lake Dr, Lincoln City, OR 97367For SaleMLS ID #842433, DAVID D. DAVIS, Exp Realty, Llc. WVMLS
- $499,0003 bd2 ba1.4k sqft1745 NE West Devils Lake Rd, Lincoln City, OR 97367For SaleMLS ID #835835, DOROTHY DETSCH, More Realty. WVMLS
- $379,9003 bd2 ba963 sqft5024 SE Jetty Ave, Lincoln City, OR 97367For SaleMLS ID #842302, COLLEEN BENSON, Keller Williams Capital City Benson Broker Group. WVMLS
- $340,0003 bd1 ba1.2k sqft1514 NE 11th St, Lincoln City, OR 97367For SaleMLS ID #26-379, Michele M Hallmark, Coldwell Banker Professional Group - Newport. OCMLS
- $361,5002 bd2 ba1.4k sqft3607 NW Port Ave, Lincoln City, OR 97367For SaleMLS ID #26-211, Dennis M Regen, Taylor & Taylor Realty Company. OCMLS
- $385,0002 bd2 ba1.2k sqft3546 NE Quay Ave, Lincoln City, OR 97367For SaleMLS ID #26-734, Robert Vincent, Taylor & Taylor Realty Company. OCMLS
- $399,0003 bd2 ba1.1k sqft1232 SE 2nd Ct, Lincoln City, OR 97367For SaleMLS ID #841908, DAVID D. DAVIS, Exp Realty, Llc. WVMLS
- $539,5003 bd3 ba1.6k sqft3467 NW Oar Ave, Lincoln City, OR 97367For SaleMLS ID #26-1715, Mary J O'Connor, Coldwell Banker Professional Group - Lincoln City. OCMLS
