Rich in character and thoughtfully updated, this inviting 1969 ranch-style home offers classic coastal charm, modern conveniences, and exceptional flexibility. Original wood floors add warmth, character, and a sense of history, while abundant natural light fills the home, creating a bright, cozy atmosphere that immediately feels welcoming. A rare opportunity in the heart of Lincoln City, this commercially zoned property offers incredible flexibility as a primary residence, coastal getaway, or investment. Commercial zoning allows the property to be licensed as a short-term rental without a waiting list—buyers simply complete the City's application process and pay the applicable licensing fee. Thoughtful improvements provide peace of mind, including a beautifully remodeled bathroom completed in 2025 with granite finishes, updated plumbing, and all work completed to code and inspected. A new electrical service panel with EV charging capability was also installed in 2025, with all work permitted, completed to code, and inspected. The kitchen features a gas range, while updated windows enhance comfort and energy efficiency. New baseboard heaters in the bedrooms and front room, wall heaters in the kitchen and bathroom, and a newer Jøtul gas stove provide year-round comfort. One of the property's standout features is the detached heated 10' x 20' studio. Beautifully finished with warm cedar interior walls, its own electrical panel, 220-volt service, and dedicated heat source, this versatile space is ideal for remote work, creative pursuits, hobbies, fitness, or simply enjoying a peaceful retreat. All electrical work was professionally permitted, completed to code, and inspected. The oversized garage offers even more versatility with its own natural gas stove-style heater, while the storage shed includes two loft storage areas, a workbench, and pegboard organization for projects and additional storage. Certain appliances may be available for purchase or negotiated separately with an acceptable offer. Outside, the partially fenced yard offers space to unwind, garden, or entertain. Ideally located just minutes from both the beach and Devils Lake, and close to parks, walking trails, shopping, and dining, this home offers the best of the Oregon Coast lifestyle. Whether you're searching for a full-time residence, a relaxing coastal retreat, or an investment opportunity with exceptional flexibility, this is more than just a home—it's a place where timeless character, thoughtful updates, and coastal living come together to create a space you'll love coming home to.
Active
Price cut: $6K (7/22)
$419,000
1435 NE 10th St, Lincoln City, OR 97367
2beds
1,002sqft
:
Get pre-qualified$2,844/mo
Single Family Residence
Built in 1969
4,791 Square Feet Lot
$404,900 Zestimate®
$418/sqft
$-- HOA
What's special
Modern conveniencesUpdated plumbingOriginal wood floorsAbundant natural light
- 12 days |
- 432 |
- 18 |
Likely to sell faster than
Zillow last checked:
Listing updated:
Listed by:
Shelli R. Neal 541-921-3306,
Realty One Group At the Beach,
Source: OCMLS,MLS#: 26-1923
Facts & features
Interior
Bedrooms & bathrooms
- Bedrooms: 2
- Bathrooms: 1
- Full bathrooms: 1
Heating
- Baseboard, Natural Gas, Zoned
Cooling
- None
Appliances
- Included: Other
Features
- No Interior Steps
- Flooring: Carpet, Softwood
- Windows: Drapes, Blinds
- Has basement: No
- Number of fireplaces: 2
- Fireplace features: Gas
Interior area
- Total structure area: 1,002
- Total interior livable area: 1,002 sqft
- Finished area above ground: 1,002
- Finished area below ground: 0
Property
Parking
- Total spaces: 1
- Parking features: Attached Garage, Driveway, Gravel
- Garage spaces: 1
Features
- Levels: One
- Stories: 1
- Patio & porch: Covered Porch, Rear Patio
- Fencing: Partial
Lot
- Size: 4,791 Square Feet
- Features: Level
Details
- Additional structures: Guest House, Workshop
- Parcel number: R20937
- Zoning description: C-2 General Commercial
- Special conditions: Standard
Construction
Type & style
- Home type: SingleFamily
- Architectural style: Ranch
- Property subtype: Single Family Residence
Materials
- T1-11 Type
- Foundation: Concrete Perimeter
- Roof: Metal
Condition
- New construction: No
- Year built: 1969
- Major remodel year: 1969
Utilities & green energy
- Sewer: Public Sewer
- Water: Public
- Utilities for property: Electricity Connected, Natural Gas Connected, Water Connected, Utilities in Garage
Community & HOA
Community
- Subdivision: Raymond Townsite
HOA
- Has HOA: No
Location
- Region: Lincoln City
Financial & listing details
- Price per square foot: $418/sqft
- Tax assessed value: $330,240
- Annual tax amount: $2,550
- Date on market: 7/12/2026
- Listing terms: Cash,Conventional,FHA,USDA Loan,VA Loan
- Electric utility on property: Yes
- Road surface type: Paved
Estimated market value
$404,900
$385,000 - $425,000
$1,505/mo
Price history
| Date | Event | Price |
|---|---|---|
| 7/22/2026 | Price change | $419,000-1.4%$418/sqft |
Source:  OCMLS #26-1923 Report a problem OCMLS #26-1923 Report a problem | ||
| 7/12/2026 | Listed for sale | $425,000+84%$424/sqft |
Source: OCMLS #26-1923 Report a problem | ||
| 4/13/2021 | Sold | $231,000$231/sqft |
Source: Public Record Report a problem | ||
Public tax history
| Year | Property taxes | Tax assessment |
|---|---|---|
| 2024 | $2,436 +2.8% | $147,300 +3% |
| 2023 | $2,369 +2.9% | $143,010 +3% |
| 2022 | $2,303 +1.8% | $138,850 +3% |
| 2021 | $2,261 +5.5% | $134,810 +3% |
| 2020 | $2,143 | $130,890 +3% |
| 2019 | -- | $127,080 +3% |
| 2018 | $2,086 | $123,380 +3% |
| 2017 | $2,086 +11.4% | $119,790 +3% |
| 2016 | $1,873 | $116,310 +3% |
| 2015 | $1,873 +4.9% | $112,930 +3% |
| 2014 | $1,785 | $109,650 +3% |
| 2013 | $1,785 +4.3% | $106,460 +3% |
| 2012 | $1,711 +4.1% | $103,360 +3% |
| 2011 | $1,643 +4.1% | $100,350 |
| 2010 | $1,578 +3.1% | $100,350 +6.1% |
| 2009 | $1,530 +2.6% | $94,600 |
| 2008 | $1,491 +2.3% | $94,600 +6.1% |
| 2007 | $1,458 | $89,180 |
Find assessor info on the county website
Monthly payment
Est. payment
Payment breakdown
Explore the cost of this home by adjusting the details. Changes won't be saved.Climate risks
Neighborhood: 97367
Nearby schools
GreatSchools rating
- NAOceanlake Elementary SchoolGrades: K-2Distance: 0.7 mi
- 6/10Taft Middle SchoolGrades: 7-8Distance: 2.6 mi
- 3/10Taft High SchoolGrades: 9-12Distance: 2.5 mi
- $339,4002 bd1 ba935 sqft1015 NE Keel Ave, Lincoln City, OR 97367Off Market
- $335,5002 bd1 ba927 sqft1440 NE 11th St, Lincoln City, OR 97367Off Market
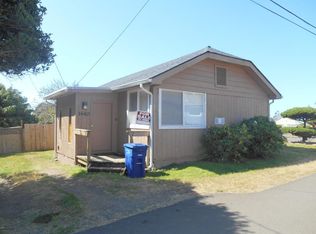
- $343,5002 bd1 ba768 sqft1037 NE Keel Ave, Lincoln City, OR 97367Off Market
- $301,7002 bd1 ba796 sqft1446 NE 10th St, Lincoln City, OR 97367Off Market
- $330,0002 bd1 ba1k sqft1012 NE Keel Ave, Lincoln City, OR 97367Sold
- $273,9002 bd1 ba1k sqft1022 NE Keel Ave, Lincoln City, OR 97367Off Market
- $340,0003 bd1 ba1.2k sqft1514 NE 11th St, Lincoln City, OR 97367For Sale
- $471,4004 bd3 ba2.4k sqft1510 NE 10th St, Lincoln City, OR 97367Off Market
A local agent can set up tours, give advice and negotiate with sellers.
A local lender can help you make sure your offer is ready when you are.
Similar homes
- $419,0003 bd2 ba1.4k sqft1842 NE 19th St, Lincoln City, OR 97367For Sale
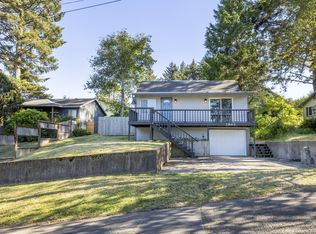
 MLS ID #26-1926, Dennis M Regen, Taylor & Taylor Realty Company. OCMLS
 - $449,9003 bd2 ba1.3k sqft1754 NE 13th St, Lincoln City, OR 97367For Sale
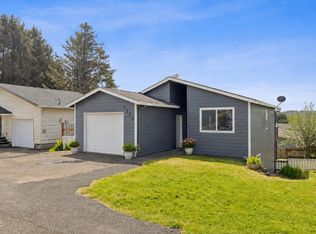 MLS ID #26-1336, Vanessa N Corder, Realty One Group At the Beach,. OCMLS
 - $450,0003 bd2 ba1.3k sqft2010 NE Devils Ridge Rd, Lincoln City, OR 97367For Sale
 MLS ID #26-1611, Ty J Hildebrand, Realty One Group At The Beach, Newport. OCMLS
 - $397,0002 bd2 ba740 sqft1315 SE Oar Ave, Lincoln City, OR 97367For Sale
 MLS ID #26-1834, Sarah B Johnson, Taylor & Taylor Realty Company. OCMLS
 - $424,9003 bd2 ba1.2k sqft691 SE Jetty Ave, Lincoln City, OR 97367For Sale
 MLS ID #826674, COLLEEN BENSON, Keller Williams Capital City Benson Broker Group. WVMLS
 - $397,9993 bd2 ba1k sqft572 SE Jetty Ave, Lincoln City, OR 97367For SaleMLS ID #26-625, Loren L Leach, Coldwell Banker Professional Group - Lincoln City. OCMLS
- $399,0002 bd1 ba768 sqft1540 NW 20th St, Lincoln City, OR 97367For SaleMLS ID #LC-104517, Christopher Dragoo, Harcourts Coast Realty. OCMLS
- $419,0003 bd2 ba954 sqft3018 NW Mast Ave, Lincoln City, OR 97367For SaleMLS ID #26-610, Theresa Neimann, Real Estate At 44N. OCMLS
- $340,0003 bd1 ba1.2k sqft1514 NE 11th St, Lincoln City, OR 97367For SaleMLS ID #26-379, Michele M Hallmark, Coldwell Banker Professional Group - Newport. OCMLS
- $385,0002 bd2 ba1.2k sqft3546 NE Quay Ave, Lincoln City, OR 97367For SaleMLS ID #26-734, Robert Vincent, Taylor & Taylor Realty Company. OCMLS
- $520,0002 bd2 ba1.3k sqft2716 NW Jetty Ave, Lincoln City, OR 97367For SaleMLS ID #26-1945, Hannah Katz, Coldwell Banker Professional Group - Lincoln City. OCMLS
- $399,0003 bd2 ba1.1k sqft1232 SE 2nd Ct, Lincoln City, OR 97367For SaleMLS ID #841908, DAVID D. DAVIS, Exp Realty, Llc. WVMLS
- $445,0002 bd2 ba996 sqft6835 SW Galley Ave, Lincoln City, OR 97367For SaleMLS ID #LC-105021, Dennis M Regen, Taylor & Taylor Realty Company. OCMLS
- $379,9003 bd2 ba963 sqft5024 SE Jetty Ave, Lincoln City, OR 97367For SaleMLS ID #842302, COLLEEN BENSON, Keller Williams Capital City Benson Broker Group. WVMLS
- $429,0002 bd1 ba945 sqft5093 NE 49th St, Neotsu, OR 97364For SaleMLS ID #26-1139, Amy Graham, Taylor & Taylor Realty Company. OCMLS
- $399,9992 bd3 ba1.3k sqft1284 NW 15th St, Lincoln City, OR 97367For SaleMLS ID #26-437, Hannah Katz, Coldwell Banker Professional Group - Lincoln City. OCMLS
- $430,0003 bd2 ba1.3k sqft4430 SE Heron Loop, Lincoln City, OR 97367For SaleMLS ID #26-287, Michael Kessinger, Premiere Property Group, LLC (Newport). OCMLS
- $361,5002 bd2 ba1.4k sqft3607 NW Port Ave, Lincoln City, OR 97367For SaleMLS ID #26-211, Dennis M Regen, Taylor & Taylor Realty Company. OCMLS
- $490,0003 bd3 ba1.3k sqft1925 NW 38th St, Lincoln City, OR 97367For SaleMLS ID #26-1742, Hannah Katz, Coldwell Banker Professional Group - Lincoln City. OCMLS
- $465,0002 bd2 ba792 sqft2704 SW Beach Ave, Lincoln City, OR 97367For SaleMLS ID #841132, EMMA KLINE, Keller Williams Capital City. WVMLS
