Coastal living awaits in Northwest Lincoln City! This two bedroom, 2-bathroom home plus bonus room is perfectly positioned just down the street from public beach access. Designed for convenience, the main level features a primary suite with a walk-in closet and en suite bathroom, plus an additional bedroom and full bathroom. The upper level offers a spacious flex room that serves as a third bedroom or versatile bonus space. The heart of the home is an open-concept living and dining area boasting soaring windows, a gas fireplace, and extensive built-in cabinetry. A light-filled sunroom provides additional space for relaxation. Exterior features include a low-maintenance yard and proximity to the Connie Hansen Garden, local dining, shopping, and Chinook Winds Casino. This home is priced to sell—schedule your showing today! As an added bonus, seller had brand new carpet installed in the bedrooms June 2026!
Active
Price cut: $1K (6/19)
$361,500
3607 NW Port Ave, Lincoln City, OR 97367
2beds
1,479sqft
:
Get pre-qualified$2,455/mo
Single Family Residence
Built in 1940
4,791 Square Feet Lot
$357,100 Zestimate®
$244/sqft
$-- HOA
What's special
Gas fireplaceLow-maintenance yardBonus roomLight-filled sunroomExtensive built-in cabinetrySoaring windows
- 177 days |
- 2,375 |
- 108 |
Zillow last checked:
Listing updated:
Listed by:
Dennis M Regen 541-994-4169,
Taylor & Taylor Realty Company,
Jill Hurd 541-994-9111,
Taylor & Taylor Realty Company
Source: OCMLS,MLS#: 26-211
Facts & features
Interior
Bedrooms & bathrooms
- Bedrooms: 2
- Bathrooms: 2
- Full bathrooms: 2
Heating
- Electric, Zoned
Cooling
- None
Appliances
- Included: Disposal, Dishwasher, Electric Range, Free-Standing Freezer, Refrigerator, Washer/Dryer Stacked
- Laundry: Accessible Utilities or Laundry
Features
- Entrance Foyer, Open Floorplan, Walk-In Closet(s)
- Flooring: Carpet
- Windows: Blinds
- Basement: Crawl Space
- Number of fireplaces: 1
- Fireplace features: Blower Fan, Gas
Interior area
- Total structure area: 1,479
- Total interior livable area: 1,479 sqft
- Finished area above ground: 1,479
- Finished area below ground: 0
Property
Parking
- Total spaces: 1
- Parking features: Additional Parking, Driveway, Garage Door Opener
- Garage spaces: 1
Accessibility
- Accessibility features: Accessible Hallway(s), Accessible Kitchen Appliances, Safe Emergency Egress from Home
Features
- Levels: Two
- Stories: 2
- Patio & porch: Glass Enclosed Patio
- Exterior features: Private Yard
- Fencing: Partial,Wood
Lot
- Size: 4,791 Square Feet
- Features: Level, Private, Secluded
Details
- Additional structures: Shed(s)
- Parcel number: 071103DA
- Zoning description: R1.5
- Special conditions: Standard
- Other equipment: Satellite Dish
Construction
Type & style
- Home type: SingleFamily
- Architectural style: Cabin
- Property subtype: Single Family Residence
Materials
- Vinyl Siding
- Foundation: Concrete Perimeter
- Roof: Composition
Condition
- New construction: No
- Year built: 1940
Utilities & green energy
- Electric: 100 Amp Service
- Sewer: Public Sewer
- Water: Public
- Utilities for property: Cable Available, Electricity Connected, Natural Gas Connected, Sewer Connected, Water Connected, Phone Available
Community & HOA
Community
- Features: Curbs, Street Lights
- Security: Carbon Monoxide Detector(s), Smoke Detector(s)
HOA
- Has HOA: No
Location
- Region: Lincoln City
Financial & listing details
- Price per square foot: $244/sqft
- Tax assessed value: $408,630
- Annual tax amount: $3,263
- Date on market: 2/5/2026
- Listing terms: 1031 Exchange,Cash,Conventional
- Electric utility on property: Yes
- Road surface type: Asphalt, Paved
Estimated market value
$357,100
$339,000 - $375,000
$2,695/mo
Price history
| Date | Event | Price |
|---|---|---|
| 6/19/2026 | Price change | $361,500-0.3%$244/sqft |
Source:  OCMLS #26-211 Report a problem OCMLS #26-211 Report a problem | ||
| 5/23/2026 | Price change | $362,500-1.4%$245/sqft |
Source:  RMLS (OR) #330243507 Report a problem RMLS (OR) #330243507 Report a problem | ||
| 5/15/2026 | Price change | $367,500-0.7%$248/sqft |
Source: OCMLS #26-211 Report a problem | ||
| 5/1/2026 | Price change | $370,000-0.7%$250/sqft |
Source: OCMLS #26-211 Report a problem | ||
| 4/24/2026 | Price change | $372,500-0.7%$252/sqft |
Source: RMLS (OR) #330243507 Report a problem | ||
| 4/10/2026 | Price change | $375,000-2%$254/sqft |
Source: OCMLS #26-211 Report a problem | ||
| 4/3/2026 | Price change | $382,500-0.6%$259/sqft |
Source: OCMLS #26-211 Report a problem | ||
| 3/3/2026 | Price change | $385,000-2%$260/sqft |
Source: OCMLS #26-211 Report a problem | ||
| 2/22/2026 | Price change | $393,000-1.3%$266/sqft |
Source: OCMLS #26-211 Report a problem | ||
| 2/13/2026 | Price change | $398,000-0.5%$269/sqft |
Source: OCMLS #26-211 Report a problem | ||
| 2/5/2026 | Listed for sale | $400,000+669.2%$270/sqft |
Source: OCMLS #26-211 Report a problem | ||
| 7/31/1992 | Sold | $52,000$35/sqft |
Source:  OCMLS #91-10466 Report a problem OCMLS #91-10466 Report a problem | ||
Public tax history
| Year | Property taxes | Tax assessment |
|---|---|---|
| 2025 | $3,306 +1.6% | $202,760 +3% |
| 2024 | $3,256 +2.8% | $196,860 +3% |
| 2023 | $3,166 +2.9% | $191,130 +3% |
| 2022 | $3,078 +1.8% | $185,570 +3% |
| 2021 | $3,022 +5.5% | $180,170 +3% |
| 2020 | $2,864 | $174,930 +3% |
| 2019 | -- | $169,840 +3% |
| 2018 | $2,788 | $164,900 +3% |
| 2017 | $2,788 +11.4% | $160,100 +3% |
| 2016 | $2,503 | $155,440 +3% |
| 2015 | $2,503 +6.5% | $150,920 +3% |
| 2014 | $2,350 | $146,530 +2.6% |
| 2013 | $2,350 +2.4% | $142,830 +3% |
| 2012 | $2,295 +4.1% | $138,670 +3% |
| 2011 | $2,204 +4.1% | $134,640 |
| 2010 | $2,117 +3.1% | $134,640 +6.1% |
| 2009 | $2,053 +2.6% | $126,920 |
| 2008 | $2,000 +2.3% | $126,920 +6.1% |
| 2007 | $1,956 | $119,650 |
Find assessor info on the county website
Monthly payment
Est. payment
Payment breakdown
Explore the cost of this home by adjusting the details. Changes won't be saved.Climate risks
Neighborhood: 97367
Nearby schools
GreatSchools rating
- NAOceanlake Elementary SchoolGrades: K-2Distance: 0.8 mi
- 6/10Taft Middle SchoolGrades: 7-8Distance: 3.9 mi
- 3/10Taft High SchoolGrades: 9-12Distance: 3.8 mi
- $413,8003 bd2 ba1k sqft3603 NW Port Ave, Lincoln City, OR 97367Off Market

- $313,7002 bd2 ba1.1k sqft3617 NW Port Ave, Lincoln City, OR 97367Off Market
- $359,8003 bd1 ba1k sqft3555 NW Port Ave, Lincoln City, OR 97367Off Market
- $430,8003 bd2 ba1.9k sqft3627 NW Port Ave, Lincoln City, OR 97367Off Market

- $--2 bd2 ba600 sqft3610 NW Port Ave #102, Lincoln City, OR 97367Off Market
- $--2 bd2 ba620 sqft3610 NW Port Ave APT 301, Lincoln City, OR 97367Off Market
- $--2 bd2 ba600 sqft3610 NW Port Ave #101, Lincoln City, OR 97367Off Market
- $--2 bd2 ba644 sqft3610 NW Port Ave #302, Lincoln City, OR 97367Off Market
A local agent can set up tours, give advice and negotiate with sellers.
Similar homes
- $365,0002 bd2 ba1k sqft2022 NE 21st St, Lincoln City, OR 97367For Sale

 MLS ID #26-2079, Tammy Ehrenfelt, Coldwell Banker Professional Group - Lincoln City. OCMLS
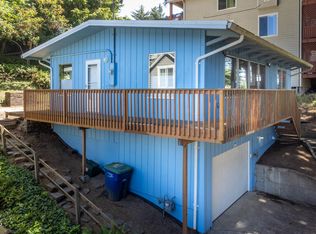
 - $385,0002 bd2 ba1.2k sqft3546 NE Quay Ave, Lincoln City, OR 97367For Sale
 MLS ID #26-734, Robert Vincent, Taylor & Taylor Realty Company. OCMLS
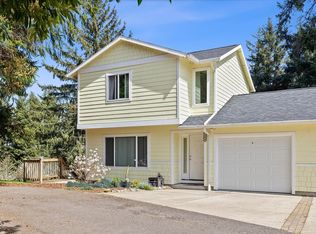
 - $353,9992 bd2 ba1.3k sqft2280 NE Surf Ave, Lincoln City, OR 97367For Sale
 MLS ID #26-915, Dennis M Regen, Taylor & Taylor Realty Company. OCMLS
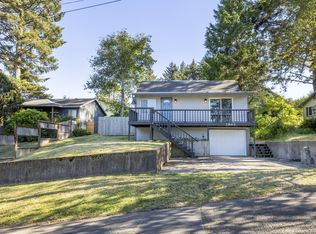
 - $419,0003 bd2 ba1.4k sqft1842 NE 19th St, Lincoln City, OR 97367For Sale
 MLS ID #26-1926, Dennis M Regen, Taylor & Taylor Realty Company. OCMLS
 - $444,0002 bd2 ba1.2k sqft3244 NW Oar Dr, Lincoln City, OR 97367For SaleMLS ID #26-244, Joy K Dale, Knipe Realty ERA Powered. OCMLS
- $525,0003 bd2 ba2.1k sqft3034 NW Oar Dr, Lincoln City, OR 97367For SaleMLS ID #26-2066, Amy Graham, Taylor & Taylor Realty Company. OCMLS
- $419,0003 bd2 ba954 sqft3018 NW Mast Ave, Lincoln City, OR 97367For SaleMLS ID #26-610, Theresa Neimann, Real Estate At 44N. OCMLS
- $437,0003 bd2 ba1.3k sqft501 SE Neptune Ave, Lincoln City, OR 97367For SaleMLS ID #26-2090, Angela Cambern, Cambern Homes. OCMLS
- $350,0003 bd2 ba1.1k sqft3789 NE West Devils Lake Rd, Lincoln City, OR 97367For SaleMLS ID #26-469, Seth Belsey, Harcourts Coast Realty. OCMLS
- $379,9003 bd2 ba963 sqft5024 SE Jetty Ave, Lincoln City, OR 97367For Sale
 MLS ID #842302, COLLEEN BENSON, Keller Williams Capital City Benson Broker Group. WVMLS
 - $539,5003 bd3 ba1.6k sqft3467 NW Oar Ave, Lincoln City, OR 97367For SaleMLS ID #26-1715, Mary J O'Connor, Coldwell Banker Professional Group - Lincoln City. OCMLS
- $419,0002 bd1 ba1k sqft1435 NE 10th St, Lincoln City, OR 97367For SaleMLS ID #26-1923, Shelli R. Neal, Realty One Group At the Beach,. OCMLS
- $500,0002 bd2 ba1.3k sqft2716 NW Jetty Ave, Lincoln City, OR 97367For SaleMLS ID #26-1945, Hannah Katz, Coldwell Banker Professional Group - Lincoln City. OCMLS
- $399,0002 bd1 ba768 sqft1540 NW 20th St, Lincoln City, OR 97367For SaleMLS ID #LC-104517, Christopher Dragoo, Harcourts Coast Realty. OCMLS
- $345,0003 bd3 ba1.5k sqft1821 NW 22nd St, Lincoln City, OR 97367For SaleMLS ID #26-1075, Janine M Duronslet, Premiere Property Group, LLC (Newport). OCMLS
- $495,0003 bd3 ba1.6k sqft3624 NE West Devils Lake Rd, Lincoln City, OR 97367For SaleMLS ID #26-1688, Linda L Roy, Lincoln City Realty, LLC. OCMLS
- $499,9002 bd1 ba1k sqft1631 NW 33rd St, Lincoln City, OR 97367For SaleMLS ID #26-1950, Dennis M Regen, Taylor & Taylor Realty Company. OCMLS
- $339,0002 bd1 ba743 sqft4900 NE H Ave, Neotsu, OR 97364Active
 MLS ID #481713766, Parker Jensen, Pacific Properties. RMLS (OR)
 - $499,0004 bd3 ba2.1k sqft2885 NE 35th St, Lincoln City, OR 97367For SaleMLS ID #26-1818, Amy Graham, Taylor & Taylor Realty Company. OCMLS
- $345,0003 bd2 ba1.9k sqft389 SE Inlet Ave, Lincoln City, OR 97367For SaleMLS ID #26-2031, Alanna Miel, Taylor & Taylor Realty Company. OCMLS
