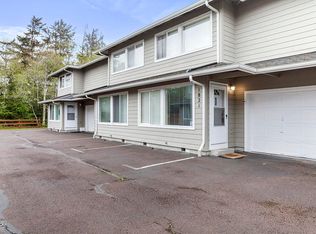
Seller has a low rate 3.15 percent Assumable Mortgage for qualified Buyers. Location is everything! Situated at the secluded end of NE Surf Avenue as the last unit, this contemporary townhome offers the rare combination of total privacy and easy access to all that Lincoln City has to offer. With 2 Bedrooms upstairs, laundry closet, and one full bath, and another half bath downstairs, it makes for a perfect coastal retreat, 1st time home, or an investment property. The kitchen comes fully equipped with a suite of stainless-steel appliances, including a gas range and microwave. Inside, the modern open-concept floor plan features vaulted ceilings, lvp flooring, and a cozy gas fireplace, perfect for quiet evenings in. Park In the attached 1 car garage or use for additional storage. For an added amenity, there is a large completely finished 315 sq ft bonus room with separate access downstairs that can be used for a home gym, craft room, sewing room, or gaming enthusiasts, and another enclosed storage area. Enjoy the outdoors from your private deck or take a short trip to nearby D River State Park and local beaches. Centrally located in NE Lincoln City, close to Devils Lake, the beach, ballpark, community center schools, hospital, and so much more. Small complex only 4 units and low hoa dues. Call today to schedule your showing.
Active
Price cut: $1K (7/17)
$353,999
2280 NE Surf Ave, Lincoln City, OR 97367
2beds
1,373sqft
:
Get pre-qualified$2,443/mo
Townhouse
Built in 2018
8,276 Square Feet Lot
$351,800 Zestimate®
$258/sqft
$40/mo HOA
What's special
Cozy gas fireplaceModern open-concept floor planVaulted ceilingsGas range and microwaveLaundry closetLvp flooringPrivate deck
- 117 days |
- 936 |
- 28 |
Likely to sell faster than
Zillow last checked:
Listing updated:
Listed by:
Dennis M Regen 541-994-4169,
Taylor & Taylor Realty Company,
Jill Hurd 541-994-9111,
Taylor & Taylor Realty Company
Source: OCMLS,MLS#: 26-915
Facts & features
Interior
Bedrooms & bathrooms
- Bedrooms: 2
- Bathrooms: 2
- Full bathrooms: 1
- 1/2 bathrooms: 1
Bonus room
- Description: Finished bonus room access though outside of home
Heating
- Forced Air, Natural Gas
Cooling
- None
Appliances
- Included: Disposal, Dishwasher, Gas Range, Microwave, Refrigerator, Water Heater
- Laundry: Laundry Closet
Features
- Storage, Vaulted Ceiling(s)
- Flooring: Carpet, Laminate
- Windows: Double Pane Windows
- Basement: Exterior Entry,Finished,Walk-Up Access
- Number of fireplaces: 1
- Fireplace features: Gas
Interior area
- Total structure area: 1,373
- Total interior livable area: 1,373 sqft
- Finished area above ground: 1,373
- Finished area below ground: 315
Property
Parking
- Total spaces: 1
- Parking features: Driveway
- Garage spaces: 1
Features
- Levels: Multi/Split
- Patio & porch: Deck, Front Porch, Covered Porch, Rear Patio
- Fencing: Partial,Privacy
- Has view: Yes
- View description: Forest
Lot
- Size: 8,276 Square Feet
- Features: Sloped
Details
- Additional structures: None
- Parcel number: 071111BC10400
- Zoning description: R1-7.5
- Special conditions: Standard
- Other equipment: None
Construction
Type & style
- Home type: Townhouse
- Architectural style: Split Level
- Property subtype: Townhouse
Materials
- HardiPlank Type
- Foundation: Concrete Perimeter
- Roof: Composition
Condition
- New construction: No
- Year built: 2018
Utilities & green energy
- Sewer: Public Sewer
- Water: Public
- Utilities for property: Cable Available, Electricity Connected, Natural Gas Connected, Sewer Connected, Water Connected, Phone Available
Community & HOA
Community
- Security: Carbon Monoxide Detector(s), Smoke Detector(s)
- Subdivision: Surf Acres
HOA
- Has HOA: Yes
- Amenities included: Other
- Services included: Property Taxes for Common Areas, Other
- HOA fee: $40 monthly
- HOA name: Surf Avenue Homeowners Association
- HOA phone: 503-856-9063
Location
- Region: Lincoln City
Financial & listing details
- Price per square foot: $258/sqft
- Tax assessed value: $394,690
- Annual tax amount: $3,789
- Date on market: 4/9/2026
- Listing terms: 1031 Exchange,Cash,Conventional,FHA,USDA Loan,VA Loan
- Electric utility on property: Yes
- Road surface type: Asphalt
Estimated market value
$351,800
$334,000 - $369,000
$2,437/mo
Price history
| Date | Event | Price |
|---|---|---|
| 7/17/2026 | Price change | $353,999-0.3%$258/sqft |
Source:  OCMLS #26-915 Report a problem OCMLS #26-915 Report a problem | ||
| 7/3/2026 | Price change | $355,000-2.7%$259/sqft |
Source: OCMLS #26-915 Report a problem | ||
| 6/14/2026 | Price change | $365,000+1.7%$266/sqft |
Source: OCMLS #26-915 Report a problem | ||
| 6/5/2026 | Price change | $359,000-2.7%$261/sqft |
Source: OCMLS #26-915 Report a problem | ||
| 5/15/2026 | Price change | $369,000-1%$269/sqft |
Source: OCMLS #26-915 Report a problem | ||
| 5/12/2026 | Price change | $372,888-0.6%$272/sqft |
Source: OCMLS #26-915 Report a problem | ||
| 4/9/2026 | Listed for sale | $375,000+15.4%$273/sqft |
Source: OCMLS #26-915 Report a problem | ||
| 9/30/2021 | Sold | $325,000+3.2%$237/sqft |
Source: OCMLS #LC-94512 Report a problem | ||
| 8/24/2021 | Pending sale | $315,000$229/sqft |
Source: OCMLS #21-2056 Report a problem | ||
| 8/20/2021 | Listed for sale | $315,000+34.6%$229/sqft |
Source: OCMLS #21-2056 Report a problem | ||
| 6/24/2019 | Sold | $234,000-2.5%$170/sqft |
Source:  OCMLS #18-2668 Report a problem OCMLS #18-2668 Report a problem | ||
| 5/20/2019 | Pending sale | $240,000$175/sqft |
Source: JKI Realty #18-2668 Report a problem | ||
| 3/8/2019 | Price change | $240,000+0.4%$175/sqft |
Source: JKI Realty #18-2668 Report a problem | ||
| 2/25/2019 | Listed for sale | $239,000$174/sqft |
Source: JKI Realty #18-2668 Report a problem | ||
| 2/8/2019 | Pending sale | $239,000+3%$174/sqft |
Source: JKI Realty #18-2668 Report a problem | ||
| 1/17/2019 | Sold | $232,000-2.9%$169/sqft |
Source: OCMLS #LC-86423 Report a problem | ||
| 9/20/2018 | Price change | $239,000-4.4%$174/sqft |
Source: Taylor & Taylor Realty Company #18-2194 Report a problem | ||
| 8/11/2018 | Price change | $249,900-3.7%$182/sqft |
Source: Taylor & Taylor Realty Company #18-2194 Report a problem | ||
| 7/27/2018 | Price change | $259,500-1.3%$189/sqft |
Source: Taylor & Taylor Realty Company #18-372 Report a problem | ||
| 7/11/2018 | Price change | $263,000-2.2%$192/sqft |
Source: Taylor & Taylor Realty Company #18-372 Report a problem | ||
| 5/27/2018 | Price change | $269,000-1.3%$196/sqft |
Source: Taylor & Taylor Realty Company #18-372 Report a problem | ||
| 5/24/2018 | Price change | $272,500-0.9%$198/sqft |
Source: Taylor & Taylor Realty Company #18-372 Report a problem | ||
| 3/29/2018 | Price change | $274,900-0.4%$200/sqft |
Source: Taylor & Taylor Realty Company #18-372 Report a problem | ||
| 3/9/2018 | Price change | $275,900-1.4%$201/sqft |
Source: Taylor & Taylor Realty Company #18-372 Report a problem | ||
| 2/14/2018 | Listed for sale | $279,900+459.8%$204/sqft |
Source: Taylor & Taylor Realty Company #18-372 Report a problem | ||
| 8/15/2011 | Sold | $50,000$36/sqft |
Source: Public Record Report a problem | ||
Public tax history
| Year | Property taxes | Tax assessment |
|---|---|---|
| 2025 | $3,676 +1.6% | $223,800 +3% |
| 2024 | $3,619 +2.8% | $217,290 +3% |
| 2023 | $3,519 +2.9% | $210,970 +3% |
| 2022 | $3,421 +1.8% | $204,830 +3% |
| 2021 | $3,360 +5.5% | $198,870 +3% |
| 2020 | $3,184 | $193,080 -9% |
| 2019 | -- | $212,090 -2.1% |
| 2018 | $3,688 | $216,560 +103.8% |
| 2017 | $3,688 +134.4% | $106,280 +8% |
| 2016 | $1,573 | $98,370 |
| 2015 | $1,573 -1% | $98,370 |
| 2014 | $1,589 | $98,370 -12.9% |
| 2013 | $1,589 -23.9% | $112,940 -9.9% |
| 2012 | $2,089 +3.2% | $125,300 +3% |
| 2011 | $2,025 +4.1% | $121,660 |
| 2010 | $1,946 +3.1% | $121,660 +6.1% |
| 2009 | $1,888 +202.9% | $114,680 +202.2% |
| 2008 | $623 | $37,950 |
Find assessor info on the county website
Monthly payment
Est. payment
Payment breakdown
Explore the cost of this home by adjusting the details. Changes won't be saved.Climate risks
Neighborhood: 97367
Nearby schools
GreatSchools rating
- NAOceanlake Elementary SchoolGrades: K-2Distance: 0.1 mi
- 6/10Taft Middle SchoolGrades: 7-8Distance: 3.3 mi
- 3/10Taft High SchoolGrades: 9-12Distance: 3.2 mi
- $375,0002 bd2 ba1.3k sqft2270 NE Surf Ave, Lincoln City, OR 97367Sold
- $449,0003 bd3 ba2k sqft2260 NE Surf Ave, Lincoln City, OR 97367Off Market

- $360,1002 bd2 ba1.3k sqft2270 Surf Ave, Lincoln City, OR 97367Off Market
- $379,7002 bd2 ba1.3k sqft2270 Surf, Lincoln City, OR 97367Off Market
- $518,4003 bd3 ba2.2k sqft2250 NE Surf Ave, Lincoln City, OR 97367Off Market
- $561,8004 bd3 ba2.3k sqft2320 NE Surf Ave, Lincoln City, OR 97367Off Market
- $434,3003 bd2 ba1.4k sqft2300 NE Surf Ave, Lincoln City, OR 97367Off Market
- $90,880-- bd-- ba-- sqft2300 NE Surf Ave, Lincoln City, OR 97367Off Market
A local agent can set up tours, give advice and negotiate with sellers.
Similar homes
- $345,0003 bd3 ba1.5k sqft1821 NW 22nd St, Lincoln City, OR 97367For Sale
 MLS ID #26-1075, Janine M Duronslet, Premiere Property Group, LLC (Newport). OCMLS
 - $365,0002 bd2 ba1k sqft2022 NE 21st St, Lincoln City, OR 97367For Sale
 MLS ID #26-2079, Tammy Ehrenfelt, Coldwell Banker Professional Group - Lincoln City. OCMLS
 - $359,9992 bd2 ba1.4k sqft3607 NW Port Ave, Lincoln City, OR 97367For Sale
 MLS ID #26-211, Dennis M Regen, Taylor & Taylor Realty Company. OCMLS
 - $350,0003 bd2 ba1.1k sqft3789 NE West Devils Lake Rd, Lincoln City, OR 97367For Sale
 MLS ID #26-469, Seth Belsey, Harcourts Coast Realty. OCMLS
 - $399,9992 bd3 ba1.3k sqft1284 NW 15th St, Lincoln City, OR 97367For SaleMLS ID #26-437, Hannah Katz, Coldwell Banker Professional Group - Lincoln City. OCMLS
- $310,0001 bd2 ba790 sqft1415 NW 31st Pl #169, Lincoln City, OR 97367For SaleMLS ID #26-2161, Michael A Redman, Taylor & Taylor Realty Company. OCMLS
- $345,0003 bd2 ba1.9k sqft389 SE Inlet Ave, Lincoln City, OR 97367For SaleMLS ID #26-2031, Alanna Miel, Taylor & Taylor Realty Company. OCMLS
- $419,0003 bd2 ba1.4k sqft1842 NE 19th St, Lincoln City, OR 97367For SaleMLS ID #26-1926, Dennis M Regen, Taylor & Taylor Realty Company. OCMLS
- $385,0002 bd2 ba1.2k sqft3546 NE Quay Ave, Lincoln City, OR 97367For SaleMLS ID #26-734, Robert Vincent, Taylor & Taylor Realty Company. OCMLS
- $399,0003 bd2 ba1.1k sqft1232 SE 2nd Ct, Lincoln City, OR 97367For Sale
 MLS ID #841908, DAVID D. DAVIS, Exp Realty, Llc. WVMLS
 - $437,0003 bd2 ba1.3k sqft501 SE Neptune Ave, Lincoln City, OR 97367For SaleMLS ID #26-2090, Angela Cambern, Cambern Homes. OCMLS
- $350,0003 bd2 ba910 sqft646 SE Reef Ave, Lincoln City, OR 97367For SaleMLS ID #26-812, Hannah Katz, Coldwell Banker Professional Group - Lincoln City. OCMLS
- $419,0002 bd1 ba1k sqft1435 NE 10th St, Lincoln City, OR 97367For SaleMLS ID #26-1923, Shelli R. Neal, Realty One Group At the Beach,. OCMLS
- $379,0002 bd2 ba740 sqft1315 SE Oar Ave, Lincoln City, OR 97367For SaleMLS ID #26-1834, Sarah B Johnson, Taylor & Taylor Realty Company. OCMLS
- $359,0003 bd2 ba1k sqft6269 SW Jetty Ave, Lincoln City, OR 97367For SaleMLS ID #26-330, Shelli R. Neal, Realty One Group At the Beach,. OCMLS
- $435,0003 bd2 ba1.3k sqft2010 NE Devils Ridge Rd, Lincoln City, OR 97367For SaleMLS ID #26-1611, Ty J Hildebrand, Realty One Group At The Beach, Newport. OCMLS
- $315,0002 bd1 ba716 sqft3310 NW Jetty Ave APT 2, Lincoln City, OR 97367For SaleMLS ID #26-668, Roberta L. Tryon, Taylor & Taylor Realty Company. OCMLS
- $500,0002 bd2 ba1.3k sqft2716 NW Jetty Ave, Lincoln City, OR 97367For SaleMLS ID #26-1945, Hannah Katz, Coldwell Banker Professional Group - Lincoln City. OCMLS
- $348,0002 bd1 ba693 sqft3110 SW Coast Ave, Lincoln City, OR 97367For SaleMLS ID #26-1262, Steve J Rutherford, Taylor & Taylor Realty Company. OCMLS
- $390,0003 bd2 ba1.1k sqft6824 SW Galley Ave, Lincoln City, OR 97367For SaleMLS ID #26-401, Hannah Katz, Coldwell Banker Professional Group - Lincoln City. OCMLS
