Discover the essence of coastal living in Lincoln City with this beautifully crafted 3-bedroom, 1.5-bath home, ideally located in the heart of the city. Designed with a seamless blend of style and comfort, the interior features a stunning butcher block countertop and elegantly appointed bathrooms with quartz and marble finishes, adding a touch of sophistication to everyday living. Privacy is a standout feature of this coastal retreat, with well-designed fencing that creates a peaceful and secluded setting. The deep lot offers a scenic backdrop overlooking the tranquil Seid Creek Open Space, providing both privacy and a connection to nature. Enjoy the convenience of nearby amenities, schools, and Samaritan North Lincoln Hospital, all just minutes away. Living in Lincoln City means embracing a vibrant coastal lifestyle. Spend your days exploring miles of sandy shoreline, tide pooling, and beachcombing along the Pacific Ocean. Visit Devils Lake State Recreation Area for kayaking, paddleboarding, and scenic picnics, or try your luck at Chinook Winds Casino Resort for entertainment, dining, and events. The area is also known for its local art scene, outlet shopping, and seasonal festivals, offering something for everyone year-round.
Active
Price cut: $14K (7/22)
$350,000
646 SE Reef Ave, Lincoln City, OR 97367
3beds
910sqft
:
Get pre-qualified$2,354/mo
Single Family Residence
Built in 2023
4,791 Square Feet Lot
$361,900 Zestimate®
$385/sqft
$-- HOA
What's special
Stunning butcher block countertop
- 112 days |
- 1,331 |
- 65 |
Zillow last checked:
Listing updated:
Listed by:
Hannah Katz 541-418-3101,
Coldwell Banker Professional Group - Lincoln City
Source: OCMLS,MLS#: 26-812
Facts & features
Interior
Bedrooms & bathrooms
- Bedrooms: 3
- Bathrooms: 2
- Full bathrooms: 1
- 1/2 bathrooms: 1
Heating
- Electric, Wall Furnace
Cooling
- None
Appliances
- Included: Dishwasher, Electric Oven, Electric Range, Microwave, Refrigerator, Water Heater
- Laundry: Electric Dryer Hookup, Washer Hookup
Features
- Vaulted Ceiling(s)
- Flooring: Carpet, Vinyl
- Windows: Double Pane Windows
- Has basement: No
- Has fireplace: No
Interior area
- Total structure area: 910
- Total interior livable area: 910 sqft
- Finished area above ground: 910
- Finished area below ground: 0
Property
Parking
- Parking features: Driveway
Features
- Levels: Two
- Stories: 2
- Patio & porch: Covered Patio, Deck
- Fencing: Partial,Wood
Lot
- Size: 4,791 Square Feet
- Features: Level, Sloped
Details
- Additional structures: None
- Parcel number: 071114CB1960300
- Zoning description: R-R Recreation Residential
- Special conditions: Standard
Construction
Type & style
- Home type: SingleFamily
- Architectural style: Traditional
- Property subtype: Single Family Residence
Materials
- Concrete
- Foundation: Slab
- Roof: Composition
Condition
- New construction: No
- Year built: 2023
Utilities & green energy
- Electric: Circuit Breakers
- Sewer: Public Sewer
- Water: Public
- Utilities for property: Electricity Connected, Natural Gas Connected, Sewer Connected, Water Connected
Community & HOA
Community
- Security: Smoke Detector(s)
HOA
- Has HOA: No
Location
- Region: Lincoln City
Financial & listing details
- Price per square foot: $385/sqft
- Tax assessed value: $330,880
- Annual tax amount: $3,092
- Date on market: 4/1/2026
- Listing terms: 1031 Exchange,Cash,Conventional,FHA,VA Loan
- Electric utility on property: Yes
- Road surface type: Paved
Estimated market value
$361,900
$344,000 - $380,000
$2,434/mo
Price history
| Date | Event | Price |
|---|---|---|
| 7/22/2026 | Price change | $350,000-3.8%$385/sqft |
Source:  OCMLS #26-812 Report a problem OCMLS #26-812 Report a problem | ||
| 7/1/2026 | Price change | $364,000-2.7%$400/sqft |
Source: OCMLS #26-812 Report a problem | ||
| 6/8/2026 | Price change | $374,000-0.3%$411/sqft |
Source:  RMLS (OR) #181407937 Report a problem RMLS (OR) #181407937 Report a problem | ||
| 4/1/2026 | Listed for sale | $375,000-11.1%$412/sqft |
Source: OCMLS #26-812 Report a problem | ||
| 10/23/2024 | Listing removed | $2,200$2/sqft |
Source: Zillow Rentals Report a problem | ||
| 9/30/2024 | Price change | $2,200-7.4%$2/sqft |
Source: Zillow Rentals Report a problem | ||
| 9/21/2024 | Price change | $2,375-3.1%$3/sqft |
Source: Zillow Rentals Report a problem | ||
| 8/27/2024 | Listed for rent | $2,450$3/sqft |
Source: Zillow Rentals Report a problem | ||
| 5/7/2024 | Listing removed | -- |
Source: OCMLS #23-2107 Report a problem | ||
| 11/7/2023 | Listed for sale | $421,900$464/sqft |
Source: OCMLS #23-2107 Report a problem | ||
Public tax history
| Year | Property taxes | Tax assessment |
|---|---|---|
| 2024 | $2,954 +82.6% | $177,330 +82.9% |
| 2023 | $1,617 +143% | $96,960 +143.3% |
| 2022 | $666 | $39,850 |
Find assessor info on the county website
Monthly payment
Est. payment
Payment breakdown
Explore the cost of this home by adjusting the details. Changes won't be saved.Climate risks
Neighborhood: 97367
Nearby schools
GreatSchools rating
- NAOceanlake Elementary SchoolGrades: K-2Distance: 1.3 mi
- 6/10Taft Middle SchoolGrades: 7-8Distance: 1.9 mi
- 3/10Taft High SchoolGrades: 9-12Distance: 1.8 mi
- $345,0003 bd2 ba910 sqft702 SE Reef Ave, Lincoln City, OR 97367Sold

- $330,0003 bd2 ba910 sqft632 SE Reef Ave, Lincoln City, OR 97367Sold
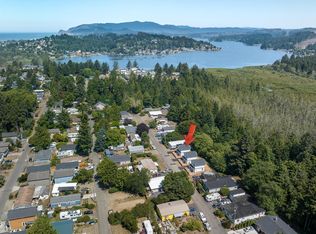
- $199,0002 bd1 ba816 sqft620 SE Reef Ave, Lincoln City, OR 97367Off Market
- $72,660-- bd-- ba816 sqft620 SE Reef Ave, Lincoln City, OR 97367Off Market
- $206,400-- bd1 ba432 sqft171 SW Highway 101 #113, Lincoln City, OR 97367Off Market
- $242,5003 bd2 ba1k sqft635 SE Reef Ave, Lincoln City, OR 97367Off Market
- $82,150-- bd-- ba-- sqft635 SE Reef Ave, Lincoln City, OR 97367Off Market
- $271,1002 bd2 ba1.4k sqft714 SE Reef Ave, Lincoln City, OR 97367Off Market
A local agent can set up tours, give advice and negotiate with sellers.
A local lender can help you make sure your offer is ready when you are.
Similar homes
- $397,9993 bd2 ba1k sqft572 SE Jetty Ave, Lincoln City, OR 97367For Sale
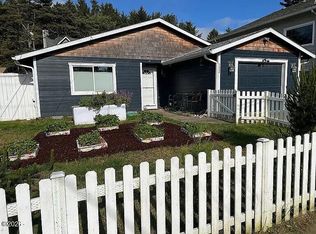
 MLS ID #26-625, Loren L Leach, Coldwell Banker Professional Group - Lincoln City. OCMLS
 - $397,0002 bd2 ba740 sqft1315 SE Oar Ave, Lincoln City, OR 97367For Sale
 MLS ID #26-1834, Sarah B Johnson, Taylor & Taylor Realty Company. OCMLS
 - $350,0003 bd1 ba1k sqft1966 SW Galley Ct, Lincoln City, OR 97367For Sale
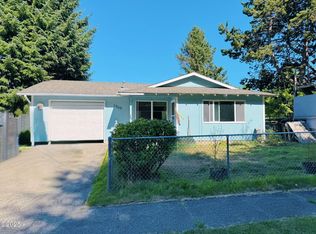 MLS ID #LC-104300, Dennis M Regen, Taylor & Taylor Realty Company. OCMLS
 - $384,0002 bd2 ba798 sqft333 SE Oar Ave, Lincoln City, OR 97367New Construction
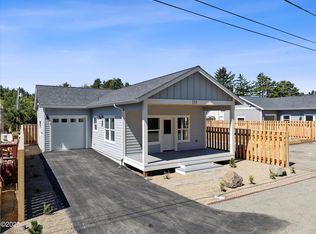 MLS ID #LC-104697, Dennis M Regen, Taylor & Taylor Realty Company. OCMLS
 - $340,0003 bd1 ba1.2k sqft1514 NE 11th St, Lincoln City, OR 97367For SaleMLS ID #26-379, Michele M Hallmark, Coldwell Banker Professional Group - Newport. OCMLS
- $379,9003 bd2 ba963 sqft5024 SE Jetty Ave, Lincoln City, OR 97367For Sale
 MLS ID #842302, COLLEEN BENSON, Keller Williams Capital City Benson Broker Group. WVMLS
 - $380,0003 bd2 ba1k sqft1302 SW 63rd St, Lincoln City, OR 97367For SaleMLS ID #26-586, Sara Bell, Premiere Property Group, LLC (Newport). OCMLS
- $389,0002 bd2 ba798 sqft327 SE Oar Ave, Lincoln City, OR 97367New ConstructionMLS ID #26-105, Dennis M Regen, Taylor & Taylor Realty Company. OCMLS
- $348,0002 bd1 ba693 sqft3110 SW Coast Ave, Lincoln City, OR 97367For SaleMLS ID #26-1262, Steve J Rutherford, Taylor & Taylor Realty Company. OCMLS
- $419,0002 bd1 ba1k sqft1435 NE 10th St, Lincoln City, OR 97367For SaleMLS ID #26-1923, Shelli R. Neal, Realty One Group At the Beach,. OCMLS
- $399,0003 bd2 ba1.1k sqft1232 SE 2nd Ct, Lincoln City, OR 97367For SaleMLS ID #841908, DAVID D. DAVIS, Exp Realty, Llc. WVMLS
- $424,9003 bd2 ba1.2k sqft691 SE Jetty Ave, Lincoln City, OR 97367For SaleMLS ID #826674, COLLEEN BENSON, Keller Williams Capital City Benson Broker Group. WVMLS
- $359,0003 bd2 ba1k sqft6269 SW Jetty Ave, Lincoln City, OR 97367For SaleMLS ID #26-330, Shelli R. Neal, Realty One Group At the Beach,. OCMLS
- $449,9003 bd2 ba1.3k sqft1754 NE 13th St, Lincoln City, OR 97367For SaleMLS ID #26-1336, Vanessa N Corder, Realty One Group At the Beach,. OCMLS
- $349,9002 bd3 ba1.1k sqft305 SE Jetty Ave #B, Lincoln City, OR 97367Active
 MLS ID #629935055, Darryl Bodle, Keller Williams Realty Portland Premiere. RMLS (OR)
 - $315,0001 bd1 ba688 sqft1409 NW 14th St, Lincoln City, OR 97367For SaleMLS ID #26-1595, Michelle Barnes, Taylor & Taylor Realty Company. OCMLS
- $385,0002 bd2 ba1.2k sqft3546 NE Quay Ave, Lincoln City, OR 97367For SaleMLS ID #26-734, Robert Vincent, Taylor & Taylor Realty Company. OCMLS
- $419,0003 bd2 ba954 sqft3018 NW Mast Ave, Lincoln City, OR 97367For SaleMLS ID #26-610, Theresa Neimann, Real Estate At 44N. OCMLS
- $430,0003 bd2 ba1.3k sqft4430 SE Heron Loop, Lincoln City, OR 97367For SaleMLS ID #26-287, Michael Kessinger, Premiere Property Group, LLC (Newport). OCMLS
- $349,9001 bd1 ba647 sqft1844 NW 33rd St, Lincoln City, OR 97367For SaleMLS ID #26-1495, Alishia J Smith, MORE Realty. OCMLS
