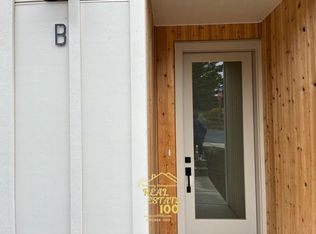
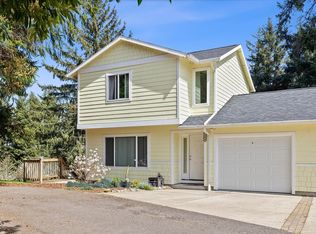
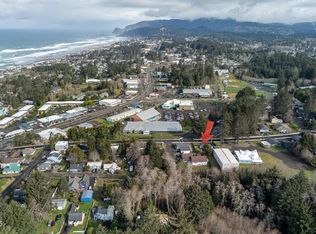
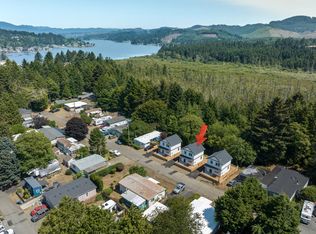
Welcome to easy coastal living in the heart of Lincoln City, where modern design, everyday comfort, and an unbeatable location come together. Built by a multi-year Street of Dreams builder and Builder of the Year award winner by the Home Building Association, this newly constructed condo showcases elevated finishes, abundant natural light, and a thoughtfully designed floor plan. Step inside to an inviting great room where the kitchen, dining, and living spaces flow seamlessly together for relaxed daily living and effortless entertaining. The kitchen features custom cabinetry, solid surface countertops, designer tilework, stainless steel appliances, and generous workspace ready for everything from quiet breakfasts to gatherings with friends. Upstairs, two well proportioned bedrooms offer privacy and flexibility, including a peaceful primary suite with a walk in closet and private ensuite bath with dual sinks. An additional full bath serves the second bedroom, while a convenient ½ bath on the main level adds functionality for guests. Outside, the large deck creates an ideal place to enjoy morning coffee, coastal air, outdoor dining, or a quiet evening after a day at the beach. From here, the best of Lincoln City is close at hand. Spend the day along the sand at D River State Recreation Site, enjoy fresh seafood at Kyllo’s Seafood & Grill, browse more than 40 name brand stores at Lincoln City Outlets, or stop into SALT for Stumptown coffee, house made food, and local art. Nearby beaches, shopping, dining, parks, and recreation make it easy to enjoy the relaxed rhythm of life on the Oregon Coast.
Active
$349,900
305 SE Jetty Ave #B, Lincoln City, OR 97367
2beds
1,111sqft
:
Get pre-qualified$2,353/mo
Residential, Condominium, Townhouse
Built in 2025
-- sqft lot
$-- Zestimate®
$315/sqft
$-- HOA
What's special
Modern designDesigner tileworkElevated finishesEveryday comfortLarge deckThoughtfully designed floor planGenerous workspace
- 309 days |
- 231 |
- 13 |
Zillow last checked:
Listing updated:
Listed by:
Darryl Bodle 503-709-4632,
Keller Williams Realty Portland Premiere,
Kelly Christian 908-328-1873,
Keller Williams Realty Portland Premiere
Source: RMLS (OR),MLS#: 629935055
Facts & features
Interior
Bedrooms & bathrooms
- Bedrooms: 2
- Bathrooms: 3
- Full bathrooms: 2
- Partial bathrooms: 1
- Main level bathrooms: 1
Rooms
- Room types: Bedroom 2, Dining Room, Family Room, Kitchen, Living Room, Primary Bedroom
Primary bedroom
- Features: Ensuite, High Ceilings
- Level: Upper
- Area: 130
- Dimensions: 13 x 10
Bedroom 2
- Features: High Ceilings
- Level: Upper
- Area: 132
- Dimensions: 12 x 11
Dining room
- Features: Great Room, Sliding Doors, High Ceilings
- Level: Main
- Area: 99
- Dimensions: 11 x 9
Kitchen
- Features: Great Room, Microwave, Free Standing Range, High Ceilings, Solid Surface Countertop
- Level: Main
Living room
- Features: Great Room, High Ceilings
- Level: Main
- Area: 247
- Dimensions: 19 x 13
Heating
- Mini Split
Cooling
- Heat Pump
Appliances
- Included: Dishwasher, Disposal, Free-Standing Range, Microwave, Stainless Steel Appliance(s), Electric Water Heater
- Laundry: Hookup Available, Laundry Room
Features
- High Ceilings, Great Room
- Doors: Sliding Doors
- Windows: Double Pane Windows, Vinyl Frames
- Basement: Crawl Space
Interior area
- Total structure area: 1,111
- Total interior livable area: 1,111 sqft
Video & virtual tour
Property
Parking
- Parking features: Off Street, Condo Garage (Attached)
Features
- Stories: 2
- Patio & porch: Deck
- Has view: Yes
- View description: Trees/Woods
Lot
- Features: Level
Details
- Parcel number: New Construction
Construction
Type & style
- Home type: Townhouse
- Architectural style: Contemporary
- Property subtype: Residential, Condominium, Townhouse
Materials
- Board & Batten Siding, Cedar, Cement Siding
- Foundation: Concrete Perimeter
- Roof: Composition
Condition
- New Construction
- New construction: Yes
- Year built: 2025
Utilities & green energy
- Sewer: Public Sewer
- Water: Public
Community & HOA
HOA
- Has HOA: Yes
Location
- Region: Lincoln City
Financial & listing details
- Price per square foot: $315/sqft
- Date on market: 9/25/2025
- Listing terms: Cash,Conventional,FHA,VA Loan
- Road surface type: Paved
Estimated market value
Not available
Estimated sales range
Not available
Not available
Price history
| Date | Event | Price |
|---|---|---|
| 4/30/2026 | Price change | $349,900-2.8%$315/sqft |
Source:  RMLS (OR) #629935055 Report a problem RMLS (OR) #629935055 Report a problem | ||
| 2/27/2026 | Price change | $359,900-2.7%$324/sqft |
Source: RMLS (OR) #629935055 Report a problem | ||
| 1/8/2026 | Price change | $369,900-2.6%$333/sqft |
Source: RMLS (OR) #629935055 Report a problem | ||
| 9/25/2025 | Listed for sale | $379,900$342/sqft |
Source: RMLS (OR) #629935055 Report a problem | ||
Public tax history
Tax history is unavailable.
Monthly payment
Est. payment
Payment breakdown
Explore the cost of this home by adjusting the details. Changes won't be saved.Climate risks
Neighborhood: 97367
Nearby schools
GreatSchools rating
- NAOceanlake Elementary SchoolGrades: K-2Distance: 1.2 mi
- 6/10Taft Middle SchoolGrades: 7-8Distance: 2 mi
- 3/10Taft High SchoolGrades: 9-12Distance: 1.9 mi
Schools provided by the listing agent
- Elementary: Oceanlake
- Middle: Taft
- High: Taft
Source: RMLS (OR). This data may not be complete. We recommend contacting the local school district to confirm school assignments for this home.
- $2,2752 bd3 ba1k sqft305 SE Jetty Ave #11553347, Lincoln City, OR 97367For Rent

- $2,2752 bd3 ba1k sqft305 SE Jetty Ave #11553343, Lincoln City, OR 97367For Rent

- $2,2752 bd3 ba1k sqft305 SE Jetty Ave #11553334, Lincoln City, OR 97367For Rent
- $2,2752 bd3 ba1k sqft305 SE Jetty Ave #11556854, Lincoln City, OR 97367For Rent
- $2,2752 bd3 ba1k sqft305 SE Jetty Ave #11556852, Lincoln City, OR 97367For Rent
- $389,9002 bd3 ba1.1k sqft305 SE Jetty Ave #A, Lincoln City, OR 97367New Construction
- $2,279,9008 bd9 ba6.7k sqft305 SE Jetty Ave, Lincoln City, OR 97367New Construction
- $1,179,9006 bd6 ba3.6k sqft331 SE Jetty Ave, Lincoln City, OR 97367For Sale
A local agent can set up tours, give advice and negotiate with sellers.
Similar homes
- $389,9002 bd3 ba1.1k sqft305 SE Jetty Ave #A, Lincoln City, OR 97367New Construction

 MLS ID #LC-104931, Darryl Bodle, Keller Williams Portland Premiere. OCMLS
 - $353,9992 bd2 ba1.3k sqft2280 NE Surf Ave, Lincoln City, OR 97367For Sale
 MLS ID #26-915, Dennis M Regen, Taylor & Taylor Realty Company. OCMLS
 - $365,0002 bd2 ba1k sqft2022 NE 21st St, Lincoln City, OR 97367For Sale
 MLS ID #26-2079, Tammy Ehrenfelt, Coldwell Banker Professional Group - Lincoln City. OCMLS
 - $350,0003 bd2 ba910 sqft646 SE Reef Ave, Lincoln City, OR 97367For Sale
 MLS ID #26-812, Hannah Katz, Coldwell Banker Professional Group - Lincoln City. OCMLS
 - $345,0003 bd3 ba1.5k sqft1821 NW 22nd St, Lincoln City, OR 97367For SaleMLS ID #26-1075, Janine M Duronslet, Premiere Property Group, LLC (Newport). OCMLS
- $397,9993 bd2 ba1k sqft572 SE Jetty Ave, Lincoln City, OR 97367For SaleMLS ID #26-625, Loren L Leach, Coldwell Banker Professional Group - Lincoln City. OCMLS
- $399,0003 bd2 ba1.1k sqft1232 SE 2nd Ct, Lincoln City, OR 97367For Sale
 MLS ID #841908, DAVID D. DAVIS, Exp Realty, Llc. WVMLS
 - $399,9992 bd3 ba1.3k sqft1284 NW 15th St, Lincoln City, OR 97367For SaleMLS ID #26-437, Hannah Katz, Coldwell Banker Professional Group - Lincoln City. OCMLS
- $409,0003 bd3 ba1.4k sqft1453 SE Marine Ave, Lincoln City, OR 97367New ConstructionMLS ID #LC-105143, Cynthia M Murphy, MORE Realty. OCMLS
- $379,0002 bd2 ba740 sqft1315 SE Oar Ave, Lincoln City, OR 97367For SaleMLS ID #26-1834, Sarah B Johnson, Taylor & Taylor Realty Company. OCMLS
- $350,0003 bd2 ba1.1k sqft3789 NE West Devils Lake Rd, Lincoln City, OR 97367For SaleMLS ID #26-469, Seth Belsey, Harcourts Coast Realty. OCMLS
- $348,0002 bd1 ba693 sqft3110 SW Coast Ave, Lincoln City, OR 97367For SaleMLS ID #26-1262, Steve J Rutherford, Taylor & Taylor Realty Company. OCMLS
- $389,0002 bd2 ba798 sqft327 SE Oar Ave, Lincoln City, OR 97367New ConstructionMLS ID #26-105, Dennis M Regen, Taylor & Taylor Realty Company. OCMLS
- $419,0002 bd1 ba1k sqft1435 NE 10th St, Lincoln City, OR 97367For SaleMLS ID #26-1923, Shelli R. Neal, Realty One Group At the Beach,. OCMLS
- $359,0003 bd2 ba1k sqft6269 SW Jetty Ave, Lincoln City, OR 97367For SaleMLS ID #26-330, Shelli R. Neal, Realty One Group At the Beach,. OCMLS
- $361,5002 bd2 ba1.4k sqft3607 NW Port Ave, Lincoln City, OR 97367For SaleMLS ID #26-211, Dennis M Regen, Taylor & Taylor Realty Company. OCMLS
- $409,0003 bd4 ba1.4k sqft1455 SE Marine Ave, Lincoln City, OR 97367New ConstructionMLS ID #LC-105148, Cynthia M Murphy, MORE Realty. OCMLS
- $379,9003 bd2 ba963 sqft5024 SE Jetty Ave, Lincoln City, OR 97367For SaleMLS ID #842302, COLLEEN BENSON, Keller Williams Capital City Benson Broker Group. WVMLS
- $424,9003 bd2 ba1.2k sqft691 SE Jetty Ave, Lincoln City, OR 97367For SaleMLS ID #826674, COLLEEN BENSON, Keller Williams Capital City Benson Broker Group. WVMLS
- $319,0002 bd1 ba716 sqft3310 NW Jetty Ave APT 2, Lincoln City, OR 97367For SaleMLS ID #26-668, Roberta L. Tryon, Taylor & Taylor Realty Company. OCMLS
