Coastal design, modern finishes, and versatile investment potential come together in this newly built Lincoln City duplex. Built by a multi-year Street of Dreams builder and Builder of the Year award winner by the Home Building Association, the property includes two thoughtfully designed residences, each offering three bedrooms, 2½ baths, and an open layout created for comfortable everyday living. The side-by-side configuration provides flexibility for multigenerational living, owner occupancy with a neighboring residence, or a long-term investment strategy. Warm designer tones and abundant natural light carry throughout both homes. Each main level centers around an inviting kitchen with extensive cabinetry, a full-size island with eat bar seating, stainless steel appliances, and detailed tilework. The adjoining dining and living areas create a natural gathering space, complete with a gas fireplace, built-in features, and sliding doors opening to a private deck where coastal air becomes part of daily life. Upstairs, an additional living area offers valuable flexibility as a media room, office, recreation space, or quiet retreat. Each primary suite features expansive windows, a walk-in closet, and a private ensuite bath with dual sinks, while two additional bedrooms and another full bath complete each upper level. Set near the heart of Lincoln City, the property places beach days, dining, shopping, and recreation within easy reach. D River State Recreation Site offers nearby public beach access, while Lincoln City Outlets, SALT, and Kyllo’s Seafood & Grill add convenient options for shopping, coffee, meals, and coastal evenings. A compelling opportunity to own polished new construction near the ocean with two complete residences under one roof.
Active
$1,179,900
331 SE Jetty Ave, Lincoln City, OR 97367
6beds
3,604sqft
Multi Family
Built in 2024
-- sqft lot
$-- Zestimate®
$327/sqft
$-- HOA
What's special
Modern finishesGas fireplaceWarm designer tonesCoastal designWalk-in closetDetailed tileworkAbundant natural light
- 117 days
- 56
- 6
Zillow last checked:
Listing updated:
Listed by:
Darryl Bodle 503-709-4632,
Keller Williams Realty Portland Premiere,
Kelly Christian 908-328-1873,
Keller Williams Realty Portland Premiere
Source: RMLS (OR),MLS#: 106701836
Facts & features
Interior
Bedrooms & bathrooms
- Bedrooms: 6
- Bathrooms: 6
- Full bathrooms: 4
- Partial bathrooms: 2
Heating
- Forced Air, Fireplace(s)
Appliances
- Included: Dishwasher, Range, Electric Water Heater, Tank Water Heater
Features
- Basement: Crawl Space
Interior area
- Total structure area: 3,604
- Total interior livable area: 3,604 sqft
Video & virtual tour
Property
Parking
- Total spaces: 6
- Parking features: Driveway, Garage
- Garage spaces: 2
- Has uncovered spaces: Yes
Features
- Stories: 2
- Patio & porch: Deck
- Has view: Yes
- View description: Trees/Woods
Lot
- Size: 4,791 Square Feet
- Dimensions: 100' x 50'
- Features: Gentle Sloping, SqFt 3000 to 4999
Details
- Parcel number: R148460
- Zoning: R-M
Construction
Type & style
- Home type: MultiFamily
- Property subtype: Multi Family
Materials
- Board & Batten Siding, Cement Siding, Lap Siding
- Foundation: Concrete Perimeter, Stem Wall
- Roof: Composition
Condition
- New Construction
- Year built: 2024
Utilities & green energy
- Gas: Gas
- Sewer: Public Sewer
- Water: Public
Community & HOA
Community
- Security: Sidewalk
- Subdivision: Eagle Point
Location
- Region: Lincoln City
Financial & listing details
- Price per square foot: $327/sqft
- Annual tax amount: $6,955
- Date on market: 6/23/2026
- Listing terms: Cash,Conventional,USDA Loan,VA Loan
- Total actual rent: 5900
- Road surface type: Paved
Estimated market value
Not available
Estimated sales range
Not available
Not available
Price history
| Date | Event | Price |
|---|---|---|
| 6/23/2026 | Listed for sale | $1,179,900-1.7%$327/sqft |
Source:  RMLS (OR) #106701836 Report a problem RMLS (OR) #106701836 Report a problem | ||
| 2/9/2026 | Listing removed | $1,199,900$333/sqft |
Source:  OCMLS #LC-101091 Report a problem OCMLS #LC-101091 Report a problem | ||
| 8/8/2025 | Listed for sale | $1,199,900$333/sqft |
Source: OCMLS #24-937 Report a problem | ||
| 8/3/2024 | Listing removed | $1,199,900$333/sqft |
Source:  WVMLS #816562 Report a problem WVMLS #816562 Report a problem | ||
| 6/18/2024 | Price change | $1,199,900+20%$333/sqft |
Source: WVMLS #816560 Report a problem | ||
| 5/7/2024 | Listed for sale | $999,900+1569.3%$277/sqft |
Source: OCMLS #24-937 Report a problem | ||
| 4/30/2014 | Listing removed | $59,900$17/sqft |
Source: John L Scott Real Estate #13-773 Report a problem | ||
| 3/23/2013 | Listed for sale | $59,900+199.5%$17/sqft |
Source: John L Scott Lincoln City #13-773 Report a problem | ||
| 2/16/2011 | Sold | $20,000-42.7%$6/sqft |
Source: OCMLS #LC-61421 Report a problem | ||
| 1/28/2011 | Price change | $34,900-28.8%$10/sqft |
Source: Windermere/Distinctive Coastal Properties #10-2884 Report a problem | ||
| 12/12/2010 | Price change | $49,000-18.3%$14/sqft |
Source: Windermere/Distinctive Coastal Properties #10-2884 Report a problem | ||
| 11/12/2010 | Listed for sale | $60,000$17/sqft |
Source: Windermere/Distinctive Coastal Properties #10-2884 Report a problem | ||
Public tax history
Tax history is unavailable.
Monthly payment
Est. payment
Payment breakdown
Explore the cost of this home by adjusting the details. Changes won't be saved.Climate risks
Neighborhood: 97367
Nearby schools
Schools provided by the listing agent
- Elementary: Taft
- Middle: Taft
- High: Taft
Source: RMLS (OR). This data may not be complete. We recommend contacting the local school district to confirm school assignments for this home.
- $688,6004 bd4 ba3k sqft357 SE Jetty Ave, Lincoln City, OR 97367Off Market
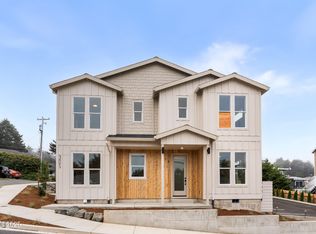
- $2,279,9008 bd9 ba6.7k sqft305 SE Jetty Ave, Lincoln City, OR 97367New Construction
- $389,9002 bd3 ba1.1k sqft305 SE Jetty Ave #A, Lincoln City, OR 97367New Construction

- $2,2752 bd3 ba1k sqft305 SE Jetty Ave #11553347, Lincoln City, OR 97367For Rent

Similar homes
- $1,200,0005 bd5 ba3.6k sqft1329 SW Fleet Ave, Lincoln City, OR 97367For Sale

 MLS ID #26-2610, Hannah Katz, Coldwell Banker Professional Group - Lincoln City. OCMLS
 - $1,185,0003 bd3 ba2.5k sqft1825 SW Coast Ave, Lincoln City, OR 97367For Sale
 MLS ID #26-1563, Leah Michelson, Taylor & Taylor Realty Company. OCMLS
 - $1,199,0006 bd5 ba3k sqft1986 NE Mulberry Loop, Lincoln City, OR 97367For Sale
 MLS ID #26-1827, Seth Belsey, Harcourts Coast Realty. OCMLS
 - $1,050,0003 bd4 ba2.5k sqft1924 NE 71st St, Lincoln City, OR 97367For Sale
 MLS ID #26-2747, Michelle Carlon, Coastal Luxury Real Estate. OCMLS
 - $1,150,0005 bd4 ba3.2k sqft1735 NW 39th St, Lincoln City, OR 97367For SaleMLS ID #26-850, Jenny Zeng, Premiere Property Group, LLC. OCMLS
- $1,199,0003 bd4 ba2.8k sqft2729 SW Anchor Ave, Lincoln City, OR 97367For SaleMLS ID #26-895, Leah Michelson, Taylor & Taylor Realty Company. OCMLS
- $1,100,0005 bd5 ba3.3k sqft2030 NE 66th St, Lincoln City, OR 97367For SaleMLS ID #26-2095, Michelle LeAnn Woster, eXp Realty LLC. OCMLS
- $1,295,0004 bd5 ba3.9k sqft1903 NE Spindrift Ct, Lincoln City, OR 97367For SaleMLS ID #26-1921, Hannah Katz, Coldwell Banker Professional Group - Lincoln City. OCMLS
- $1,049,0003 bd4 ba2.3k sqft1930 NW Harbor Ave, Lincoln City, OR 97367For SaleMLS ID #26-2445, Stacey Clendenin, MORE Realty. OCMLS
- $1,550,0004 bd5 ba3.8k sqft813 SW 9th St, Lincoln City, OR 97367For SaleMLS ID #LC-105325, Dennis M Regen, Taylor & Taylor Realty Company. OCMLS
- $1,690,0004 bd3 ba2.5k sqft6317 NW Logan Rd, Lincoln City, OR 97367For SaleMLS ID #26-2758, Michael M Howe, Knipe Realty ERA Powered. OCMLS
- $949,0004 bd4 ba2.9k sqft1223 NE Regatta Park Rd, Lincoln City, OR 97367For SaleMLS ID #26-2624, Nadine Hankins, Realty One Group At the Beach,. OCMLS
- $1,395,0005 bd5 ba3.2k sqft2528 SW Coral Ave, Lincoln City, OR 97367New ConstructionMLS ID #26-2150, Michael M Howe, Knipe Realty ERA Powered. OCMLS
- $1,440,0004 bd4 ba3.5k sqft2151 NW Inlet Ave, Lincoln City, OR 97367For Sale
 MLS ID #838338, ERIN FLETCHER, Coldwell Banker Professional Group. WVMLS
 - $989,0003 bd3 ba2.8k sqft5277 NW Logan Rd, Lincoln City, OR 97367For SaleMLS ID #26-1695, Casey O'Callaghan, Premiere Property Group, LLC (Newport). OCMLS
- $1,450,0003 bd4 ba2.3k sqft828 SW Bard Rd, Lincoln City, OR 97367For SaleMLS ID #26-1857, Maria Hoffman, Realty One Group At the Beach,. OCMLS
- $1,025,0003 bd3 ba2.6k sqft5409 NW Logan Rd, Lincoln City, OR 97367For SaleMLS ID #839673, DELENE MYERS, Re/Max Integrity Albany Branch. WVMLS
- $1,395,0005 bd5 ba3.2k sqft2528 SW Coral Ave, Lincoln City, OR 97367Active
 MLS ID #308702650, Mike Howe, Knipe Realty ERA Powered. RMLS (OR)
 - $1,079,0004 bd3 ba1.8k sqft143-153 S Wells Dr #163, Lincoln City, OR 97367For SaleMLS ID #26-2056, Dennis M Regen, Taylor & Taylor Realty Company. OCMLS
- $699,0004 bd3 ba2.9k sqft1710 SE Port Dr, Lincoln City, OR 97367For SaleMLS ID #26-2444, Christopher Dragoo, Harcourts Coast Realty. OCMLS
