3 Bay View Properties being offered as a Package Deal! Exceptional investment or multi-generational living opportunity featuring 3 distinct tax lots spanning nearly half an acre (.49) with expansive bay views. This rare property package includes two detached residential homes and a massive 24x36 foot detached shop equipped with oversized 10X12 entrance bay doors—perfect for boat, RV, or heavy equipment storage. For added peace of mind these 2 homes plus shop are located on a dead end street above the Tsunami zone and have plenty of off street parking to accommodate your guests. Enjoy peace of mind with brand-new septic tanks recently installed at both homes (143 and 153 Wells). The sale encompasses tax lots 1301, 1302, and 1304, providing incredible flexibility to rent both, live in one and rent the other, or utilize the expansive shop for your business or hobbies. For ultimate buying flexibility, each parcel is also available individually (see MLS 26-2054, MLS 26-2055, and MLS 26- 2058. Don't miss this opportunity!
Active
Price cut: $10K (8/14)
$1,135,700
143-153 S Wells Dr #163, Lincoln City, OR 97367
4beds
1,836sqft
Single Family Residence
Built in 1967
0.49 Acres Lot
$1,089,800 Zestimate®
$619/sqft
$-- HOA
What's special
Expansive bay views
- 35 days
- 198
- 7
Zillow last checked:
Listing updated:
Listed by:
Dennis M Regen 541-994-4169,
Taylor & Taylor Realty Company,
Jill Hurd 541-994-9111,
Taylor & Taylor Realty Company
Source: OCMLS,MLS#: 26-2056
Facts & features
Interior
Bedrooms & bathrooms
- Bedrooms: 4
- Bathrooms: 3
- Full bathrooms: 3
Primary bedroom
- Description: 153 S Wells
Primary bedroom
- Description: 143 S Wells
Bedroom 2
- Description: 153 S Wells with walk out bayview deck
Bedroom 3
- Description: 153 Wells
Primary bathroom
- Description: 143 S Wells
Primary bathroom
- Description: 153 S Wells
Bathroom
- Description: 153 S Wells
Dining room
- Description: 153 S Wells
Kitchen
- Description: 143 S Wells
Kitchen
- Description: 143 Wells
Laundry
- Description: 153 S Wells Hook ups only
Laundry
- Description: 143 S Wells Stackable unit in bathroom
Heating
- Baseboard, Electric, Pellet Stove
Cooling
- None
Appliances
- Included: Disposal, Dishwasher, Electric Range, Microwave, Refrigerator, Washer/Dryer Stacked
- Laundry: Electric Dryer Hookup, Main Level, Washer Hookup
Features
- Breakfast Bar, Storage, Beamed Ceilings
- Flooring: Carpet, Other
- Windows: Double Pane Windows
- Has basement: No
- Number of fireplaces: 1
- Fireplace features: Pellet Stove
Interior area
- Total structure area: 1,836
- Total interior livable area: 1,836 sqft
- Finished area above ground: 1,836
- Finished area below ground: 0
Property
Parking
- Parking features: Driveway, Paved, Gravel
Features
- Levels: Two
- Stories: 2
- Patio & porch: Deck, Front Porch, Rear Porch
- Exterior features: Private Yard, Storage
- Fencing: None
- Has view: Yes
- View description: Panoramic, Bay, Ocean
- Has water view: Yes
- Water view: Bay,Ocean
Lot
- Size: 0.49 Acres
- Features: Cleared, Irregular Lot, Level, Private, Secluded
Details
- Additional structures: Workshop
- Additional parcels included: 081102CC1302,081102CC1301
- Parcel number: 081102CC1304
- Zoning description: R-1-A Residential
- Special conditions: Standard
- Other equipment: None
Construction
Type & style
- Home type: SingleFamily
- Architectural style: Cabin
- Property subtype: Single Family Residence
Materials
- Wood Siding, Lap Siding, Wood Frame
- Foundation: Combination
- Roof: Composition
Condition
- New construction: No
- Year built: 1967
Utilities & green energy
- Electric: Circuit Breakers
- Sewer: Septic Tank
- Water: Public
- Utilities for property: Electricity Connected, Natural Gas Not Available, Sewer Not Available, Water Connected, Phone Available
Community & HOA
HOA
- Has HOA: No
Location
- Region: Lincoln City
Financial & listing details
- Price per square foot: $619/sqft
- Annual tax amount: $3,537
- Date on market: 7/25/2026
- Listing terms: 1031 Exchange,Cash,Conventional
- Electric utility on property: Yes
- Road surface type: Gravel
Estimated market value
$1,089,800
$1.04M - $1.14M
$3,135/mo
Price history
| Date | Event | Price |
|---|---|---|
| 8/14/2026 | Price change | $1,135,700-0.9%$619/sqft |
Source:  OCMLS #26-2056 Report a problem OCMLS #26-2056 Report a problem | ||
| 7/25/2026 | Listed for sale | $1,145,700$624/sqft |
Source: OCMLS #26-2056 Report a problem | ||
Public tax history
Tax history is unavailable.
Monthly payment
Est. payment
Payment breakdown
Explore the cost of this home by adjusting the details. Changes won't be saved.Climate risks
Neighborhood: 97367

Similar homes
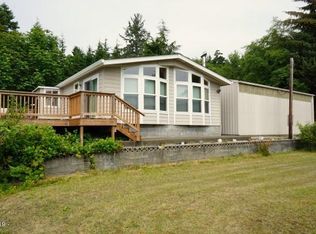
- $785,6003 bd2 ba988 sqft153-163 S Wells Dr, Lincoln City, OR 97367For Sale
 MLS ID #26-2058, Dennis M Regen, Taylor & Taylor Realty Company. OCMLS
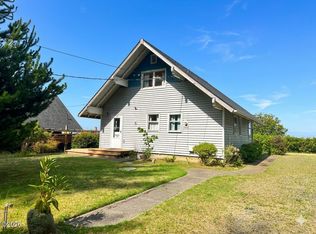
 - $968,0003 bd3 ba2.3k sqft4231 SE Lee Ave, Lincoln City, OR 97367For Sale
 MLS ID #26-2386, Michael Kessinger, Premiere Property Group, LLC (Newport). OCMLS
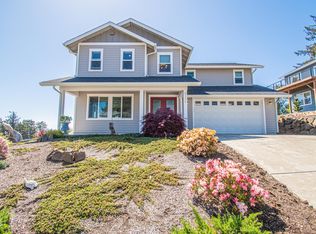
 - $1,195,0003 bd4 ba2.1k sqft482 S Millport Slough Rd, Lincoln City, OR 97367For Sale
 MLS ID #26-1642, Nancy Barclay Moore, Barclay - Properties, LLC. OCMLS
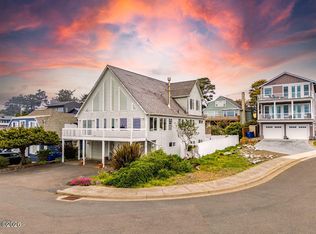
 - $1,099,0003 bd4 ba2.6k sqft4912 SW Beach Ave, Lincoln City, OR 97367For Sale
 MLS ID #26-1275, Sarah C Rothschild, Coldwell Banker Professional Group - Lincoln City. OCMLS
 - $1,212,5003 bd3 ba2.5k sqft1825 SW Coast Ave, Lincoln City, OR 97367For SaleMLS ID #26-1563, Leah Michelson, Taylor & Taylor Realty Company. OCMLS
- $599,0002 bd2 ba1.5k sqft9160 Keys Pl, Gleneden Beach, OR 97388For Sale
 MLS ID #845010, DEBORAH HAUER, Exp Realty, Llc. WVMLS
 - $995,0004 bd4 ba2.4k sqft2035 NE 66th St, Lincoln City, OR 97367For SaleMLS ID #844942, DAVID D. DAVIS, Exp Realty, Llc. WVMLS
- $889,0004 bd4 ba2.2k sqft1935 NE 69th St, Lincoln City, OR 97367For SaleMLS ID #26-2272, Michelle Barnes, Taylor & Taylor Realty Company. OCMLS
- $1,044,0004 bd3 ba2.3k sqft4665 Lincoln Ave, Depoe Bay, OR 97341For SaleMLS ID #26-1266, Michael T Burkhard, Martek Real Estate. OCMLS
- $1,050,0004 bd3 ba2.5k sqft1929 NE 71st St, Lincoln City, OR 97367For SaleMLS ID #26-2088, Amy Graham, Taylor & Taylor Realty Company. OCMLS
- $777,0004 bd2 ba1.5k sqft3614 SW Beach Ave, Lincoln City, OR 97367For SaleMLS ID #26-1774, Kaitlin J O'Kane, Coastal Luxury Real Estate. OCMLS
- $1,175,0002 bd1 ba1k sqft7975 NW Logan Rd, Lincoln City, OR 97367For Sale
 MLS ID #220221373, Anna A Houppermans, John L. Scott Ashland. Oregon Datashare
 - $715,0004 bd4 ba2.7k sqft4510 SW Coast Ave, Lincoln City, OR 97367For SaleMLS ID #26-1269, Sarah B Johnson, Taylor & Taylor Realty Company. OCMLS
- $925,0002 bd1 ba1k sqft5753 NW Jetty Ave, Lincoln City, OR 97367For SaleMLS ID #26-2264, Ed Tanabe, Emerald Coast Realty - Depoe Bay. OCMLS
- $799,0003 bd2 ba1.7k sqft5970 El Mar Ct, Lincoln City, OR 97367For SaleMLS ID #26-1848, Dennis M Regen, Taylor & Taylor Realty Company. OCMLS
- $998,9002 bd3 ba2.2k sqft275 Salishan Dr, Gleneden Beach, OR 97388For SaleMLS ID #26-781, Anne Kiblinger, Emerald Coast Realty - Yachats. OCMLS
- $659,0003 bd2 ba1.7k sqft6126 SW Jetty Ave, Lincoln City, OR 97367For SaleMLS ID #26-1852, Hannah Katz, Coldwell Banker Professional Group - Lincoln City. OCMLS
- $1,450,0003 bd4 ba2.3k sqft828 SW Bard Rd, Lincoln City, OR 97367For SaleMLS ID #26-1857, Maria Hoffman, Realty One Group At the Beach,. OCMLS
- $799,0004 bd4 ba2.4k sqft2160 SW Coast Ave, Lincoln City, OR 97367For SaleMLS ID #26-275, Nadine Hankins, Realty One Group At the Beach,. OCMLS
- $1,049,0002 bd3 ba1.8k sqft2997 NE Loop Dr, Otis, OR 97368For SaleMLS ID #LC-104700, Dennis M Regen, Taylor & Taylor Realty Company. OCMLS
