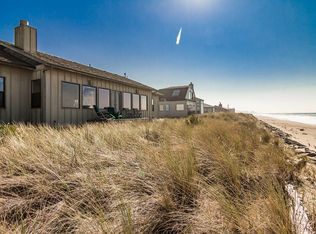
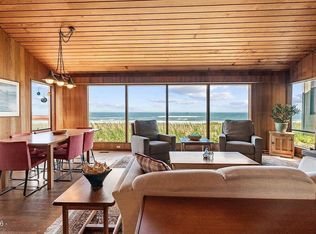
OUTRAGEOUS Price Reduction!!! "Move-in ready" Oceanfront Contemporary in Salishan with Panoramic Views to die for! The sandy beach is right out your back door and Siletz Bay is within a stone's throw. Walk the beach in the morning then go fishing and crabbing in the afternoon! Floor to ceiling windows and numerous skylights immerse this causally elegant home's interior in Natural Light. Almost EVERY room has an OCEAN VIEW! Easy care vinyl flooring throughout. Masonry fireplace with gas log insert. Vaulted ceilings. Built-in shelving, A "cook's kitchen" featuring LOTS of counter space and OCEAN VIEWS. The Rooftop deck with Siletz Bay views is sheltered from the wind. New Roof in 2018. New Gas FAU in 2016. New Milgard vinyl windows in 2020. Plenty of parking in the two car attached garage and driveway. Experience the best of Pacific Northwest resort-style living in the renowned community of Salishan. Salishan Homesites features a gate-guarded entrance, outdoor pool and clubhouse, tennis and basketball courts, nature trails, a boat launch and Ocean & Siletz Bay access. Stroll through The Marketplace at Salishan, dine in the majestic Salishan Lodge, play Golf on Salishan's picturesque golfcourse. Live the dream! The sellers have found their replacement property and are ready to sell this Salishan gem.
Active
Price cut: $26.1K (7/29)
$998,900
275 Salishan Dr, Gleneden Beach, OR 97388
2beds
2,275sqft
Single Family Residence
Built in 1988
0.32 Acres Lot
$962,900 Zestimate®
$439/sqft
$185/mo HOA
What's special
Panoramic viewsOceanfront contemporaryOutdoor pool and clubhouseVaulted ceilingsFloor to ceiling windowsGate-guarded entranceBuilt-in shelving
- 140 days |
- 2,695 |
- 121 |
Zillow last checked:
Listing updated:
Listed by:
Anne Kiblinger 310-795-3112,
Emerald Coast Realty - Yachats
Source: OCMLS,MLS#: 26-781
Facts & features
Interior
Bedrooms & bathrooms
- Bedrooms: 2
- Bathrooms: 3
- Full bathrooms: 1
- 3/4 bathrooms: 1
- 1/2 bathrooms: 1
Bonus room
- Description: Breakfast Nook
Kitchen
- Description: Open to Living/Dining
Heating
- Forced Air, Natural Gas
Cooling
- None
Appliances
- Included: Dryer, Disposal, Dishwasher, Gas Cooktop, Microwave, Refrigerator, Trash Compactor, Washer, Water Heater, Built-In Electric Oven
- Laundry: Gas Dryer Hookup, Main Level, Washer Hookup
Features
- Double Vanity, Kitchen Island, Open Floorplan, Pantry, Walk-In Closet(s), Vaulted Ceiling(s), Jetted Tub, Breakfast Nook, Cathedral Ceiling(s), Track Lighting
- Flooring: Vinyl
- Windows: Insulated Windows, Skylight(s), Vinyl Frames, Blinds
- Basement: Concrete,Finished
- Number of fireplaces: 1
- Fireplace features: Insert, Gas Log
Interior area
- Total structure area: 2,275
- Total interior livable area: 2,275 sqft
- Finished area above ground: 2,275
- Finished area below ground: 72
Video & virtual tour
Property
Parking
- Total spaces: 2
- Parking features: Attached Garage, Driveway, Paved
- Garage spaces: 2
Features
- Levels: Tri-Level
- Patio & porch: Deck, Front Porch, Rear Patio
- Fencing: None
- Has view: Yes
- View description: Bay, Ocean
- Has water view: Yes
- Water view: Bay,Ocean
Lot
- Size: 0.32 Acres
- Features: Gentle Sloping
Details
- Additional structures: None
- Parcel number: 081103CB0020000
- On leased land: Yes
- Zoning description: R-1 Residential, Single Family
- Special conditions: Standard
Construction
Type & style
- Home type: SingleFamily
- Architectural style: Contemporary
- Property subtype: Single Family Residence
Materials
- Wood Siding, Cedar
- Foundation: Concrete Perimeter
- Roof: Composition
Condition
- New construction: No
- Year built: 1988
Utilities & green energy
- Electric: 200+ Amp Service
- Sewer: Engineered Septic
- Water: Public
- Utilities for property: Electricity Connected, Natural Gas Connected, Water Connected
Community & HOA
Community
- Security: Carbon Monoxide Detector(s), Gated Community, Smoke Detector(s)
- Subdivision: Salishan Homesites
HOA
- Has HOA: Yes
- Amenities included: Basketball Court, Clubhouse, Playground, Tennis Court(s), Trail(s), Pool, Beach Access
- Services included: Maintenance Grounds, Security, Property Taxes for Common Areas
- HOA fee: $185 monthly
- HOA name: Salishan Leaseholders
- HOA phone: 541-480-8356
Location
- Region: Gleneden Beach
Financial & listing details
- Price per square foot: $439/sqft
- Tax assessed value: $1,126,370
- Annual tax amount: $10,850
- Date on market: 3/31/2026
- Listing terms: 1031 Exchange,Cash,Conventional
- Electric utility on property: Yes
- Road surface type: Paved
Estimated market value
$962,900
$915,000 - $1.01M
$4,887/mo
Price history
| Date | Event | Price |
|---|---|---|
| 7/29/2026 | Price change | $998,900-2.5%$439/sqft |
Source:  OCMLS #26-781 Report a problem OCMLS #26-781 Report a problem | ||
| 7/20/2026 | Price change | $1,025,000-5.9%$451/sqft |
Source: OCMLS #26-781 Report a problem | ||
| 3/31/2026 | Listed for sale | $1,089,000-3.5%$479/sqft |
Source: OCMLS #26-781 Report a problem | ||
| 8/1/2025 | Listing removed | $1,129,000$496/sqft |
Source: OCMLS #25-108 Report a problem | ||
| 6/6/2025 | Price change | $1,129,000-1.7%$496/sqft |
Source: OCMLS #25-108 Report a problem | ||
| 5/21/2025 | Price change | $1,149,000-0.1%$505/sqft |
Source: OCMLS #25-108 Report a problem | ||
| 4/11/2025 | Price change | $1,150,000-3%$505/sqft |
Source: OCMLS #25-108 Report a problem | ||
| 3/20/2025 | Price change | $1,185,000-0.1%$521/sqft |
Source: OCMLS #25-108 Report a problem | ||
| 1/23/2025 | Price change | $1,186,000-0.1%$521/sqft |
Source: OCMLS #25-108 Report a problem | ||
| 1/22/2025 | Listed for sale | $1,186,876+19.9%$522/sqft |
Source: OCMLS #25-108 Report a problem | ||
| 9/30/2022 | Sold | $990,000-0.9%$435/sqft |
Source: OCMLS #LC-97250 Report a problem | ||
| 9/24/2022 | Pending sale | $998,500$439/sqft |
Source: OCMLS #22-2037 Report a problem | ||
| 9/19/2022 | Listed for sale | $998,500+90.2%$439/sqft |
Source: OCMLS #22-2037 Report a problem | ||
| 12/14/2016 | Sold | $525,000$231/sqft |
Source: OCMLS #LC-77802 Report a problem | ||
Public tax history
| Year | Property taxes | Tax assessment |
|---|---|---|
| 2025 | $10,525 +4.3% | $836,120 +3% |
| 2024 | $10,095 +3.3% | $811,770 +3% |
| 2023 | $9,775 +3.2% | $788,130 +3% |
| 2022 | $9,472 -0.5% | $765,180 +3% |
| 2021 | $9,516 +24.8% | $742,900 +19.4% |
| 2020 | $7,626 | $622,040 +1.2% |
| 2019 | -- | $614,760 +7.2% |
| 2018 | $6,971 | $573,300 -4.2% |
| 2017 | $6,971 -19.8% | $598,350 -16.3% |
| 2016 | $8,692 | $715,240 -0.8% |
| 2015 | $8,692 +5.7% | $721,270 +1.7% |
| 2014 | $8,220 | $709,480 +5% |
| 2013 | $8,220 +7.6% | $675,890 +2.4% |
| 2012 | $7,639 -4.1% | $659,760 -6.4% |
| 2011 | $7,962 +3% | $704,880 |
| 2010 | $7,733 +3.3% | $704,880 +6.1% |
| 2009 | $7,489 +2.6% | $664,420 |
| 2008 | $7,302 +3.1% | $664,420 +6.1% |
| 2007 | $7,080 | $626,290 |
Find assessor info on the county website
Monthly payment
Est. payment
Payment breakdown
Explore the cost of this home by adjusting the details. Changes won't be saved.Climate risks
Neighborhood: Gleneden Beach
Nearby schools
GreatSchools rating
- 6/10Taft Elementary SchoolGrades: 3-6Distance: 2.3 mi
- 6/10Taft Middle SchoolGrades: 7-8Distance: 2.3 mi
- 3/10Taft High SchoolGrades: 9-12Distance: 2.5 mi
- $1,027,5002 bd2 ba1.5k sqft273 Salishan Dr, Gleneden Beach, OR 97388Off Market
- $909,3002 bd3 ba1.7k sqft277 Salishan Dr, Gleneden Beach, OR 97388Off Market
- $957,3003 bd2 ba2.3k sqft271 Salishan Dr, Lincoln City, OR 97388Off Market
- $917,0003 bd2 ba1.9k sqft265 Salishan, Gleneden Beach, OR 97388Off Market
- $1,052,2003 bd2 ba2.1k sqft279 Salishan Dr, Gleneden Beach, OR 97388Off Market
- $1,000,0003 bd2 ba2k sqft281 Salishan Dr, Gleneden Beach, OR 97388Sold
- $1,400,0005 bd4 ba3.7k sqft269 Salishan Dr, Gleneden Beach, OR 97388Sold
- $1,000,0004 bd3 ba2.7k sqft267 Salishan Dr, Lincoln City, OR 97388Sold
A local agent can set up tours, give advice and negotiate with sellers.
A local lender can help you make sure your offer is ready when you are.
Similar homes
- $1,150,0003 bd3 ba2.2k sqft34 Salishan Loop, Gleneden Beach, OR 97388For Sale

 MLS ID #26-1229, Karla Kuhlenbeck, Windermere West Coast Properties. OCMLS
 - $1,250,0003 bd2 ba2k sqft243 Salishan Dr, Gleneden Beach, OR 97388For Sale
 MLS ID #26-1583, Karla Kuhlenbeck, Windermere West Coast Properties. OCMLS
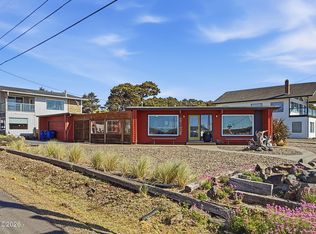
 - $869,0002 bd3 ba1.3k sqft340 Stevens St, Gleneden Beach, OR 97388For Sale
 MLS ID #26-1617, Andrew R Hutson, Premiere Property Group, LLC. OCMLS
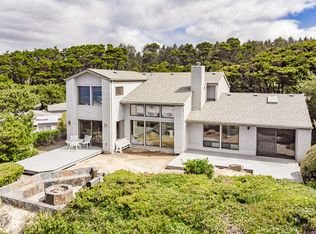
 - $1,288,0003 bd2 ba2.4k sqft141 Salishan Dr, Gleneden Beach, OR 97388For Sale
 MLS ID #LC-103644, Karla Kuhlenbeck, Windermere West Coast Properties. OCMLS
 - $700,0002 bd2 ba2k sqft9235 Trout Pl, Gleneden Beach, OR 97388For SaleMLS ID #26-1980, Tina Molina, Premiere Property Group, LLC (Newport). OCMLS
- $1,044,0004 bd3 ba2.3k sqft4665 Lincoln Ave, Depoe Bay, OR 97341For SaleMLS ID #26-1266, Michael T Burkhard, Martek Real Estate. OCMLS
- $959,0003 bd3 ba2.6k sqft195 Fishing Rock Dr, Depoe Bay, OR 97341For SaleMLS ID #26-1738, Greg D Messick, RealtyNet. OCMLS
- $899,0003 bd2 ba2.4k sqft3335 Chinook Ave, Depoe Bay, OR 97341For SaleMLS ID #26-1825, Dennis M Regen, Taylor & Taylor Realty Company. OCMLS
- $969,0003 bd3 ba2.3k sqft4231 SE Lee Ave, Lincoln City, OR 97367For SaleMLS ID #LC-104699, Dennis M Regen, Taylor & Taylor Realty Company. OCMLS
- $950,0004 bd4 ba2.1k sqft2036 NE Lagoon Ln, Lincoln City, OR 97367For SaleMLS ID #26-545, Robyn E Tanner, Beachside Realty. OCMLS
- $869,0005 bd4 ba2.7k sqft3063 SW Anchor Ave, Lincoln City, OR 97367For SaleMLS ID #26-874, Stephanie Schriber, eXp Realty LLC. OCMLS
- $1,100,0003 bd3 ba2.8k sqft5277 NW Logan Rd, Lincoln City, OR 97367For SaleMLS ID #26-1695, Casey O'Callaghan, Premiere Property Group, LLC (Newport). OCMLS
- $925,0004 bd4 ba2.8k sqft4486 SW Beach Ave, Lincoln City, OR 97367For SaleMLS ID #26-1504, Amy Graham, Taylor & Taylor Realty Company. OCMLS
- $1,049,0002 bd3 ba1.8k sqft2997 NE Loop Dr, Otis, OR 97368For SaleMLS ID #LC-104700, Dennis M Regen, Taylor & Taylor Realty Company. OCMLS
- $1,050,0003 bd3 ba2.1k sqft7015 NE Neptune Dr, Lincoln City, OR 97367For SaleMLS ID #26-1844, Amy Graham, Taylor & Taylor Realty Company. OCMLS
- $993,8752 bd3 ba2.3k sqft6515 Pacific Overlook Dr, Neskowin, OR 97149For SaleMLS ID #26-2201, Hannah Katz, Coldwell Banker Professional Group - Lincoln City. OCMLS
- $1,150,0003 bd4 ba2.6k sqft4912 SW Beach Ave, Lincoln City, OR 97367For SaleMLS ID #26-1275, Sarah C Rothschild, Coldwell Banker Professional Group - Lincoln City. OCMLS
- $1,050,0004 bd3 ba2.5k sqft1929 NE 71st St, Lincoln City, OR 97367For SaleMLS ID #26-2088, Amy Graham, Taylor & Taylor Realty Company. OCMLS
- $1,249,5003 bd3 ba2.5k sqft1825 SW Coast Ave, Lincoln City, OR 97367For SaleMLS ID #26-1563, Leah Michelson, Taylor & Taylor Realty Company. OCMLS
- $987,5003 bd3 ba2.9k sqft4701 NE Neotsu Dr, Neotsu, OR 97364For SaleMLS ID #LC-102331, Gina Rae Bebek, Realty One Group At The Beach, Newport. OCMLS
