Salishan Bay Front Home Enjoy fishing from your deck or watching wildlife daily in this Oregon coast home. Built as a family retreat by its sole owner, it offers direct access to nature. Natural textures and cool coastal tones echo the surrounding landscape, creating an atmosphere that feels calm, intentional, and deeply restorative. The living room is open, light filled, and effortlessly inviting. All one level living with vaulted wood ceilings in the living room, wall of windows and access to large bay front deck. The kitchen is open to dining/family area with another access to sunny wind protected deck. Comfortable primary bedroom suite with bath and large tub and walk in closet. Access from primary bedroom to deck! French doors lead into a cozy office or additional sleeping area off the living room. Full bathroom & utility room which leads to oversized garage, room enough for golf cart or boat. Window shutters throughout, tile and classic "grass paper' interior wall coverings. Upper level features a full bathroom, and 2 guest suites with access to upper-level deck. This home is located across from the ocean front and close to beach access. The community boat launch is a few houses away for kayaking, bay crabbing, fishing or exploring the Siletz River. A rare opportunity to own a home that serves not just as a residence, but as a personal retreat—defined by calm, comfort, and the understated beauty of the Pacific Northwest.
Active
Price cut: $151K (9/25)
$999,000
34 Salishan Loop, Gleneden Beach, OR 97388
3beds
2,261sqft
Single Family Residence
Built in 1991
9,147 Square Feet Lot
$-- Zestimate®
$442/sqft
$185/mo HOA
What's special
- 170 days
- 552
- 25
Zillow last checked:
Listing updated:
Listed by:
Karla Kuhlenbeck 541-270-2965,
Windermere West Coast Properties
Source: OCMLS,MLS#: 26-1229
Facts & features
Interior
Bedrooms & bathrooms
- Bedrooms: 3
- Bathrooms: 3
- Full bathrooms: 3
Heating
- Forced Air, Natural Gas
Cooling
- None
Appliances
- Included: Dryer, Disposal, Dishwasher, Refrigerator, Range Hood, Washer, Water Heater, Built-In Electric Oven
- Laundry: Main Level
Features
- Walk-In Closet(s), Soaking Tub, Vaulted Ceiling(s)
- Flooring: Carpet, Tile
- Windows: Insulated Windows
- Has basement: No
- Number of fireplaces: 1
- Fireplace features: Gas
Interior area
- Total structure area: 2,261
- Total interior livable area: 2,261 sqft
- Finished area above ground: 2,261
- Finished area below ground: 0
Property
Parking
- Total spaces: 2
- Parking features: Driveway
- Garage spaces: 2
Features
- Levels: Two
- Stories: 2
- Patio & porch: Deck
- Exterior features: Fire Pit
- On waterfront: Yes
Lot
- Size: 9,147 Square Feet
- Features: Level
Details
- Parcel number: 081103 BB
- On leased land: Yes
- Zoning description: PD - Planned Development
- Special conditions: Standard
Construction
Type & style
- Home type: SingleFamily
- Architectural style: Contemporary
- Property subtype: Single Family Residence
Materials
- Cedar
- Foundation: Concrete Perimeter, Pilings
- Roof: Composition
Condition
- New construction: No
- Year built: 1991
Utilities & green energy
- Sewer: Septic Tank
- Water: Public
- Utilities for property: Cable Connected, Electricity Connected, Natural Gas Connected, Underground Utilities, Water Connected, Phone Available
Community & HOA
Community
- Subdivision: Salishan Homesites
HOA
- Has HOA: Yes
- Amenities included: Tennis Court(s), Trail(s), Meeting Room, Other, Pool, Beach Access
- Services included: Property Taxes for Common Areas
- HOA fee: $185 monthly
- HOA name: SLI/Aperion
- HOA phone: 541-389-1894
Location
- Region: Gleneden Beach
Financial & listing details
- Price per square foot: $442/sqft
- Tax assessed value: $1,195,920
- Annual tax amount: $9,601
- Date on market: 10/15/2026
- Listing terms: 1031 Exchange,Cash,Conventional
- Electric utility on property: Yes
- Road surface type: Gravel, Paved
Estimated market value
Not available
Estimated sales range
Not available
Not available
Price history
| Date | Event | Price |
|---|---|---|
| 10/15/2026 | Listed for sale | $999,000$442/sqft |
Source:  OCMLS #26-1229 Report a problem OCMLS #26-1229 Report a problem | ||
| 9/29/2026 | Contingent | $999,000$442/sqft |
Source: OCMLS #26-1229 Report a problem | ||
| 9/29/2026 | Pending sale | $999,000$442/sqft |
Source: OCMLS #26-1229 Report a problem | ||
| 9/25/2026 | Price change | $999,000-13.1%$442/sqft |
Source: OCMLS #26-1229 Report a problem | ||
| 8/3/2026 | Price change | $1,150,000-4.2%$509/sqft |
Source: OCMLS #26-1229 Report a problem | ||
| 5/9/2026 | Listed for sale | $1,200,000$531/sqft |
Source: OCMLS #26-1229 Report a problem | ||
Public tax history
| Year | Property taxes | Tax assessment |
|---|---|---|
| 2025 | $9,313 +4.3% | $739,830 +3% |
| 2024 | $8,933 +3.3% | $718,290 +3% |
| 2023 | $8,649 +3.2% | $697,370 +3% |
| 2022 | $8,381 +0.9% | $677,060 +3% |
| 2021 | $8,306 +3% | $657,340 +3% |
| 2020 | $8,066 | $638,200 +3% |
| 2019 | -- | $619,620 +3% |
| 2018 | $7,549 | $601,580 +3% |
| 2017 | $7,549 +9.7% | $584,060 +3.1% |
| 2016 | $6,883 | $566,360 -0.1% |
| 2015 | $6,883 +7.3% | $567,050 +3% |
| 2014 | $6,412 | $550,610 +3% |
| 2013 | $6,412 +20.2% | $534,580 +16% |
| 2012 | $5,336 -9.7% | $460,850 -13.3% |
| 2011 | $5,909 +1.3% | $531,550 |
| 2010 | $5,832 +3.3% | $531,550 +6.1% |
| 2009 | $5,648 +2.6% | $501,040 |
| 2008 | $5,507 +3.1% | $501,040 +6.1% |
| 2007 | $5,339 | $472,290 |
Find assessor info on the county website
Monthly payment
Est. payment
Payment breakdown
Explore the cost of this home by adjusting the details. Changes won't be saved.Climate risks
Neighborhood: Gleneden Beach
- $841,9003 bd2 ba1.8k sqft32 Salishan Loop, Gleneden Beach, OR 97388Off Market
- $882,3003 bd3 ba2.3k sqft36 Salishan Loop, Gleneden Beach, OR 97388Off Market
- $1,161,6003 bd4 ba3.1k sqft31 Marine Ln, Gleneden Beach, OR 97388Off Market
- $668,9002 bd2 ba1.5k sqft38 Salishan Loop, Gleneden Beach, OR 97388Off Market
Similar homes
- $999,0003 bd4 ba2.6k sqft4912 SW Beach Ave, Lincoln City, OR 97367For Sale
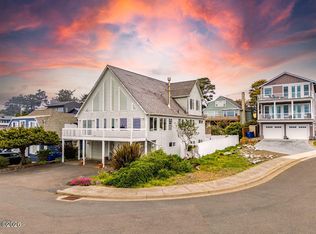
 MLS ID #26-1275, Sarah C Rothschild, Coldwell Banker Professional Group - Lincoln City. OCMLS
 - $725,0004 bd4 ba2.1k sqft9150 Keys Pl, Gleneden Beach, OR 97388For Sale
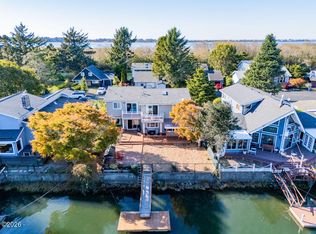 MLS ID #26-2771, Sarah C Rothschild, Coldwell Banker Professional Group - Lincoln City. OCMLS
 - $595,0003 bd3 ba3k sqft10 Fairway Ln, Gleneden Beach, OR 97388For Sale
 MLS ID #26-2791, Karla Kuhlenbeck, Windermere West Coast Properties. OCMLS
 - $1,250,0003 bd2 ba2k sqft243 Salishan Dr, Gleneden Beach, OR 97388For Sale
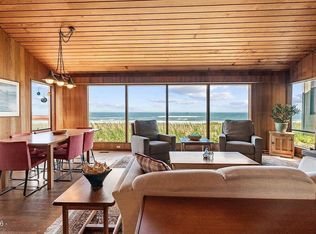 MLS ID #26-1583, Karla Kuhlenbeck, Windermere West Coast Properties. OCMLS
 - $799,9003 bd3 ba2.8k sqft488 Lookout Dr, Gleneden Beach, OR 97388For SaleMLS ID #26-2374, Hannah Katz, Coldwell Banker Professional Group - Lincoln City. OCMLS
- $1,185,0003 bd3 ba2.5k sqft1825 SW Coast Ave, Lincoln City, OR 97367For SaleMLS ID #26-1563, Leah Michelson, Taylor & Taylor Realty Company. OCMLS
- $1,050,0003 bd4 ba2.5k sqft1924 NE 71st St, Lincoln City, OR 97367For SaleMLS ID #26-2747, Michelle Carlon, Coastal Luxury Real Estate. OCMLS
- $635,0004 bd3 ba2.3k sqft7155 Glen Ave, Gleneden Beach, OR 97388For SaleMLS ID #26-2667, Audra Powell, Premiere Property Group, LLC (Newport). OCMLS
- $925,0004 bd4 ba2.8k sqft4486 SW Beach Ave, Lincoln City, OR 97367For SaleMLS ID #26-1504, Amy Graham, Taylor & Taylor Realty Company. OCMLS
- $989,0003 bd3 ba2.8k sqft5277 NW Logan Rd, Lincoln City, OR 97367For SaleMLS ID #26-1695, Casey O'Callaghan, Premiere Property Group, LLC (Newport). OCMLS
- $999,0003 bd3 ba2.1k sqft7015 NE Neptune Dr, Lincoln City, OR 97367For SaleMLS ID #26-1844, Amy Graham, Taylor & Taylor Realty Company. OCMLS
- $851,0002 bd3 ba1.3k sqft340 Stevens St, Gleneden Beach, OR 97388For SaleMLS ID #26-1617, Andrew R Hutson, Premiere Property Group, LLC. OCMLS
- $725,0002 bd3 ba2.9k sqft518 Oceanview Ln, Gleneden Beach, OR 97388For SaleMLS ID #26-2284, Amy J. Plechaty, Emerald Coast Realty - Depoe Bay. OCMLS
- $749,0002 bd3 ba3.3k sqft6765 Glen Ave, Gleneden Beach, OR 97388For Sale
 MLS ID #844564, JULIE LOVE, Cascade Hasson Sotheby's International Realty. WVMLS
 - $649,9002 bd2 ba2k sqft9235 Trout Pl, Gleneden Beach, OR 97388For SaleMLS ID #26-1980, Tina Molina, Premiere Property Group, LLC (Newport). OCMLS
- $899,9004 bd3 ba3.2k sqft1899 SE Oar Dr, Lincoln City, OR 97367For SaleMLS ID #844612, EMMA KLINE, Keller Williams Capital City. WVMLS
- $1,049,0003 bd4 ba2.3k sqft1930 NW Harbor Ave, Lincoln City, OR 97367For SaleMLS ID #26-2445, Stacey Clendenin, MORE Realty. OCMLS
- $1,199,0003 bd4 ba2.8k sqft2729 SW Anchor Ave, Lincoln City, OR 97367For SaleMLS ID #26-895, Leah Michelson, Taylor & Taylor Realty Company. OCMLS
- $949,0004 bd4 ba2.9k sqft1223 NE Regatta Park Rd, Lincoln City, OR 97367For SaleMLS ID #26-2624, Nadine Hankins, Realty One Group At the Beach,. OCMLS
- $715,0004 bd4 ba2.7k sqft4510 SW Coast Ave, Lincoln City, OR 97367For SaleMLS ID #26-1269, Sarah B Johnson, Taylor & Taylor Realty Company. OCMLS
