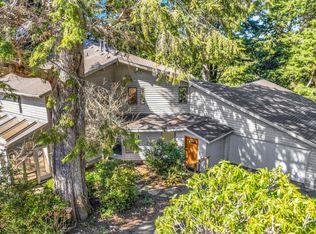
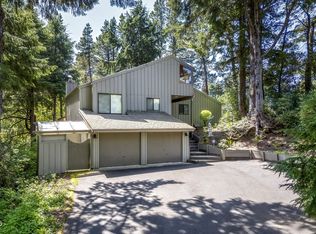
$172,500
6,969 sqft
Tl 1900 Neptune Ave, Gleneden Beach, OR 97388
Sold

Zillow last checked:
Listing updated:
JULIE LOVE Cell:541-921-4910,
Cascade Hasson Sotheby's International Realty

$729,100
$693,000 - $766,000
$3,586/mo
| Date | Event | Price |
|---|---|---|
| 8/13/2026 | Pending sale | $749,000$226/sqft |
Source:  OCMLS #26-2229 Report a problem OCMLS #26-2229 Report a problem | ||
| 8/11/2026 | Listed for sale | $749,000$226/sqft |
Source:  RMLS (OR) #582590027 Report a problem RMLS (OR) #582590027 Report a problem | ||
| Year | Property taxes | Tax assessment |
|---|---|---|
| 2025 | $5,656 +4.2% | $415,470 +3% |
| 2024 | $5,430 +9.3% | $403,370 +3% |
| 2023 | $4,967 +3.2% | $391,630 +3% |
| 2022 | $4,814 -0.5% | $380,230 +3% |
| 2021 | $4,837 +4.4% | $369,160 +3% |
| 2020 | $4,633 | $358,410 +3% |
| 2019 | -- | $347,980 +3% |
| 2018 | $4,341 | $337,850 +3% |
| 2017 | $4,341 +6.1% | $328,010 +3% |
| 2016 | $4,091 | $318,460 +3% |
| 2015 | $4,091 +19.5% | $309,190 +7% |
| 2014 | $3,425 | $288,840 |
| 2013 | $3,425 -2% | $288,840 -2.1% |
| 2012 | $3,495 +1.4% | $294,960 -1.7% |
| 2011 | $3,448 +2.2% | $300,190 |
| 2010 | $3,372 +3.2% | $300,190 +6.1% |
| 2009 | $3,267 +2.6% | $282,970 |
| 2008 | $3,185 +3.1% | $282,970 +6.1% |
| 2007 | $3,088 | $266,730 |
Source: WVMLS. This data may not be complete. We recommend contacting the local school district to confirm school assignments for this home.


A local agent can set up tours, give advice and negotiate with sellers.
A local lender can help you make sure your offer is ready when you are.