Surrounded on 3 sides by majestic towering evergreens & protected forest land, this beautiful 3-bedroom, 2.5-bath home offers the perfect blend of privacy, nature, and coastal living. Enjoy peaceful wooded views from nearly every window, the soothing sounds of birdsong, and even the sound of the ocean- all while being less than a 1/2 mile from beach access. Built in 2019, this like-new thoughtfully designed home features desirable main-level living. The beautifully appointed kitchen offers quartz countertops, a spacious island, pantry, stainless steel appliances, under cabinet lighting and soft-close cabinets and drawers making it ideal for both everyday living and entertaining. Quality finishes & custom interior moldings & trim are used throughout. Upstairs, you'll find 2 additional bedrooms and a full bath, providing comfortable accommodations for family, guests or a home office. Step outside to covered front and back Trex decks designed for year-round enjoyment. The private back deck overlooks the tranquil forest and features a gas hookup for a BBQ creating the perfect setting for outdoor dining, morning coffee or simply relaxing while taking in the peaceful surroundings. Additional features include a cozy gas fireplace, whole-house generator for added peace of mind, LVP flooring & brand new carpeting, attached 2 car garage, durable HardiPlank siding and the washer & dryer are included. Located in a quiet established neighborhood with no HOA or CC&Rs, this exceptional in town home offers the rare opportunity to enjoy a quiet peaceful forest setting with the beach, shopping, dining and local amenities just minutes away.
Active
$739,500
1521 SW Fleet Ave, Lincoln City, OR 97367
3beds
1,732sqft
:
Get pre-qualified$4,973/mo
Single Family Residence
Built in 2019
7,405 Square Feet Lot
$717,900 Zestimate®
$427/sqft
$-- HOA
What's special
Cozy gas fireplaceSpacious islandMain-level livingDurable hardiplank sidingStainless steel appliancesBeautifully appointed kitchenSoft-close cabinets and drawers
- 27 days |
- 1,024 |
- 56 |
Zillow last checked:
Listing updated:
Listed by:
Heather Lea Jordan 541-640-0678,
Taylor & Taylor Realty Company
Source: OCMLS,MLS#: 26-1853
Facts & features
Interior
Bedrooms & bathrooms
- Bedrooms: 3
- Bathrooms: 3
- Full bathrooms: 2
- 1/2 bathrooms: 1
Heating
- Forced Air, Natural Gas
Cooling
- None
Appliances
- Included: Dryer, Disposal, Dishwasher, Exhaust Fan, Gas Oven, Gas Range, Microwave, Refrigerator, Range Hood, Washer, Water Heater
- Laundry: Main Level
Features
- Kitchen Island, Pantry, Walk-In Closet(s), Ceiling Fan(s)
- Flooring: Carpet
- Windows: Double Pane Windows, Window Treatments, Blinds
- Has basement: No
- Number of fireplaces: 1
- Fireplace features: Gas
Interior area
- Total structure area: 1,732
- Total interior livable area: 1,732 sqft
- Finished area above ground: 1,732
- Finished area below ground: 0
Property
Parking
- Total spaces: 2
- Parking features: Attached Garage, Driveway, Garage Door Opener, Paved
- Garage spaces: 2
Features
- Levels: Two
- Stories: 2
- Patio & porch: Deck, Front Patio, Covered Porch
- Exterior features: Private Yard
- Fencing: Split Rail,Wood
- Has view: Yes
- View description: Forest
Lot
- Size: 7,405 Square Feet
- Features: Level, Private, Secluded, Wooded
Details
- Additional structures: None
- Parcel number: R476855
- Zoning description: R1-7.5
- Special conditions: Standard
- Other equipment: Generator
Construction
Type & style
- Home type: SingleFamily
- Architectural style: Craftsman
- Property subtype: Single Family Residence
Materials
- Blown-In Insulation, Fiber Cement, HardiPlank Type, Lap Siding
- Foundation: Concrete Perimeter
- Roof: Composition,Shingle
Condition
- New construction: No
- Year built: 2019
Utilities & green energy
- Sewer: Public Sewer
- Water: Public
- Utilities for property: Electricity Connected, Natural Gas Connected, Sewer Connected, Underground Utilities, Water Connected
Community & HOA
Community
- Security: Carbon Monoxide Detector(s), Smoke Detector(s)
HOA
- Has HOA: No
Location
- Region: Lincoln City
Financial & listing details
- Price per square foot: $427/sqft
- Tax assessed value: $664,820
- Annual tax amount: $5,308
- Date on market: 7/4/2026
- Listing terms: Cash,Conventional,FHA,VA Loan
- Electric utility on property: Yes
- Road surface type: Asphalt
Estimated market value
$717,900
$682,000 - $754,000
$3,083/mo
Price history
| Date | Event | Price |
|---|---|---|
| 7/4/2026 | Listed for sale | $739,500+2%$427/sqft |
Source:  OCMLS #26-1853 Report a problem OCMLS #26-1853 Report a problem | ||
| 3/28/2026 | Listing removed | $725,000$419/sqft |
Source: OCMLS #26-629 Report a problem | ||
| 3/17/2026 | Listed for sale | $725,000+16%$419/sqft |
Source: OCMLS #26-629 Report a problem | ||
| 3/29/2022 | Sold | $624,900+6.8%$361/sqft |
Source: OCMLS #LC-95493 Report a problem | ||
| 2/1/2022 | Pending sale | $585,000$338/sqft |
Source: OCMLS #22-146 Report a problem | ||
| 2/1/2022 | Contingent | $585,000$338/sqft |
Source:  WVMLS #788063 Report a problem WVMLS #788063 Report a problem | ||
| 1/29/2022 | Pending sale | $585,000$338/sqft |
Source:  RMLS (OR) #22584254 Report a problem RMLS (OR) #22584254 Report a problem | ||
| 1/27/2022 | Listed for sale | $585,000+37.3%$338/sqft |
Source: WVMLS #788063 Report a problem | ||
| 2/21/2020 | Sold | $426,000-0.8%$246/sqft |
Source: OCMLS #LC-89863 Report a problem | ||
| 1/16/2020 | Pending sale | $429,500$248/sqft |
Source: Taylor & Taylor Realty Company #20-41 Report a problem | ||
| 1/6/2020 | Listed for sale | $429,500+615.8%$248/sqft |
Source: Taylor & Taylor Realty Company #20-41 Report a problem | ||
| 4/11/2011 | Sold | $60,000-13%$35/sqft |
Source:  OCMLS #10-539 Report a problem OCMLS #10-539 Report a problem | ||
| 3/17/2011 | Price change | $69,000-22.5%$40/sqft |
Source: Coast Properties #10-539 Report a problem | ||
| 3/2/2011 | Price change | $89,000+99900%$51/sqft |
Source: Coast Properties #10-539 Report a problem | ||
| 2/25/2011 | Price change | $89-99.9% |
Source: Coast Properties #10-539 Report a problem | ||
| 7/12/2010 | Listed for sale | $89,000+54.9%$51/sqft |
Source: Coast Properties #10-539 Report a problem | ||
| 8/1/2003 | Sold | $57,450$33/sqft |
Source: OCMLS #03-780 Report a problem | ||
Public tax history
| Year | Property taxes | Tax assessment |
|---|---|---|
| 2025 | $5,149 +1.6% | $315,740 +3% |
| 2024 | $5,070 +2.8% | $306,550 +3% |
| 2023 | $4,930 +2.9% | $297,630 +3% |
| 2022 | $4,792 +1.8% | $288,970 +3% |
| 2021 | $4,706 +5.5% | $280,560 +3% |
| 2020 | $4,460 | $272,390 +218.5% |
| 2019 | -- | $85,530 +3% |
| 2018 | $1,404 | $83,040 +3% |
| 2017 | $1,404 +11.4% | $80,630 +3% |
| 2016 | $1,261 | $78,290 +3% |
| 2015 | $1,261 +4.9% | $76,010 +3% |
| 2014 | $1,201 | $73,800 +3% |
| 2013 | $1,201 +4.3% | $71,660 +3% |
| 2012 | $1,152 +4.1% | $69,580 +3% |
| 2011 | $1,106 +4.1% | $67,560 |
| 2010 | $1,063 +3.1% | $67,560 +6.1% |
| 2009 | $1,030 +2.6% | $63,690 |
| 2008 | $1,004 +2.3% | $63,690 +6.1% |
| 2007 | $981 | $60,040 |
Find assessor info on the county website
Monthly payment
Est. payment
Payment breakdown
Explore the cost of this home by adjusting the details. Changes won't be saved.Climate risks
Neighborhood: 97367
Nearby schools
GreatSchools rating
- 6/10Taft Elementary SchoolGrades: 3-6Distance: 1.5 mi
- 6/10Taft Middle SchoolGrades: 7-8Distance: 1.5 mi
- 3/10Taft High SchoolGrades: 9-12Distance: 1.3 mi
- $399,6003 bd2 ba1.5k sqft1508 SW Fleet Ave, Lincoln City, OR 97367Off Market
- $384,9002 bd1 ba712 sqft1015 SW 16th St, Lincoln City, OR 97367Off Market
- $355,0002 bd1 ba756 sqft1025 SW 16th St, Lincoln City, OR 97367Sold
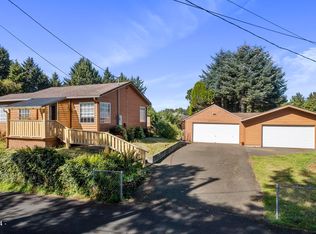
- $329,5003 bd1 ba1k sqft1608 SW Fleet Ave, Lincoln City, OR 97367Off Market
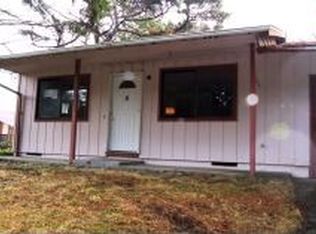
- $442,8003 bd2 ba1.5k sqft1646 Fleet, Lincoln City, OR 97367Off Market
- $171,1903 bd1 ba1k sqft1626 SW Fleet Ave, Lincoln City, OR 97367Off Market
- $379,6003 bd1 ba1k sqft1626 SW Fleet Ave, Lincoln City, OR 97367Off Market
- $376,3003 bd1 ba1.2k sqft1034 SW 15th St, Lincoln City, OR 97367Off Market
A local agent can set up tours, give advice and negotiate with sellers.
Similar homes
- $729,0003 bd3 ba1.8k sqft2601 SW Anemone Ave, Lincoln City, OR 97367For Sale

 MLS ID #26-1899, Josh Reed, Cascade Hasson Sotheby's International Realty. OCMLS
 - $799,0004 bd4 ba2.4k sqft2160 SW Coast Ave, Lincoln City, OR 97367For Sale
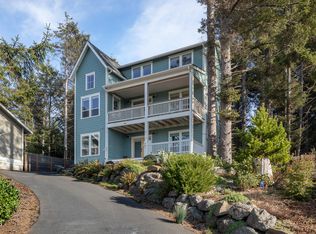 MLS ID #26-275, Nadine Hankins, Realty One Group At the Beach,. OCMLS
 - $674,0003 bd4 ba1.4k sqft603 SW 27th Way, Lincoln City, OR 97367For Sale
 MLS ID #26-1318, Michelle Barnes, Taylor & Taylor Realty Company. OCMLS
 - $689,0003 bd3 ba1.6k sqft1937 NE 7th Dr, Lincoln City, OR 97367For Sale
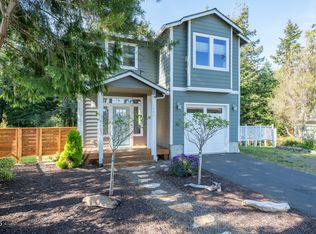 MLS ID #26-1347, Debra P Williams, Taylor & Taylor Realty Company. OCMLS
 - $765,0003 bd3 ba2k sqft1495 NE Lake Dr, Lincoln City, OR 97367For SaleMLS ID #26-313, Shelli R. Neal, Realty One Group At the Beach,. OCMLS
- $724,9002 bd2 ba1.6k sqft2065 NE Mulberry Loop, Lincoln City, OR 97367For SaleMLS ID #26-1132, Roberta L. Tryon, Taylor & Taylor Realty Company. OCMLS
- $729,0004 bd3 ba2.1k sqft5310 NE Neptune Ln, Lincoln City, OR 97367For Sale
 MLS ID #841077, ALEX BAUNE, Exp Realty, Llc. WVMLS
 - $678,0003 bd2 ba1.8k sqft2470 NE Voyage Loop, Lincoln City, OR 97367For SaleMLS ID #26-371, Anne Kiblinger, Emerald Coast Realty - Yachats. OCMLS
- $675,0003 bd2 ba1.6k sqft5294 NE Voyage Ave, Lincoln City, OR 97367For SaleMLS ID #26-923, Michael T Burkhard, Martek Real Estate. OCMLS
- $560,0003 bd3 ba2.5k sqft2055 SW Bard Rd, Lincoln City, OR 97367For SaleMLS ID #26-1567, Warren E Mock, Taylor & Taylor Realty Company. OCMLS
- $599,9003 bd3 ba2.2k sqft2488 NE 27th Dr, Lincoln City, OR 97367For SaleMLS ID #26-1211, Alisha A Powell, Realty One Group At the Beach,. OCMLS
- $590,0003 bd3 ba1.9k sqft3251 NW Neptune Ave, Lincoln City, OR 97367For SaleMLS ID #26-1807, Hannah Katz, Coldwell Banker Professional Group - Lincoln City. OCMLS
- $675,0002 bd3 ba1.5k sqft611 SW 27th Way, Lincoln City, OR 97367For SaleMLS ID #832483, SHELLE WINKLER, Premiere Property Group, Llc - South Salem. WVMLS
- $659,0003 bd2 ba1.6k sqft5762 NE Voyage Way, Lincoln City, OR 97367For SaleMLS ID #26-1133, Roberta L. Tryon, Taylor & Taylor Realty Company. OCMLS
- $650,0003 bd3 ba2.2k sqft2166 NW Mast Ave, Lincoln City, OR 97367For SaleMLS ID #26-885, Debra P Williams, Taylor & Taylor Realty Company. OCMLS
- $835,0004 bd4 ba2.2k sqft2746 SW Barnacle Ave, Lincoln City, OR 97367For SaleMLS ID #26-612, Todd Braden, Living Room Realty-Main. OCMLS
- $650,0003 bd3 ba2.4k sqft2341 NE 35th St, Lincoln City, OR 97367For SaleMLS ID #839035, LINDA CLEMENTE, Homesmart Realty Group. WVMLS
- $849,9995 bd3 ba2.3k sqft5776 NW Keel Ave, Lincoln City, OR 97367For SaleMLS ID #26-1996, Dennis M Regen, Taylor & Taylor Realty Company. OCMLS
- $535,0003 bd2 ba1.2k sqft4161 SE Inlet Ave, Lincoln City, OR 97367For SaleMLS ID #26-146, Kimberly J Jackson, Coldwell Banker Professional Group - Lincoln City. OCMLS
- $689,5002 bd2 ba1k sqft3594 NE West Devils Lake Rd, Lincoln City, OR 97367For SaleMLS ID #26-230, Dennis M Regen, Taylor & Taylor Realty Company. OCMLS
