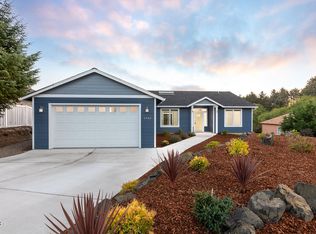
PRICE REDUCTION! Contemporary Craftsman with a HUGE basement in a private setting within a lovely neighborhood in Lincoln City. Custom features include HIGH ceilings, LVP and Slate flooring. Main level living. Split wing floorplan. Spacious Primary Suite with sumptuous bath! Fenced backyard has a feeling of seclusion, complete with a patio and firepit. Newer Roof, 2 Heat Pumps, 2 FAUs (1 upstairs & 1 in basement downstairs). Two mini-split heat pumps (1 in Living Room & 1 in Primary Suite). Electric Car charging station, electric panel with surge protector. LARGE unfinished basement has windows and a sliding glass door to the backyard. Basement is ready and waiting for you to finish it into additional living space. It's even plumbed for a bathroom! Plenty of parking as well as a two car garage. Convenient location, close to Shopping & Restaurants. Close to Devil's Lake for fishing, boating & swimming. Close to the BEACH! This well maintained home checks all the boxes-"move-in" condition with potential for a lot more living space. Come and see to appreciate! NOTE: Some photos have been virtually staged.
Active
$678,000
2470 NE Voyage Loop, Lincoln City, OR 97367
3beds
1,813sqft
Single Family Residence
Built in 2004
0.35 Acres Lot
$670,900 Zestimate®
$374/sqft
$-- HOA
What's special
Private settingMain level livingPlenty of parkingHuge basementTwo car garageHigh ceilingsSpacious primary suite
- 239 days
- 228
- 15
Zillow last checked:
Listing updated:
Listed by:
Anne Kiblinger 310-795-3112,
Emerald Coast Realty - Yachats
Source: OCMLS,MLS#: 26-371
Facts & features
Interior
Bedrooms & bathrooms
- Bedrooms: 3
- Bathrooms: 2
- Full bathrooms: 2
Bathroom
- Description: Primary-ensuite
Bathroom
- Description: Full Bath
Bonus room
- Description: Breakfast Nook
Heating
- Forced Air, Heat Pump, Natural Gas
Cooling
- Ductless
Appliances
- Included: Dryer, Disposal, Double Oven, Dishwasher, Exhaust Fan, Gas Range, Refrigerator, Washer, Water Heater
- Laundry: Main Level
Features
- Entrance Foyer, Eat-in Kitchen, No Interior Steps, Soaking Tub, Vaulted Ceiling(s), Jetted Tub, Breakfast Nook, Cathedral Ceiling(s)
- Flooring: Slate, Vinyl
- Windows: Double Pane Windows
- Basement: Bath/Stubbed,Concrete,Daylight,Exterior Entry,Interior Entry,Unfinished,Walk-Up Access
- Number of fireplaces: 1
- Fireplace features: Gas
Interior area
- Total structure area: 1,813
- Total interior livable area: 1,813 sqft
- Finished area above ground: 1,813
- Finished area below ground: 0
Video & virtual tour
Property
Parking
- Total spaces: 2
- Parking features: Additional Parking, Attached Garage, Driveway, Electric Vehicle Charging Station(s), Off Street
- Garage spaces: 2
Features
- Levels: One
- Stories: 1
- Patio & porch: Front Porch, Rear Patio, Open Porch
- Exterior features: Fire Pit, Private Yard
- Fencing: Wood
Lot
- Size: 0.35 Acres
- Features: Irregular Lot, Private, Gentle Sloping
Details
- Parcel number: 071102BA0340000
- Zoning description: R7.5
- Special conditions: Standard
Construction
Type & style
- Home type: SingleFamily
- Architectural style: Craftsman
- Property subtype: Single Family Residence
Materials
- Fiber Cement
- Foundation: Concrete Perimeter
- Roof: Composition
Condition
- New construction: No
- Year built: 2004
Utilities & green energy
- Electric: 200+ Amp Service
- Sewer: Public Sewer
- Water: Public
- Utilities for property: Cable Available, Electricity Available, Electricity Connected, Natural Gas Available, Natural Gas Connected, Sewer Connected, Water Connected, Phone Available
Community & HOA
Community
- Features: Curbs
- Subdivision: Pacific Rim Estates
HOA
- Has HOA: No
Location
- Region: Lincoln City
Financial & listing details
- Price per square foot: $374/sqft
- Tax assessed value: $792,820
- Annual tax amount: $5,705
- Date on market: 3/12/2026
- Listing terms: 1031 Exchange,Cash,Conventional
- Electric utility on property: Yes
- Road surface type: Paved
Estimated market value
$670,900
$637,000 - $704,000
$2,610/mo
Price history
| Date | Event | Price |
|---|---|---|
| 7/15/2026 | Price change | $678,000-1%$374/sqft |
Source:  OCMLS #26-371 Report a problem OCMLS #26-371 Report a problem | ||
| 3/12/2026 | Listed for sale | $685,000$378/sqft |
Source: OCMLS #26-371 Report a problem | ||
| 2/27/2026 | Pending sale | $685,000$378/sqft |
Source: OCMLS #26-371 Report a problem | ||
| 2/23/2026 | Listed for sale | $685,000$378/sqft |
Source: OCMLS #26-371 Report a problem | ||
| 1/1/2026 | Listing removed | $685,000$378/sqft |
Source: OCMLS #LC-103127 Report a problem | ||
| 6/13/2025 | Price change | $685,000-2%$378/sqft |
Source: OCMLS #25-340 Report a problem | ||
| 2/28/2025 | Listed for sale | $699,000+17.5%$386/sqft |
Source: OCMLS #25-340 Report a problem | ||
| 10/13/2021 | Sold | $595,000$328/sqft |
Source:  RMLS (OR) #21431383 Report a problem RMLS (OR) #21431383 Report a problem | ||
| 8/30/2021 | Pending sale | $595,000+93.9%$328/sqft |
Source: RMLS (OR) #21431383 Report a problem | ||
| 10/6/2005 | Sold | $306,800$169/sqft |
Source:  OCMLS #03-1989 Report a problem OCMLS #03-1989 Report a problem | ||
Public tax history
| Year | Property taxes | Tax assessment |
|---|---|---|
| 2025 | $5,534 +1.6% | $336,920 +3% |
| 2024 | $5,448 +2.8% | $327,110 +3% |
| 2023 | $5,298 +2.9% | $317,590 +3% |
| 2022 | $5,150 +1.8% | $308,340 +3% |
| 2021 | $5,058 +5.5% | $299,360 +3% |
| 2020 | $4,794 | $290,650 +3% |
| 2019 | -- | $282,190 +3% |
| 2018 | $4,666 | $273,980 +3% |
| 2017 | $4,666 +11.4% | $266,000 +3% |
| 2016 | $4,190 | $258,260 +3% |
| 2015 | $4,190 +5% | $250,740 +3% |
| 2014 | $3,992 | $243,440 +3% |
| 2013 | $3,992 +4.3% | $236,350 +3% |
| 2012 | $3,826 +4.1% | $229,470 +3% |
| 2011 | $3,675 +4.1% | $222,790 |
| 2010 | $3,530 +3.1% | $222,790 +6.1% |
| 2009 | $3,422 +2.7% | $210,010 |
| 2008 | $3,334 +2.3% | $210,010 +3% |
| 2007 | $3,260 | $203,900 |
Find assessor info on the county website
Monthly payment
Est. payment
Payment breakdown
Explore the cost of this home by adjusting the details. Changes won't be saved.Climate risks
Neighborhood: 97367
Similar homes
- $654,9003 bd2 ba1.6k sqft5294 NE Voyage Ave, Lincoln City, OR 97367For Sale
 MLS ID #26-2569, Heather Marie Nerup, Coldwell Banker Professional Group - Lincoln City. OCMLS
 - $664,5003 bd2 ba1.9k sqft5218 NW Jetty Ave, Lincoln City, OR 97367For Sale
 MLS ID #26-835, Dennis M Regen, Taylor & Taylor Realty Company. OCMLS
 - $650,0003 bd3 ba2.2k sqft2166 NW Mast Ave, Lincoln City, OR 97367Active

 MLS ID #467821118, Rocky Johnston, Pacific Properties. RMLS (OR)
 - $699,5003 bd2 ba1.6k sqft2065 NE Mulberry Loop, Lincoln City, OR 97367For Sale
 MLS ID #26-1132, Roberta L. Tryon, Taylor & Taylor Realty Company. OCMLS
 - $549,9003 bd2 ba1.5k sqft2630 NE 45th St, Lincoln City, OR 97367For SaleMLS ID #LC-104958, Nadine Hankins, Realty One Group At the Beach,. OCMLS
- $585,0003 bd2 ba1.5k sqft5699 NE Voyage Way, Lincoln City, OR 97367For SaleMLS ID #LC-104480, Linda L Roy, Lincoln City Realty, LLC. OCMLS
- $649,9994 bd3 ba2.5k sqft6335 NE Neptune Dr, Lincoln City, OR 97367For SaleMLS ID #26-1928, Amy Graham, Taylor & Taylor Realty Company. OCMLS
- $654,9002 bd2 ba1k sqft3594 NE West Devils Lake Rd, Lincoln City, OR 97367For SaleMLS ID #26-230, Dennis M Regen, Taylor & Taylor Realty Company. OCMLS
- $715,0003 bd2 ba2k sqft2733 NE 51st Ct, Lincoln City, OR 97367New ConstructionMLS ID #LC-104590, Michel G Roy, Lincoln City Realty, LLC. OCMLS
- $669,0003 bd3 ba1.6k sqft1937 NE 7th Dr, Lincoln City, OR 97367For SaleMLS ID #26-1347, Debra P Williams, Taylor & Taylor Realty Company. OCMLS
- $579,9003 bd3 ba2.2k sqft2488 NE 27th Dr, Lincoln City, OR 97367For SaleMLS ID #26-1211, Alisha A Powell, Realty One Group At the Beach,. OCMLS
- $477,0004 bd2 ba1.6k sqft2445 NE 47th St, Lincoln City, OR 97367For SaleMLS ID #26-1343, Amy Graham, Taylor & Taylor Realty Company. OCMLS
- $729,5003 bd3 ba1.7k sqft1521 SW Fleet Ave, Lincoln City, OR 97367For SaleMLS ID #26-1853, Heather Lea Jordan, Taylor & Taylor Realty Company. OCMLS
- $697,0002 bd2 ba1.3k sqft2073 NE Mulberry Loop, Lincoln City, OR 97367For SaleMLS ID #26-2378, Dennis M Regen, Taylor & Taylor Realty Company. OCMLS
- $696,0003 bd2 ba1.6k sqft5244 NE Wave Ln, Lincoln City, OR 97367New ConstructionMLS ID #LC-105025, Marissa M Hall, Realty One Group At the Beach,. OCMLS
- $659,0003 bd4 ba1.4k sqft603 SW 27th Way, Lincoln City, OR 97367For SaleMLS ID #26-1318, Michelle Barnes, Taylor & Taylor Realty Company. OCMLS
- $630,0003 bd2 ba1.3k sqft7228 NE Logan Rd, Lincoln City, OR 97367For SaleMLS ID #LC-105319, Sean Corbett, Taylor & Taylor Realty Company. OCMLS
- $619,0003 bd2 ba2.5k sqft1851 NE 67th St, Lincoln City, OR 97367For SaleMLS ID #LC-102326, Dennis M Regen, Taylor & Taylor Realty Company. OCMLS
- $595,0003 bd3 ba2.3k sqft2708 NE East Devils Lake Rd, Otis, OR 97368For SaleMLS ID #26-2700, Tammy Ehrenfelt, Coldwell Banker Professional Group - Lincoln City. OCMLS
- $570,0004 bd3 ba1.6k sqft3251 NW Marine Ave, Lincoln City, OR 97367For SaleMLS ID #26-1963, Linda L Roy, Lincoln City Realty, LLC. OCMLS
