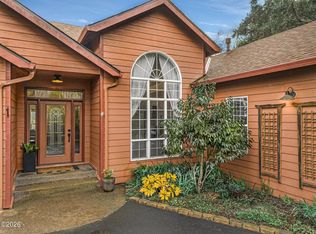
Quality one level New Construction home priced at only $715,000 for 2,008 Square Feet in the Lincoln Palisades subdivision! This Beautiful Luxury home comes with a One Year New Home Warranty starting on the day of Closing. The home was completed in September 2025 with an Approved Final Inspection and a Certificate Of Occupancy. This fully featured home has a wonderful open floor plan with Vinyl Plank Flooring, a Gas Fireplace, Stainless Steel Appliances, Quartz Countertops in the kitchen and bathrooms and a large Primary Bedroom Suite with a Walk-in Closet.. The Luxury Bathroom Suite features Dual Sinks, a Custom Shower and a Separate Bath Tub. Other home features include a Walk-In Pantry and Utility Room, a Covered Back Deck, Side and Backyard Fencing, a large 2 car garage and a front yard automatic sprinkler system. Enjoy the Forested Views from your home or visit the nearby Ocean Beaches, Lake or Hiking Trails. The Golf Course, Casino, Shopping & Restaurants are also located nearby.
Active
Price cut: $10K (6/9)
$715,000
2733 NE 51st Ct, Lincoln City, OR 97367
3beds
2,008sqft
Single Family Residence
Built in 2025
0.27 Acres Lot
$711,000 Zestimate®
$356/sqft
$-- HOA
What's special
Gas fireplaceWalk-in closetCovered back deckUtility roomVinyl plank flooringDual sinksLarge primary bedroom suite
- 354 days |
- 175 |
- 15 |
Zillow last checked:
Listing updated:
Listed by:
Michel G Roy linda@lincolncityrealty.net,
Lincoln City Realty, LLC
Source: OCMLS,MLS#: LC-104590
Facts & features
Interior
Bedrooms & bathrooms
- Bedrooms: 3
- Bathrooms: 2
- Full bathrooms: 2
Primary bedroom
- Description: Primary Bedroom Suite
Bathroom
- Description: Dual Sinks, Shower & Tub & Walk-In Closet
Bathroom
- Description: Tub/Shower Combo
Bonus room
- Description: Walk-In Pantry
Dining room
- Description: With Slider to Covered Deck
Kitchen
- Description: SS Appliances & Quartz Counters
Living room
- Description: With Gas Fireplace
Heating
- Forced Air, Natural Gas
Appliances
- Included: Dishwasher, Gas Oven, Gas Range, Water Heater
Features
- Flooring: Carpet, Tile, Vinyl
- Basement: Crawl Space
- Number of fireplaces: 1
- Fireplace features: Gas
Interior area
- Total structure area: 2,008
- Total interior livable area: 2,008 sqft
- Finished area above ground: 1
- Finished area below ground: 0
Property
Parking
- Total spaces: 2
- Parking features: Additional Parking, Attached Garage, Driveway, Garage Door Opener
- Garage spaces: 2
Features
- Levels: One
- Stories: 1
- Patio & porch: Deck, Covered Porch
- Fencing: Wood
Lot
- Size: 0.27 Acres
- Features: Irregular Lot
Details
- Additional structures: None
- Parcel number: 061135CD770000
- Zoning description: R1-7.5
- Special conditions: Standard
Construction
Type & style
- Home type: SingleFamily
- Architectural style: Contemporary
- Property subtype: Single Family Residence
Materials
- Concrete, HardiPlank Type, Stone, Wood Frame
- Foundation: Concrete Perimeter
- Roof: Composition
Condition
- New construction: Yes
- Year built: 2025
Details
- Warranty included: Yes
Utilities & green energy
- Sewer: Public Sewer
- Water: Public
- Utilities for property: Cable Available, Electricity Connected, Natural Gas Connected, Sewer Connected, Water Connected
Community & HOA
Community
- Features: Curbs, Street Lights, Sidewalks
- Subdivision: Lincoln Palisades
HOA
- Has HOA: No
Location
- Region: Lincoln City
Financial & listing details
- Price per square foot: $356/sqft
- Annual tax amount: $828
- Date on market: 8/29/2025
- Listing terms: Cash,Conventional
- Electric utility on property: Yes
- Road surface type: Paved
Estimated market value
$711,000
$675,000 - $747,000
$3,868/mo
Price history
| Date | Event | Price |
|---|---|---|
| 6/9/2026 | Price change | $715,000-1.4%$356/sqft |
Source:  OCMLS #LC-104590 Report a problem OCMLS #LC-104590 Report a problem | ||
| 5/8/2026 | Price change | $725,000-0.7%$361/sqft |
Source: OCMLS #LC-104590 Report a problem | ||
| 4/9/2026 | Price change | $730,000-1.4%$364/sqft |
Source: OCMLS #LC-104590 Report a problem | ||
| 3/3/2026 | Price change | $740,000-0.7%$369/sqft |
Source: OCMLS #LC-104590 Report a problem | ||
| 1/29/2026 | Price change | $745,000-0.5%$371/sqft |
Source: OCMLS #LC-104590 Report a problem | ||
| 10/21/2025 | Price change | $749,000-4.3%$373/sqft |
Source: OCMLS #25-1975 Report a problem | ||
| 9/27/2025 | Price change | $782,500-1.6%$390/sqft |
Source: OCMLS #25-1975 Report a problem | ||
| 8/29/2025 | Listed for sale | $795,000$396/sqft |
Source: OCMLS #25-1975 Report a problem | ||
Public tax history
Tax history is unavailable.
Monthly payment
Est. payment
Payment breakdown
Explore the cost of this home by adjusting the details. Changes won't be saved.Climate risks
Neighborhood: 97367
Nearby schools
GreatSchools rating
- NAOceanlake Elementary SchoolGrades: K-2Distance: 1.5 mi
- 6/10Taft Middle SchoolGrades: 7-8Distance: 4.7 mi
- 3/10Taft High SchoolGrades: 9-12Distance: 4.6 mi
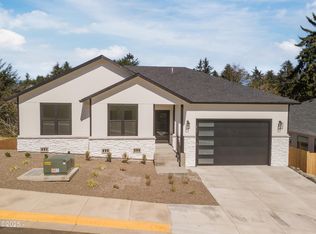
- $130,0000.27 acresLOT 147 NE 51st Loop, Lincoln City, OR 97367Sold

- $715,0003 bd2 ba1.7k sqft2721 NE 51st Loop, Lincoln City, OR 97367Sold
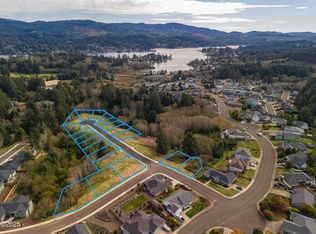
- $75,0007,405 sqftLOT 151 NE 51st Court, Lincoln City, OR 97367Lot/Land
- $65,0007,405 sqftLOT 144 NE 51st Court, Lincoln City, OR 97367Lot/Land
- $120,0007,405 sqftLOT 146 NE 51st Loop, Lincoln City, OR 97367Sold
- $75,0008,276 sqftLOT 150 NE 51st Court, Lincoln City, OR 97367Sold
- $85,0007,405 sqftLOT 145 NE 51st Court, Lincoln City, OR 97367Lot/Land
- $85,0007,840 sqftLOT 152 NE 51st Court, Lincoln City, OR 97367Lot/Land
A local agent can set up tours, give advice and negotiate with sellers.
Similar homes
- $710,0003 bd2 ba1.8k sqft5256 NE Wave Ln, Lincoln City, OR 97367New Construction
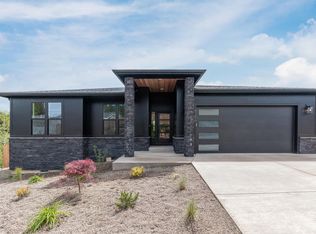
 MLS ID #26-1342, Michel G Roy, Lincoln City Realty, LLC. OCMLS
 - $675,0003 bd2 ba1.6k sqft5294 NE Voyage Ave, Lincoln City, OR 97367For Sale
 MLS ID #26-923, Michael T Burkhard, Martek Real Estate. OCMLS
 - $699,0003 bd2 ba1.7k sqft5202 NE 51st Loop, Lincoln City, OR 97367New Construction
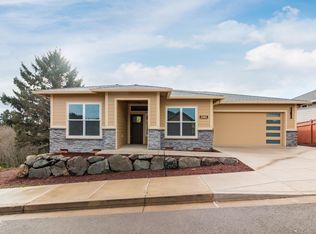 MLS ID #LC-104828, Michel G Roy, Lincoln City Realty, LLC. OCMLS
 - $678,0003 bd2 ba1.8k sqft2470 NE Voyage Loop, Lincoln City, OR 97367For Sale
 MLS ID #26-371, Anne Kiblinger, Emerald Coast Realty - Yachats. OCMLS
 - $679,0003 bd2 ba1.5k sqft2624 NE 55th Pl, Lincoln City, OR 97367For SaleMLS ID #26-1259, Sarah B Johnson, Taylor & Taylor Realty Company. OCMLS
- $710,0003 bd2 ba1.6k sqft5244 NE Wave Ln, Lincoln City, OR 97367New ConstructionMLS ID #LC-105025, Marissa M Hall, Realty One Group At the Beach,. OCMLS
- $724,9002 bd2 ba1.6k sqft2065 NE Mulberry Loop, Lincoln City, OR 97367For SaleMLS ID #26-1132, Roberta L. Tryon, Taylor & Taylor Realty Company. OCMLS
- $699,0005 bd3 ba2.7k sqft5779 NE Voyage Way, Lincoln City, OR 97367For SaleMLS ID #26-2053, Dennis M Regen, Taylor & Taylor Realty Company. OCMLS
- $659,0003 bd2 ba1.6k sqft5762 NE Voyage Way, Lincoln City, OR 97367For SaleMLS ID #26-1133, Roberta L. Tryon, Taylor & Taylor Realty Company. OCMLS
- $585,0003 bd2 ba1.5k sqft5699 NE Voyage Way, Lincoln City, OR 97367For SaleMLS ID #LC-104480, Linda L Roy, Lincoln City Realty, LLC. OCMLS
- $689,0003 bd3 ba1.6k sqft1937 NE 7th Dr, Lincoln City, OR 97367For SaleMLS ID #26-1347, Debra P Williams, Taylor & Taylor Realty Company. OCMLS
- $499,9003 bd4 ba1.7k sqft4650 NE Tide Ave, Lincoln City, OR 97367For SaleMLS ID #25-4053, Sarah B Johnson, Taylor & Taylor Realty Company. OCMLS
- $759,5003 bd3 ba1.7k sqft1521 SW Fleet Ave, Lincoln City, OR 97367For SaleMLS ID #26-1853, Heather Lea Jordan, Taylor & Taylor Realty Company. OCMLS
- $729,0003 bd3 ba1.8k sqft2601 SW Anemone Ave, Lincoln City, OR 97367For SaleMLS ID #26-1899, Josh Reed, Cascade Hasson Sotheby's International Realty. OCMLS
- $550,0003 bd2 ba1.4k sqft4635 NE Tide Ave, Lincoln City, OR 97367For SaleMLS ID #26-1264, Hannah Katz, Coldwell Banker Professional Group - Lincoln City. OCMLS
- $579,9003 bd3 ba2.2k sqft2488 NE 27th Dr, Lincoln City, OR 97367For SaleMLS ID #26-1211, Alisha A Powell, Realty One Group At the Beach,. OCMLS
- $849,9995 bd3 ba2.3k sqft5776 NW Keel Ave, Lincoln City, OR 97367For SaleMLS ID #26-1996, Dennis M Regen, Taylor & Taylor Realty Company. OCMLS
- $765,0003 bd3 ba2k sqft1495 NE Lake Dr, Lincoln City, OR 97367For SaleMLS ID #26-313, Shelli R. Neal, Realty One Group At the Beach,. OCMLS
- $590,0003 bd3 ba1.9k sqft3251 NW Neptune Ave, Lincoln City, OR 97367For SaleMLS ID #26-1807, Hannah Katz, Coldwell Banker Professional Group - Lincoln City. OCMLS
- $715,0004 bd4 ba2.7k sqft4510 SW Coast Ave, Lincoln City, OR 97367For SaleMLS ID #26-1269, Sarah B Johnson, Taylor & Taylor Realty Company. OCMLS
