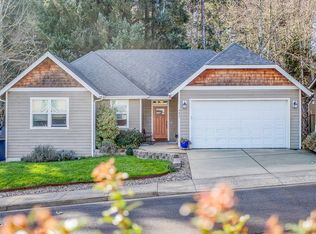
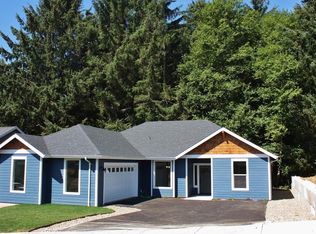
Welcome to this well-maintained single-level home in the desirable Garden Estates subdivision in Northeast Lincoln City. With a functional open-concept layout and quality finishes throughout, this home offers comfortable coastal living in a fantastic location. Hardwood floors anchor the main living areas, while the kitchen features granite countertops, stainless steel appliances, recessed lighting, and a cozy gas fireplace that creates a warm and inviting gathering space. The layout flows easily between the kitchen, dining, and living areas — ideal for both everyday living and entertaining. The spacious primary suite includes a well-appointed bathroom and generous closet space. Additional guest bedrooms provide flexibility for visitors, hobbies, or a home office. Enjoy a superb location close to the 18-hole course at Chinook Winds Golf Resort, entertainment at Chinook Winds Casino Resort, and outdoor recreation at Devils Lake. Miles of ocean beaches, hiking trails, local restaurants, and all the amenities of Lincoln City are just minutes away. Situated in a great neighborhood and close to everything, this home offers an easygoing coastal lifestyle in one of Lincoln City's most sought-after areas.
Active
Price cut: $25K (6/1)
$550,000
4635 NE Tide Ave, Lincoln City, OR 97367
3beds
1,411sqft
Residential, Single Family Residence
Built in 2016
6,098 Square Feet Lot
$-- Zestimate®
$390/sqft
$-- HOA
What's special
Cozy gas fireplaceQuality finishes throughoutWell-maintained single-level homeSpacious primary suiteRecessed lightingWell-appointed bathroomStainless steel appliances
- 108 days
- 318
- 17
Zillow last checked:
Listing updated:
Listed by:
Hannah Katz 541-418-3101,
Coldwell Banker Professional
Source: RMLS (OR),MLS#: 132231524
Facts & features
Interior
Bedrooms & bathrooms
- Bedrooms: 3
- Bathrooms: 2
- Full bathrooms: 2
- Main level bathrooms: 2
Rooms
- Room types: Bedroom 2, Bedroom 3, Dining Room, Family Room, Kitchen, Living Room, Primary Bedroom
Primary bedroom
- Level: Main
Bedroom 2
- Level: Main
Bedroom 3
- Level: Main
Dining room
- Level: Main
Kitchen
- Level: Main
Living room
- Level: Main
Heating
- Forced Air
Cooling
- None
Appliances
- Included: Dishwasher, Free-Standing Gas Range, Free-Standing Refrigerator, Microwave, Gas Water Heater
Features
- Hookup Available, Vaulted Ceiling(s), Pantry
- Flooring: Hardwood, Tile, Wall to Wall Carpet
- Windows: Double Pane Windows
- Number of fireplaces: 1
- Fireplace features: Gas
Interior area
- Total structure area: 1,411
- Total interior livable area: 1,411 sqft
Property
Parking
- Total spaces: 2
- Parking features: Driveway, Garage Door Opener, Attached
- Attached garage spaces: 2
- Has uncovered spaces: Yes
Accessibility
- Accessibility features: One Level, Accessibility
Features
- Stories: 1
- Patio & porch: Deck, Porch
- Has view: Yes
- View description: Trees/Woods
Lot
- Size: 6,098 Square Feet
- Features: SqFt 5000 to 6999
Details
- Additional structures: HookupAvailable
- Parcel number: R521510
- Zoning: R1-7.5
Construction
Type & style
- Home type: SingleFamily
- Architectural style: Traditional
- Property subtype: Residential, Single Family Residence
Materials
- Cement Siding
- Foundation: Concrete Perimeter
- Roof: Composition
Condition
- Resale
- New construction: No
- Year built: 2016
Utilities & green energy
- Gas: Gas
- Sewer: Public Sewer
- Water: Public
Community & HOA
Community
- Subdivision: Garden Estates
HOA
- Has HOA: No
Location
- Region: Lincoln City
Financial & listing details
- Price per square foot: $390/sqft
- Tax assessed value: $99,070
- Annual tax amount: $5,641
- Date on market: 5/14/2026
- Listing terms: Cash,Conventional,FHA,VA Loan
Estimated market value
Not available
Estimated sales range
Not available
Not available
Price history
| Date | Event | Price |
|---|---|---|
| 6/1/2026 | Price change | $550,000-4.3%$390/sqft |
Source:  RMLS (OR) #132231524 Report a problem RMLS (OR) #132231524 Report a problem | ||
| 5/14/2026 | Listed for sale | $575,000+100.7%$408/sqft |
Source: RMLS (OR) #132231524 Report a problem | ||
| 6/17/2016 | Sold | $286,500$203/sqft |
Source:  OCMLS #LC-77465 Report a problem OCMLS #LC-77465 Report a problem | ||
Public tax history
| Year | Property taxes | Tax assessment |
|---|---|---|
| 2025 | $1,268 +1.6% | $77,170 +3% |
| 2024 | $1,248 +2.8% | $74,930 +3% |
| 2023 | $1,214 +2.9% | $72,750 +3% |
| 2022 | $1,180 +2.4% | $70,640 +3% |
| 2021 | $1,152 +7.2% | $68,590 +3.8% |
| 2020 | $1,075 | $66,050 +48.8% |
| 2019 | -- | $44,400 |
| 2018 | $746 | $44,400 |
| 2017 | $746 +5% | $44,400 |
| 2016 | $710 | $44,400 -20% |
| 2015 | $710 -28% | $55,500 -9.1% |
| 2014 | $986 | $61,050 -8.3% |
| 2013 | $986 -9.4% | $66,600 +2% |
| 2012 | $1,089 +4.1% | $65,280 +3% |
| 2011 | $1,045 +4.1% | $63,380 |
| 2010 | $1,004 +3.1% | $63,380 +6.1% |
| 2009 | $974 +2.7% | $59,750 |
| 2008 | $949 +2.2% | $59,750 +3% |
| 2007 | $928 | $58,010 |
Find assessor info on the county website
Monthly payment
Est. payment
Payment breakdown
Explore the cost of this home by adjusting the details. Changes won't be saved.Climate risks
Neighborhood: 97367
Nearby schools
Schools provided by the listing agent
- Elementary: Oceanlake
- Middle: Taft
- High: Taft
Source: RMLS (OR). This data may not be complete. We recommend contacting the local school district to confirm school assignments for this home.
Similar homes

- $535,0003 bd2 ba1.6k sqft4620 NE Union Loop, Lincoln City, OR 97367For Sale
 MLS ID #26-2149, Debra P Williams, Taylor & Taylor Realty Company. OCMLS

 - $549,9003 bd2 ba1.5k sqft2630 NE 45th St, Lincoln City, OR 97367For Sale
 MLS ID #LC-104958, Nadine Hankins, Realty One Group At the Beach,. OCMLS
 - $575,0003 bd2 ba1.7k sqft5248 NE Voyage Ave, Lincoln City, OR 97367For Sale
 MLS ID #26-1917, Sarah B Johnson, Taylor & Taylor Realty Company. OCMLS
 - $585,0003 bd2 ba1.5k sqft5699 NE Voyage Way, Lincoln City, OR 97367For Sale
 MLS ID #LC-104480, Linda L Roy, Lincoln City Realty, LLC. OCMLS
 - $515,0003 bd3 ba1.6k sqft3467 NW Oar Ave, Lincoln City, OR 97367For SaleMLS ID #26-1715, Mary J O'Connor, Coldwell Banker Professional Group - Lincoln City. OCMLS
- $585,0004 bd3 ba1.6k sqft3251 NW Marine Ave, Lincoln City, OR 97367For SaleMLS ID #26-1963, Linda L Roy, Lincoln City Realty, LLC. OCMLS
- $480,0003 bd3 ba1.7k sqft4678 NE Windward Pl, Lincoln City, OR 97367For SaleMLS ID #26-2052, Sarah B Johnson, Taylor & Taylor Realty Company. OCMLS
- $499,9993 bd2 ba1.5k sqft2085 NE Tide Ave, Lincoln City, OR 97367For SaleMLS ID #26-2263, April Megan Van Wagoner, The Lighthouse Group LLC. OCMLS
- $549,0002 bd2 ba1k sqft3465 NW Keel Ave, Lincoln City, OR 97367For SaleMLS ID #26-1214, Ryan Lee Maddy, Coldwell Banker Professional Group - Lincoln City. OCMLS
- $590,0003 bd3 ba1.9k sqft3251 NW Neptune Ave, Lincoln City, OR 97367For SaleMLS ID #26-1807, Hannah Katz, Coldwell Banker Professional Group - Lincoln City. OCMLS
- $678,0003 bd2 ba1.8k sqft2470 NE Voyage Loop, Lincoln City, OR 97367For SaleMLS ID #26-371, Anne Kiblinger, Emerald Coast Realty - Yachats. OCMLS
- $535,0003 bd2 ba1.2k sqft4161 SE Inlet Ave, Lincoln City, OR 97367For SaleMLS ID #26-146, Kimberly J Jackson, Coldwell Banker Professional Group - Lincoln City. OCMLS
- $450,0003 bd3 ba1.6k sqft3624 NE West Devils Lake Rd, Lincoln City, OR 97367For SaleMLS ID #26-1688, Linda L Roy, Lincoln City Realty, LLC. OCMLS
- $520,0003 bd3 ba1.7k sqft1803 NE Tide Ave, Lincoln City, OR 97367For SaleMLS ID #LC-104281, Sonja S. Lovas, Martek Real Estate. OCMLS
- $565,0003 bd3 ba1.1k sqft3680 NE West Devils Lake Rd, Lincoln City, OR 97367For SaleMLS ID #LC-105235, Linda L Roy, Lincoln City Realty, LLC. OCMLS
- $659,0003 bd2 ba1.6k sqft5762 NE Voyage Way, Lincoln City, OR 97367For SaleMLS ID #26-1133, Roberta L. Tryon, Taylor & Taylor Realty Company. OCMLS
- $540,0002 bd2 ba1.8k sqft2011 NE Devils Ridge Rd, Lincoln City, OR 97367For SaleMLS ID #LC-104809, Mary J O'Connor, Coldwell Banker Professional Group - Lincoln City. OCMLS
- $500,0002 bd2 ba1.3k sqft2716 NW Jetty Ave, Lincoln City, OR 97367For SaleMLS ID #26-1945, Hannah Katz, Coldwell Banker Professional Group - Lincoln City. OCMLS
- $520,0003 bd2 ba1.5k sqft1190 SE 2nd Ct, Lincoln City, OR 97367For SaleMLS ID #26-1055, Shelli R. Neal, Realty One Group At the Beach,. OCMLS
- $560,0003 bd3 ba1.8k sqft5300 NE 49th St, Neotsu, OR 97364For SaleMLS ID #26-201, Amy Graham, Taylor & Taylor Realty Company. OCMLS
