Imagine owning your own beach house in one of Lincoln City's most sought-after coastal neighborhoods on the spectacular Central Oregon Coast. Perfectly situated just a quarter mile from direct beach access, you'll enjoy effortless access to the sand, along with nearby favorites including Mist Restaurant and the beautiful Connie Hansen Garden Conservancy. Everyday conveniences are equally close, with Chinook Winds Casino, Safeway, shopping, the Lincoln City Community Center, and more all within a mile. Built in 2006, this thoughtfully designed 4-bedroom, 2.5-bath home offers the perfect balance of coastal charm and everyday comfort. The open-concept main living area creates an inviting space for entertaining family and friends, while the upstairs bedrooms provide privacy and peaceful retreats. Quality craftsmanship is evident throughout, with attractive interior doors, detailed trim work, and finishes that reflect lasting value. Outside, the fully fenced yard offers privacy and versatile outdoor living space—ideal for relaxing after a day at the beach, entertaining, or enjoying time with family and pets. Whether you're looking for a full-time residence, a vacation getaway, or an investment in the Oregon Coast lifestyle, this exceptional home delivers the location, quality, and convenience you've been searching for. Don't miss this opportunity to make your coastal dream a reality—this is a home you simply must see. ** Some photos show virtual staging
Active
$585,000
3251 NW Marine Ave, Lincoln City, OR 97367
4beds
1,698sqft
Single Family Residence
Built in 2006
3,920 Square Feet Lot
$570,800 Zestimate®
$345/sqft
$-- HOA
What's special
Detailed trim workAttractive interior doors
- 38 days |
- 404 |
- 30 |
Zillow last checked:
Listing updated:
Listed by:
Linda L Roy linda@lincolncityrealty.net,
Lincoln City Realty, LLC
Source: OCMLS,MLS#: 26-1963
Facts & features
Interior
Bedrooms & bathrooms
- Bedrooms: 4
- Bathrooms: 3
- Full bathrooms: 2
- 1/2 bathrooms: 1
Laundry
- Description: Closet
Heating
- Forced Air
Cooling
- None
Appliances
- Included: Dryer, Dishwasher, Gas Range, Refrigerator, Washer, Water Heater
- Laundry: Laundry Closet
Features
- Flooring: Carpet, Hardwood
- Has basement: No
- Number of fireplaces: 1
Interior area
- Total structure area: 1,698
- Total interior livable area: 1,698 sqft
- Finished area above ground: 1,698
- Finished area below ground: 0
Property
Parking
- Total spaces: 2
- Parking features: Garage
- Garage spaces: 2
Features
- Has view: Yes
- View description: Ocean
- Has water view: Yes
- Water view: Ocean
Lot
- Size: 3,920 Square Feet
Details
- Parcel number: 071103DC1090200
- Zoning description: R1.5
- Special conditions: Standard
Construction
Type & style
- Home type: SingleFamily
- Architectural style: Traditional
- Property subtype: Single Family Residence
Materials
- HardiPlank Type
- Foundation: Concrete Perimeter
- Roof: Composition
Condition
- New construction: No
- Year built: 2006
Utilities & green energy
- Sewer: Public Sewer
- Water: Public
- Utilities for property: Electricity Connected, Natural Gas Connected, Sewer Connected, Water Connected
Community & HOA
Community
- Subdivision: Wecoma Beach
HOA
- Has HOA: No
Location
- Region: Lincoln City
Financial & listing details
- Price per square foot: $345/sqft
- Tax assessed value: $556,410
- Annual tax amount: $4,367
- Date on market: 7/16/2026
- Listing terms: 1031 Exchange,Cash,Conventional,FHA
- Electric utility on property: Yes
Estimated market value
$570,800
$542,000 - $599,000
$3,280/mo
Price history
| Date | Event | Price |
|---|---|---|
| 7/16/2026 | Listed for sale | $585,000+59.4%$345/sqft |
Source:  OCMLS #26-1963 Report a problem OCMLS #26-1963 Report a problem | ||
| 2/11/2025 | Listing removed | $2,500$1/sqft |
Source: Zillow Rentals Report a problem | ||
| 2/5/2025 | Listed for rent | $2,500$1/sqft |
Source: Zillow Rentals Report a problem | ||
| 4/22/2024 | Listing removed | -- |
Source: Zillow Rentals Report a problem | ||
| 4/16/2024 | Listed for rent | $2,500$1/sqft |
Source: Zillow Rentals Report a problem | ||
| 7/11/2006 | Sold | $367,000$216/sqft |
Source: Public Record Report a problem | ||
Public tax history
| Year | Property taxes | Tax assessment |
|---|---|---|
| 2025 | $4,236 +1.6% | $259,790 +3% |
| 2024 | $4,171 +2.8% | $252,230 +3% |
| 2023 | $4,056 +2.9% | $244,890 +3% |
| 2022 | $3,943 +1.8% | $237,760 +3% |
| 2021 | $3,872 +5.5% | $230,840 +3% |
| 2020 | $3,670 | $224,120 +3% |
| 2019 | -- | $217,600 +3% |
| 2018 | $3,573 | $211,270 +3% |
| 2017 | $3,573 +11.4% | $205,120 +3% |
| 2016 | $3,207 | $199,150 +3% |
| 2015 | $3,207 +5% | $193,350 +3% |
| 2014 | $3,055 | $187,720 |
Find assessor info on the county website
Monthly payment
Est. payment
Payment breakdown
Explore the cost of this home by adjusting the details. Changes won't be saved.Climate risks
Neighborhood: 97367
Nearby schools
GreatSchools rating
- NAOceanlake Elementary SchoolGrades: K-2Distance: 0.7 mi
- 6/10Taft Middle SchoolGrades: 7-8Distance: 3.7 mi
- 3/10Taft High SchoolGrades: 9-12Distance: 3.6 mi
- $450,0003 bd2 ba1.3k sqft3231 NW Marine Ave, Lincoln City, OR 97367Sold
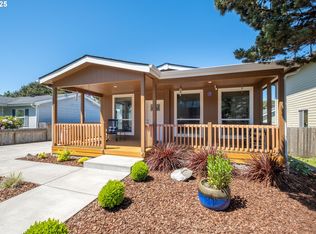
- $548,2004 bd2 ba1.7k sqft3261 NW Marine Ave, Lincoln City, OR 97367Off Market
- $460,8003 bd2 ba1.2k sqft3244 NW Lee Ave, Lincoln City, OR 97367Off Market

- $437,6003 bd2 ba1.2k sqft3230 NW Lee Ave, Lincoln City, OR 97367Off Market
- $618,0004 bd3 ba2.4k sqft3258 NW Marine Ave, Lincoln City, OR 97367Sold
- $260,8604 bd2 ba1.6k sqft3271 NW Marine Ave, Lincoln City, OR 97367Off Market
- $520,9004 bd2 ba1.6k sqft3271 NW Marine Ave, Lincoln City, OR 97367Off Market
- $208,6404 bd2 ba1.6k sqft3234 NW Marine Ave, Lincoln City, OR 97367Off Market
A local agent can set up tours, give advice and negotiate with sellers.
A local lender can help you make sure your offer is ready when you are.
Similar homes
- $559,0003 bd2 ba1.6k sqft4620 NE Union Loop, Lincoln City, OR 97367For Sale
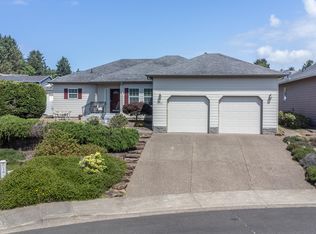
 MLS ID #26-2149, Debra P Williams, Taylor & Taylor Realty Company. OCMLS
 - $549,0002 bd2 ba1k sqft3465 NW Keel Ave, Lincoln City, OR 97367For Sale
 MLS ID #26-1214, Ryan Lee Maddy, Coldwell Banker Professional Group - Lincoln City. OCMLS
 - $585,0003 bd2 ba1.5k sqft5699 NE Voyage Way, Lincoln City, OR 97367For Sale
 MLS ID #LC-104480, Linda L Roy, Lincoln City Realty, LLC. OCMLS
 - $645,0003 bd3 ba2.4k sqft2341 NE 35th St, Lincoln City, OR 97367For Sale

 MLS ID #839035, LINDA CLEMENTE, Homesmart Realty Group. WVMLS
 - $550,0003 bd2 ba1.4k sqft4635 NE Tide Ave, Lincoln City, OR 97367For SaleMLS ID #26-1264, Hannah Katz, Coldwell Banker Professional Group - Lincoln City. OCMLS
- $594,0003 bd3 ba2.1k sqft4536 SW Beach Ave, Lincoln City, OR 97367For SaleMLS ID #26-1876, Dennis M Regen, Taylor & Taylor Realty Company. OCMLS
- $585,0002 bd2 ba1.8k sqft2011 NE Devils Ridge Rd, Lincoln City, OR 97367For SaleMLS ID #LC-104809, Mary J O'Connor, Coldwell Banker Professional Group - Lincoln City. OCMLS
- $500,0002 bd2 ba1.3k sqft2716 NW Jetty Ave, Lincoln City, OR 97367For SaleMLS ID #26-1945, Hannah Katz, Coldwell Banker Professional Group - Lincoln City. OCMLS
- $650,0003 bd3 ba1.9k sqft1280 NE Regatta St, Lincoln City, OR 97367For SaleMLS ID #842935, COLLEEN BENSON, Keller Williams Capital City Benson Broker Group. WVMLS
- $465,0004 bd3 ba2.1k sqft2885 NE 35th St, Lincoln City, OR 97367For SaleMLS ID #26-1818, Amy Graham, Taylor & Taylor Realty Company. OCMLS
- $450,0003 bd2 ba1.1k sqft2305 NW Keel Ave, Lincoln City, OR 97367For SaleMLS ID #26-2280, Linda L Roy, Lincoln City Realty, LLC. OCMLS
- $650,0003 bd3 ba2.2k sqft2166 NW Mast Ave, Lincoln City, OR 97367For SaleMLS ID #26-885, Debra P Williams, Taylor & Taylor Realty Company. OCMLS
- $499,9993 bd2 ba1.5k sqft2085 NE Tide Ave, Lincoln City, OR 97367For SaleMLS ID #26-2263, April Megan Van Wagoner, The Lighthouse Group LLC. OCMLS
- $495,0004 bd2 ba1.6k sqft2445 NE 47th St, Lincoln City, OR 97367For SaleMLS ID #26-1343, Amy Graham, Taylor & Taylor Realty Company. OCMLS
- $678,0003 bd2 ba1.8k sqft2470 NE Voyage Loop, Lincoln City, OR 97367For SaleMLS ID #26-371, Anne Kiblinger, Emerald Coast Realty - Yachats. OCMLS
- $450,0003 bd3 ba1.6k sqft3624 NE West Devils Lake Rd, Lincoln City, OR 97367For SaleMLS ID #26-1688, Linda L Roy, Lincoln City Realty, LLC. OCMLS
- $475,0002 bd1 ba1k sqft1631 NW 33rd St, Lincoln City, OR 97367For SaleMLS ID #26-1950, Dennis M Regen, Taylor & Taylor Realty Company. OCMLS
- $679,0003 bd2 ba1.5k sqft2624 NE 55th Pl, Lincoln City, OR 97367For SaleMLS ID #26-1259, Sarah B Johnson, Taylor & Taylor Realty Company. OCMLS
- $810,0004 bd3 ba2.4k sqft1587 NW 39th St, Lincoln City, OR 97367For SaleMLS ID #26-1053, Heather Marie Nerup, Coldwell Banker Professional Group - Lincoln City. OCMLS
- $535,0003 bd2 ba1.2k sqft4161 SE Inlet Ave, Lincoln City, OR 97367For SaleMLS ID #26-146, Kimberly J Jackson, Coldwell Banker Professional Group - Lincoln City. OCMLS
